Like New with Countless Upgrades – Move-In Ready! This beautifully upgraded home is located in a sought-after, 55 +, maintenance-free community offering resort-style amenities, including a clubhouse, heated beach-entry pool, fitness center, tennis and pickleball courts, playground, restaurant, and bar. The home features 2 spacious bedrooms plus a versatile flex room/den, an open-concept layout, and a large gourmet kitchen with quartz countertops, propane gas range, extended cabinetry with under-cabinet lighting, and a generous walk-in pantry. Step outside to the screened and pavered lanai, where you'll enjoy a peaceful preserve view that provides privacy and a tranquil setting. Upgrades include:Tankless water heater,water filtration system,laundry room cabinetry with quartz countertop,upgraded LG washer and dryer, custom roll-up shades throughout,new designer light fixtures and ceiling fans In addition;enhanced landscaping in both front and back yards This home has been meticulously maintained and is truly move-in ready—nothing to do but unpack and enjoy! Only one owner has to be over 55. Furniture is available for purchase separately.
For sale
$379,000
11829 LILAC PEARL LANE, PARRISH, FL 34219
2beds
1,956sqft
:
Get pre-qualified$2,853/mo
Single Family Residence
Built in 2024
6,835 Square Feet Lot
$-- Zestimate®
$194/sqft
$394/mo HOA
What's special
Screened and pavered lanaiLarge gourmet kitchenQuartz countertopsBeautifully upgraded homePropane gas rangePeaceful preserve viewCustom roll-up shades throughout
- 4 days |
- 259 |
- 25 |
Likely to sell faster than
Zillow last checked:
Listing updated:
Listed by:
Gloria Totti-Cervoni 941-544-7746,
COLDWELL BANKER REALTY 941-349-4411
Source: Stellar MLS,MLS#: A4700258 Originating MLS: Sarasota - Manatee
Originating MLS: Sarasota - Manatee
Facts & features
Interior
Bedrooms & bathrooms
- Bedrooms: 2
- Bathrooms: 2
- Full bathrooms: 2
Rooms
- Room types: Attic, Bonus Room, Den/Library/Office, Great Room, Utility Room
Primary bedroom
- Features: Built-in Closet
- Level: First
- Area: 224 Square Feet
- Dimensions: 14x16
Great room
- Level: First
- Area: 340 Square Feet
- Dimensions: 17x20
Kitchen
- Features: Built-in Closet
- Level: First
- Area: 180 Square Feet
- Dimensions: 12x15
Heating
- Central
Cooling
- Central Air
Appliances
- Included: Dishwasher, Disposal, Dryer, Electric Water Heater, Ice Maker, Microwave, Touchless Faucet, Washer, Water Filtration System
- Laundry: Inside, Laundry Room
Features
- Ceiling Fan(s), Open Floorplan, Primary Bedroom Main Floor, Solid Surface Counters, Solid Wood Cabinets, Walk-In Closet(s), In-Law Floorplan
- Flooring: Carpet, Ceramic Tile, Tile
- Windows: Window Treatments, Hurricane Shutters
- Has fireplace: No
Interior area
- Total structure area: 2,763
- Total interior livable area: 1,956 sqft
Video & virtual tour
Property
Parking
- Total spaces: 2
- Parking features: Garage - Attached
- Attached garage spaces: 2
Features
- Levels: One
- Stories: 1
- Patio & porch: Covered, Enclosed
- Exterior features: Garden, Lighting
- Has view: Yes
- View description: Garden, Trees/Woods, Water
- Water view: Water
Lot
- Size: 6,835 Square Feet
- Features: Landscaped, Level
- Residential vegetation: Trees/Landscaped
Details
- Parcel number: 394628959
- Zoning: PD-MU
- Special conditions: None
Construction
Type & style
- Home type: SingleFamily
- Architectural style: Contemporary
- Property subtype: Single Family Residence
Materials
- Block
- Foundation: Block, Slab
- Roof: Tile
Condition
- Completed
- New construction: No
- Year built: 2024
Details
- Builder model: Sunburst
- Builder name: Lennar
Utilities & green energy
- Sewer: Public Sewer
- Water: None
- Utilities for property: Natural Gas Connected, Public, Sprinkler Well
Community & HOA
Community
- Features: Association Recreation - Owned, Buyer Approval Required, Clubhouse, Community Mailbox, Deed Restrictions, Fitness Center, Golf Carts OK, Pool, Restaurant, Tennis Court(s)
- Pet fee: $0 monthly
- Senior community: Yes
- Subdivision: PROSPERITY LKS PH II SUBPHASES-ACTIVE ADULT
HOA
- Has HOA: Yes
- Amenities included: Cable TV, Clubhouse, Fence Restrictions, Fitness Center
- Services included: Cable TV, Community Pool, Reserve Fund, Fidelity Bond, Insurance, Internet
- HOA fee: $394 monthly
- HOA name: Shana Dam
- HOA phone: 813-497-1977
- Second HOA name: Prosperity Lakes Active Adult
Location
- Region: Parrish
Financial & listing details
- Price per square foot: $194/sqft
- Tax assessed value: $338,641
- Annual tax amount: $7,017
- Date on market: 7/24/2026
- Cumulative days on market: 4 days
- Ownership: Fee Simple
- Total actual rent: 0
- Road surface type: Asphalt
Estimated market value
Not available
Estimated sales range
Not available
Not available
Price history
| Date | Event | Price |
|---|---|---|
| 7/24/2026 | Listed for sale | $379,000$194/sqft |
Source:  Stellar MLS #A4700258 Report a problem Stellar MLS #A4700258 Report a problem | ||
Public tax history
| Year | Property taxes | Tax assessment |
|---|---|---|
| 2025 | $7,017 | $338,641 |
Find assessor info on the county website
Monthly payment
Est. payment
Payment breakdown
Explore the cost of this home by adjusting the details. Changes won't be saved.Climate risks
Neighborhood: 34219
Nearby schools
GreatSchools rating
- 7/10Virgil Mills Elementary SchoolGrades: PK-5Distance: 5 mi
- 5/10Buffalo Creek Middle SchoolGrades: 6-8Distance: 4.9 mi
- 2/10Palmetto High SchoolGrades: 8-12Distance: 11.1 mi
- $327,4003 bd2 ba2.1k sqft11821 Lilac Pearl Ln, Parrish, FL 34219Off Market
- $304,5002 bd2 ba1.7k sqft11833 Lilac Pearl Ln, Parrish, FL 34219Off Market
- $303,2002 bd2 ba1.7k sqft11817 Lilac Pearl Ln, Parrish, FL 34219Off Market
- $328,5003 bd2 ba2.1k sqft11841 Lilac Pearl Ln, Parrish, FL 34219Off Market
- $351,0003 bd3 ba2.3k sqft11813 Lilac Pearl Ln, Parrish, FL 34219Off Market
- $288,0002 bd2 ba1.6k sqft11845 Lilac Pearl Ln, Parrish, FL 34219Off Market
- $348,3003 bd3 ba2.3k sqft11826 Lilac Pearl Ln, Parrish, FL 34219Off Market
- $348,2003 bd3 ba2.3k sqft11834 Lilac Pearl Ln, Parrish, FL 34219Off Market
A local agent can set up tours, give advice and negotiate with sellers.
Similar homes
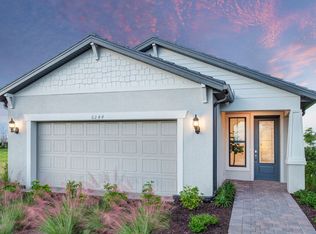
- from $394,9902 bd2 ba1.6k sqftHallmark Plan, Explore by Del Webb North River Ranch, Parrish, FL 34219New Construction
 Del Webb
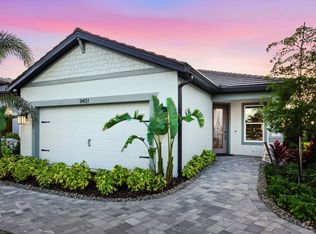
 - from $374,9902 bd2 ba1.4k sqftContour Plan, Explore by Del Webb North River Ranch, Parrish, FL 34219New Construction
 Del Webb
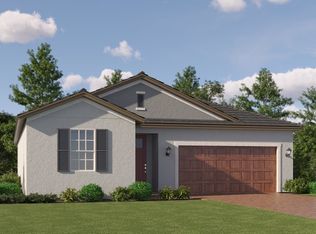
 - $347,7903 bd3 ba2.1k sqft11565 Violet Jasper Dr, Parrish, FL 34219New Construction
 Lennar Homes
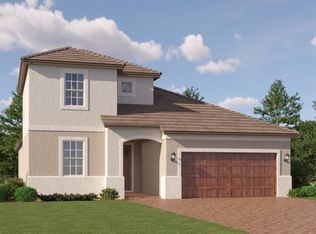
 - from $370,8903 bd3 ba2.3k sqftMeridian Plan, Prosperity Lakes Active Adult : Active Adult Manors, Parrish, FL 34219New Construction
 Lennar Homes
 - $376,6603 bd3 ba2.1k sqft12923 RED DEER PLACE, PARRISH, FL 34219New Construction
 Stellar MLS
 - $425,0003 bd3 ba2.5k sqft12211 VIOLET JASPER DRIVE, PARRISH, FL 34219For SaleMLS ID #TB8523097, Nicole Baxter, DALTON WADE INC. Stellar MLS
- $370,9554 bd2 ba1.8k sqft12927 RED DEER PLACE, PARRISH, FL 34219New ConstructionStellar MLS
- from $405,7903 bd3 ba2.3k sqftHalos Plan, Prosperity Lakes Active Adult : Active Adult Estates, Parrish, FL 34219New ConstructionLennar Homes
- $365,0004 bd2 ba1.8k sqft12210 KINGSLEY TRAIL, PARRISH, FL 34219For SaleMLS ID #A4693407, Kate Germinal, GERMINAL X REAL ESTATE AUTHORITY. Stellar MLS
- $381,7903 bd3 ba2.3k sqft11920 Violet Jasper Dr, Parrish, FL 34219New ConstructionLennar Homes
- $468,9353 bd4 ba2.7k sqft11936 VIOLET JASPER DRIVE, PARRISH, FL 34219New ConstructionStellar MLS
- from $394,4002 bd3 ba2.2k sqftArgent Plan, Prosperity Lakes Active Adult : Active Adult Estates, Parrish, FL 34219New ConstructionLennar Homes
- $483,6853 bd4 ba2.7k sqft11938 LILAC PEARL LANE, PARRISH, FL 34219New ConstructionStellar MLS
- from $355,8903 bd3 ba2.1k sqftDawning Plan, Prosperity Lakes Active Adult : Active Adult Manors, Parrish, FL 34219New ConstructionLennar Homes
- $384,0004 bd3 ba2k sqft12357 NANTAHALA RUN, PARRISH, FL 34219For SaleMLS ID #TB8494647, Dayna McCormick, DALTON WADE INC. Stellar MLS
- $409,6503 bd3 ba2.6k sqft11940 Violet Jasper Dr, Parrish, FL 34219New ConstructionLennar Homes
- $350,0004 bd2 ba1.8k sqft12151 KINGSLEY TRAIL, PARRISH, FL 34219For SaleMLS ID #TB8497416, Michael Eddings, MARK SPAIN REAL ESTATE. Stellar MLS
- $319,2543 bd2 ba1.4k sqft13005 RED DEER PLACE, PARRISH, FL 34219New ConstructionMLS ID #A4701053, John Neal, NEAL COMMUNITIES REALTY, INC.. Stellar MLS
- from $342,7902 bd2 ba1.9k sqftSunburst Plan, Prosperity Lakes Active Adult : Active Adult Manors, Parrish, FL 34219New ConstructionLennar Homes
- $349,3553 bd2 ba1.5k sqft12922 RED DEER PLACE, PARRISH, FL 34219New ConstructionStellar MLS
