Another price adjustment! If you haven't seen this one, put it on your must do list! Discover idyllic living in this Gamble Creek Estates residence! Perfect for growing families or snowbirders, it offers a flexible and inviting split floor plan. This well-appointed, 4 Bedroom, 3 Bath Pool home, with it's bonus oversized office/guest bedroom, will check every box on your wish-list! The new roof was completed in March 2024. NO CDD, and very low HOA fees. Lovely, manicured gardens surround the property, creating a natured-filled experience. The spacious primary bedroom provides a quiet retreat with its walk-in closets and en-suite bathroom. It also offers easy slide door access to the gorgeous pool, cage, and dual outdoor patios. All of the outdoor areas overlook an idyllic natural preserve, creating a flexible entertaining environment. The oversized three car garage also provides plenty of accessable storage space. Very convenient location within easy reach of I-75, excellent medical facilities, high end shopping, restaurants, top rated public/college education. Within short driving distance to St. Pete and Sarasota's world class beaches. The Ellenton Outlets, University Town Center, the new Mote Aquarium. Gamble Creek is close to Tampa, Sarasota and St. Pete Airports. Explore the magical boating water nearby from the Ft. Hamer boat ramp, and easy access to the Manatee River. 3 miles from the new Parrish Community Park. Excellent opportunity to enjoy your best Gulf Coast lifestyle.
For sale
$620,000
13130 50th Ct E, Parrish, FL 34219
4beds
2,754sqft
Single Family Residence
Built in 2013
0.3 Acres Lot
$-- Zestimate®
$225/sqft
$92/mo HOA
What's special
En-suite bathroomWalk-in closets
- 252 days |
- 833 |
- 46 |
Zillow last checked:
Listing updated:
Listed by:
Diane Fogo Harter 941-445-2431,
MICHAEL SAUNDERS & COMPANY 941-907-9595
Source: Stellar MLS,MLS#: A4671618 Originating MLS: Sarasota - Manatee
Originating MLS: Sarasota - Manatee
Facts & features
Interior
Bedrooms & bathrooms
- Bedrooms: 4
- Bathrooms: 3
- Full bathrooms: 3
Primary bedroom
- Features: Walk-In Closet(s)
- Level: First
- Area: 180 Square Feet
- Dimensions: 10x18
Bedroom 2
- Features: Jack & Jill Bathroom, Built-in Closet
- Level: First
- Area: 110 Square Feet
- Dimensions: 10x11
Bedroom 3
- Features: Jack & Jill Bathroom, Built-in Closet
- Level: First
- Area: 110 Square Feet
- Dimensions: 10x11
Bedroom 4
- Features: Built-in Closet
- Level: First
- Area: 110 Square Feet
- Dimensions: 10x11
Dining room
- Level: First
- Area: 143 Square Feet
- Dimensions: 13x11
Family room
- Level: First
- Area: 198 Square Feet
- Dimensions: 18x11
Kitchen
- Features: Granite Counters
- Level: First
- Area: 140 Square Feet
- Dimensions: 14x10
Living room
- Level: First
- Area: 209 Square Feet
- Dimensions: 19x11
Office
- Level: First
- Area: 150 Square Feet
- Dimensions: 10x15
Heating
- Central
Cooling
- Central Air
Appliances
- Included: Oven, Cooktop, Dishwasher, Disposal, Dryer, Microwave, Refrigerator, Washer
- Laundry: Inside, Laundry Room
Features
- Ceiling Fan(s), Crown Molding, High Ceilings, Kitchen/Family Room Combo, Open Floorplan, Solid Surface Counters, Split Bedroom, Tray Ceiling(s), Walk-In Closet(s)
- Flooring: Ceramic Tile, Luxury Vinyl, Hardwood
- Doors: Sliding Doors
- Has fireplace: No
Interior area
- Total structure area: 3,691
- Total interior livable area: 2,754 sqft
Property
Parking
- Total spaces: 3
- Parking features: Garage - Attached
- Attached garage spaces: 3
Features
- Levels: One
- Stories: 1
- Exterior features: Irrigation System, Other, Private Mailbox
- Has private pool: Yes
- Pool features: Gunite, Heated, Screen Enclosure
- Has view: Yes
- View description: Trees/Woods
Lot
- Size: 0.3 Acres
- Features: Landscaped
Details
- Parcel number: 492028059
- Zoning: PDR/NCO
- Special conditions: None
Construction
Type & style
- Home type: SingleFamily
- Property subtype: Single Family Residence
Materials
- Stucco
- Foundation: Slab
- Roof: Shingle
Condition
- New construction: No
- Year built: 2013
Details
- Builder model: St. John Model
- Builder name: Medallion
Utilities & green energy
- Sewer: Public Sewer
- Water: Public
- Utilities for property: Public, Sewer Connected, Sprinkler Recycled
Community & HOA
Community
- Features: Deed Restrictions, Irrigation-Reclaimed Water, Sidewalks
- Pet fee: $0 monthly
- Subdivision: GAMBLE CREEK ESTATES
HOA
- Has HOA: Yes
- Amenities included: Basketball Court, Pickleball Court(s)
- Services included: Maintenance Grounds
- HOA fee: $92 monthly
- HOA name: Rizzetta Management
- HOA phone: 813-933-5571
Location
- Region: Parrish
Financial & listing details
- Price per square foot: $225/sqft
- Tax assessed value: $580,528
- Date on market: 11/11/2025
- Cumulative days on market: 252 days
- Ownership: Fee Simple
- Total actual rent: 0
- Road surface type: Paved
Foreclosure details
Estimated market value
Not available
Estimated sales range
Not available
Not available
Price history
| Date | Event | Price |
|---|---|---|
| 4/21/2026 | Price change | $620,000-0.8%$225/sqft |
Source:  Stellar MLS #A4671618 Report a problem Stellar MLS #A4671618 Report a problem | ||
| 3/9/2026 | Price change | $625,000-3.7%$227/sqft |
Source: Stellar MLS #A4671618 Report a problem | ||
| 2/18/2026 | Price change | $649,000-1.7%$236/sqft |
Source: Stellar MLS #A4671618 Report a problem | ||
| 12/24/2025 | Price change | $660,000-2.2%$240/sqft |
Source: Stellar MLS #A4671618 Report a problem | ||
| 11/11/2025 | Listed for sale | $675,000-7.4%$245/sqft |
Source: Stellar MLS #A4671618 Report a problem | ||
| 9/2/2025 | Listing removed | $729,000$265/sqft |
Source: Stellar MLS #A4647585 Report a problem | ||
| 6/3/2025 | Listed for sale | $729,000-11.6%$265/sqft |
Source: Stellar MLS #A4647585 Report a problem | ||
| 7/11/2024 | Listing removed | $825,000$300/sqft |
Source: Stellar MLS #A4601486 Report a problem | ||
| 4/11/2024 | Listing removed | -- |
Source: Stellar MLS #A4601486 Report a problem | ||
| 2/28/2024 | Listed for sale | $825,000+147.7%$300/sqft |
Source: Stellar MLS #A4601486 Report a problem | ||
| 11/25/2013 | Sold | $333,100$121/sqft |
Source: Public Record Report a problem | ||
Public tax history
| Year | Property taxes | Tax assessment |
|---|---|---|
| 2025 | -- | $327,342 +2.9% |
| 2024 | -- | $318,117 +3% |
| 2023 | -- | $308,851 +3% |
| 2022 | -- | $299,855 +3% |
| 2021 | -- | $291,121 +1.4% |
| 2020 | -- | $287,102 +2.3% |
| 2019 | -- | $280,647 +1.9% |
| 2018 | $185 | $275,414 +2.1% |
| 2017 | -- | $269,749 +2.1% |
| 2016 | $1 | $264,201 +0.7% |
| 2015 | $1 | $262,364 +0.8% |
| 2014 | $1 -99.7% | $260,282 +1011.1% |
| 2013 | $367 +36604% | $23,425 |
| 2012 | $1 | $23,425 +5% |
| 2011 | $1 | $22,300 -3% |
| 2010 | -- | $23,000 -44.3% |
| 2009 | $642 -44.3% | $41,310 -46% |
| 2008 | $1,152 | $76,500 |
Find assessor info on the county website
Monthly payment
Est. payment
Payment breakdown
Explore the cost of this home by adjusting the details. Changes won't be saved.Climate risks
Neighborhood: 34219
Nearby schools
GreatSchools rating
- 8/10Annie Lucy Williams Elementary SchoolGrades: PK-5Distance: 1.4 mi
- 5/10Buffalo Creek Middle SchoolGrades: 6-8Distance: 4.8 mi
- 5/10Parrish Community High SchoolGrades: 9-12Distance: 2.3 mi
Schools provided by the listing agent
- Elementary: Annie Lucy Williams Elementary
- Middle: Buffalo Creek Middle
- High: Parrish Community High
Source: Stellar MLS. This data may not be complete. We recommend contacting the local school district to confirm school assignments for this home.
- $647,8003 bd3 ba2.8k sqft13134 50th Ct E, Parrish, FL 34219Off Market
- $547,4003 bd2 ba2.1k sqft13126 50th Ct E, Parrish, FL 34219Off Market
- $586,2004 bd3 ba2.4k sqft13138 50th Ct E, Parrish, FL 34219Off Market

- $577,9003 bd2 ba2.4k sqft13122 50th Ct E, Parrish, FL 34219Off Market

- $539,8003 bd2 ba2.2k sqft13127 50th Ct E, Parrish, FL 34219Off Market
- $519,8003 bd2 ba2.1k sqft13133 50th Ct E, Parrish, FL 34219Off Market
- $630,9004 bd3 ba2.5k sqft13123 50th Ct E, Parrish, FL 34219Off Market
- $575,2003 bd2 ba2.4k sqft13137 50th Ct E, Parrish, FL 34219Off Market
A local agent can set up tours, give advice and negotiate with sellers.
Similar homes
- $635,0004 bd3 ba2.7k sqft5319 120th Ave E, Parrish, FL 34219For Sale

 MLS ID #A4695379, Meghan Keever, PREFERRED SHORE LLC. Stellar MLS
 - $615,0003 bd2 ba2.1k sqft12815 Rainwashed Loop, Parrish, FL 34219For Sale
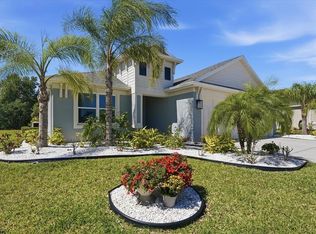 MLS ID #A4689831, Brandi Furlan, KW COASTAL LIVING III. Stellar MLS
 - $636,0004 bd3 ba3.1k sqft6008 113th Ter E, Parrish, FL 34219For Sale
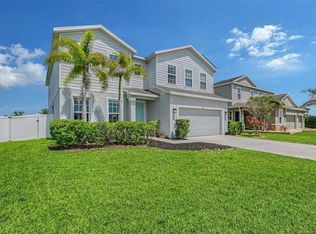 MLS ID #A4697801, Reid Gerletti, PREMIER SOTHEBY'S INTERNATIONAL REALTY. Stellar MLS
 - $575,0004 bd2 ba2.3k sqft13515 22nd Ct E, Parrish, FL 34219For Sale
 MLS ID #A4695725, Angie Graham, COLDWELL BANKER REALTY. Stellar MLS
 - $599,0005 bd3 ba3.1k sqft8839 39th Street Cir E, Parrish, FL 34219For SaleMLS ID #A4697322, Todd Rentschler, FINE PROPERTIES. Stellar MLS
- $729,0004 bd3 ba2.7k sqft11420 Savannah Lakes Dr, Parrish, FL 34219For SaleMLS ID #A4665393, Anja Buetergerds, KW SUNCOAST. Stellar MLS
- $514,9004 bd3 ba3.2k sqft2343 126th Dr E, Parrish, FL 34219For SaleMLS ID #A4690248, Shaela Lollar, COLDWELL BANKER REALTY. Stellar MLS
- $569,0004 bd2 ba2.2k sqft6215 90th Avenue Cir E, Parrish, FL 34219For SaleMLS ID #A4660261, Stephen Weeks, MICHAEL SAUNDERS & COMPANY. Stellar MLS
- $559,0004 bd3 ba3k sqft1121 Thornbury Dr, Parrish, FL 34219For SaleMLS ID #A4670135, Pat McMillan, PREMIER SOTHEBY'S INTERNATIONAL REALTY. Stellar MLS
- $765,0005 bd5 ba3.7k sqft2927 130th Ave E, Parrish, FL 34219For SaleMLS ID #A4687921, Stacey Bauer, LPT REALTY, LLC. Stellar MLS
- $635,0003 bd3 ba2.4k sqft766 129th St NE, Bradenton, FL 34212For SaleMLS ID #A4693611, Scott Bromby, BROMBY AND COMPANY REAL ESTATE. Stellar MLS
- $442,5003 bd2 ba2k sqft12506 25th Ct E, Parrish, FL 34219For SaleMLS ID #A4699029, Paula McCabe, COMPASS FLORIDA LLC. Stellar MLS
- $699,0004 bd3 ba2.7k sqft14757 2nd Avenue Cir NE, Bradenton, FL 34212For SaleMLS ID #A4673128, Lynda Melnick, WAGNER REALTY. Stellar MLS
- $535,0005 bd3 ba2.4k sqft10016 Big Marsh Ter, Parrish, FL 34219For SaleMLS ID #A4697216, Heidi Gibson, COMPASS FLORIDA LLC. Stellar MLS
- $699,0004 bd4 ba3.3k sqft12520 Natureview Cir, Bradenton, FL 34212For SaleMLS ID #A4654128, Scott Rickards, PA, RE/MAX ALLIANCE GROUP. Stellar MLS
- $559,9003 bd3 ba2.2k sqft14110 18th Pl E, Bradenton, FL 34212For SaleMLS ID #A4687115, Gina Serena, PA, KW SUNCOAST. Stellar MLS
- $675,0003 bd2 ba2.3k sqft566 Planters Manor Way, Bradenton, FL 34212For SaleMLS ID #A4686834, Thomas Murphy, SKYWAY REALTY OF FLORIDA, LLC. Stellar MLS
- $609,0004 bd3 ba2.8k sqft310 Manns Harbor Dr, Apollo Beach, FL 33572For SaleMLS ID #TB8487464, Kim Hodgskin, CENTURY 21 BEGGINS ENTERPRISES. Stellar MLS
- $675,0003 bd2 ba2.3k sqft4322 Highland Oaks Cir, Sarasota, FL 34235For SaleMLS ID #A4700000, Fernando Viteri, PA, PREMIER SOTHEBY'S INTERNATIONAL REALTY. Stellar MLS
- $649,0004 bd2 ba2.2k sqft4971 Oyster Pearl St, Bradenton, FL 34211For SaleMLS ID #A4697438, Lorna Leduc, CENTURY 21 ROSEBAY. Stellar MLS
