A PRIVATE COURTYARD VILLA in the heart of PARRISH! Discover the perfect blend of comfort, privacy, and MAINTENANCE-FREE living in this beautifully designed 3 BEDROOM, 3 BATH VILLA, ideally situated in a desirable Parrish community with a sparkling community pool and LOW HOA fees. At the heart of this home is a truly special feature—a private, screened interior garden COURTYARD, creating a peaceful retreat surrounded by lush greenery. With views of this inviting outdoor space from multiple rooms, the courtyard brings natural light and a sense of tranquility into everyday living. An aquarium-style kitchen window overlooking the courtyard adds architectural charm and creates a wonderful connection between indoor and outdoor spaces. The thoughtfully designed floor plan offers a kitchen that flows seamlessly into the dining and living areas, accented by crown molding, tile flooring, and beautiful engineered hardwood. The spacious living area features a large window framing serene, greenspace views, providing a peaceful backdrop for relaxing or entertaining. The primary suite offers a comfortable retreat with two walk-in closets, a soaking tub, and a separate shower. The third bedroom can be a private MOTHER-IN-LAW SUITE, complete with its own entrance across the covered lanai providing exceptional flexibility for extended family, overnight guests, or used as a private home office. This thoughtfully separated space offers an added level of privacy and independence rarely found in villa living. Additional highlights include a separate laundry room, TWO CAR GARAGE, NEW HVAC system (2026), and a TANKLESS WATER HEATER. Residents can enjoy the community pool, while nearby shopping, restaurants, and parks make everyday living convenient. A distinctive courtyard villa offering privacy, flexible living spaces, and an exceptional location in the heart of Parrish!
For sale
$345,000
9307 34TH COURT E, PARRISH, FL 34219
3beds
1,611sqft
Villa
Built in 2002
5,401 Square Feet Lot
$336,300 Zestimate®
$214/sqft
$267/mo HOA
What's special
Private courtyard villaCovered lanaiSeparate laundry roomLush greenerySparkling community poolCommunity poolSoaking tub
- 4 days
- 497
- 59
Likely to sell faster than
Zillow last checked:
Listing updated:
Listed by:
Jayne Del Medico 941-350-5063,
COLDWELL BANKER REALTY 941-383-6411,
Christina Weger 941-773-4154,
COLDWELL BANKER REALTY
Source: Stellar MLS,MLS#: A4709341 Originating MLS: Sarasota - Manatee
Facts & features
Interior
Bedrooms & bathrooms
- Bedrooms: 3
- Bathrooms: 3
- Full bathrooms: 3
Rooms
- Room types: Family Room
Primary bedroom
- Features: Walk-In Closet(s)
- Level: First
- Area: 192 Square Feet
- Dimensions: 16x12
Bedroom 2
- Features: Built-in Closet
- Level: First
- Area: 180 Square Feet
- Dimensions: 15x12
Bedroom 3
- Features: Built-in Closet
- Level: First
- Area: 121 Square Feet
- Dimensions: 11x11
Primary bathroom
- Features: Bath With Whirlpool, En Suite Bathroom, Linen Closet
- Level: First
Bathroom 2
- Features: Tub With Shower
- Level: First
Dining room
- Level: First
- Area: 130 Square Feet
- Dimensions: 10x13
Great room
- Level: First
- Area: 221 Square Feet
- Dimensions: 17x13
Kitchen
- Level: First
Heating
- Electric
Cooling
- Central Air
Appliances
- Included: Cooktop, Dishwasher, Dryer, Electric Water Heater, Microwave, Refrigerator, Washer
- Laundry: Electric Dryer Hookup, Laundry Room
Features
- Living Room/Dining Room Combo, Open Floorplan, In-Law Floorplan
- Flooring: Carpet, Ceramic Tile
- Doors: Sliding Doors, French Doors
- Has fireplace: No
Interior area
- Total structure area: 2,259
- Total interior livable area: 1,611 sqft
Video & virtual tour
Property
Parking
- Total spaces: 2
- Parking features: Driveway, Garage Door Opener
- Attached garage spaces: 2
- Has uncovered spaces: Yes
Features
- Levels: One
- Stories: 1
- Patio & porch: Covered, Enclosed, Screened
- Exterior features: Courtyard, Sidewalk
- Has view: Yes
- View description: Trees/Woods
Lot
- Size: 5,401 Square Feet
- Dimensions: 45 x 120
- Features: Landscaped, Level, Sidewalk
- Residential vegetation: Mature Landscaping
Details
- Parcel number: 742122859
- Zoning: PDR
- Special conditions: None
Construction
Type & style
- Home type: SingleFamily
- Architectural style: Coastal
- Property subtype: Villa
Materials
- Block
- Foundation: Slab
- Roof: Shingle
Condition
- New construction: No
- Year built: 2002
Utilities & green energy
- Sewer: Public Sewer
- Water: Public
- Utilities for property: Electricity Available, Electricity Connected, Public, Sewer Connected
Community & HOA
Community
- Features: Deed Restrictions, Pool, Sidewalks
- Security: Security System, Smoke Detector(s)
- Pet fee: $0 monthly
- Subdivision: TIMBERLY PH I & II
HOA
- Has HOA: Yes
- Services included: Community Pool, Maintenance Structure, Maintenance Grounds
- HOA fee: $267 monthly
- HOA name: Michelle Jeraek, president
- HOA phone: 954-232-1149
Location
- Region: Parrish
Financial & listing details
- Price per square foot: $214/sqft
- Tax assessed value: $277,018
- Annual tax amount: $1,963
- Date on market: 10/31/2026
- Cumulative days on market: 5 days
- Listing terms: Cash,Conventional
- Ownership: Fee Simple
- Total actual rent: 0
- Electric utility on property: Yes
- Road surface type: Paved
Estimated market value
$336,300
$319,000 - $353,000
$2,227/mo
Price history
| Date | Event | Price |
|---|---|---|
| 10/31/2026 | Listed for sale | $345,000+85.6%$214/sqft |
Source:  Stellar MLS #A4709341 Report a problem | ||
| 8/22/2002 | Sold | $185,900$115/sqft |
Source: Public Record Report a problem | ||
Public tax history
| Year | Property taxes | Tax assessment |
|---|---|---|
| 2025 | $1,964 +6.7% | $162,029 +2.9% |
| 2024 | $1,840 +2.3% | $157,463 +3% |
| 2023 | $1,800 +3.5% | $152,877 +3% |
| 2022 | $1,739 +0.8% | $148,424 +3% |
| 2021 | $1,726 +1.5% | $144,101 +1.4% |
| 2020 | $1,701 +2.1% | $142,111 +2.3% |
| 2019 | $1,666 | $138,916 +1.9% |
| 2018 | $1,666 +1.4% | $136,326 +2.1% |
| 2017 | $1,642 +8.6% | $133,522 +2.1% |
| 2016 | $1,512 | $130,776 +0.7% |
| 2015 | $1,512 | $129,867 +0.8% |
| 2014 | $1,512 +0.6% | $128,836 +1.5% |
| 2013 | $1,502 +150136% | $126,932 +1.7% |
| 2012 | $1 | $124,810 -11.1% |
| 2011 | $1 | $140,343 -2.2% |
| 2010 | -- | $143,427 -13.8% |
| 2009 | $2,098 -13.7% | $166,392 -8.1% |
| 2008 | $2,431 +5.1% | $180,995 +3% |
| 2007 | $2,312 -4.8% | $175,723 +2.5% |
| 2006 | $2,429 +0.3% | $171,437 +3% |
| 2005 | $2,422 +2% | $166,444 +3% |
| 2004 | $2,374 +0.5% | $161,596 +1.9% |
| 2003 | $2,363 +343.1% | $158,583 +428.6% |
| 2002 | $533 +1.5% | $30,000 |
| 2001 | $525 -2% | $30,000 |
| 2000 | $536 | $30,000 |
Find assessor info on the county website
Monthly payment
Est. payment
Payment breakdown
Explore the cost of this home by adjusting the details. Changes won't be saved.Climate risks
Neighborhood: 34219
Nearby schools
Schools provided by the listing agent
- Elementary: Barbara A. Harvey Elementary
- Middle: Buffalo Creek Middle
- High: Parrish Community High
Source: Stellar MLS. This data may not be complete. We recommend contacting the local school district to confirm school assignments for this home.
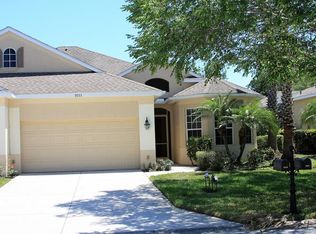
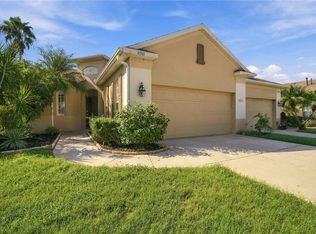

Similar homes
- $425,0003 bd2 ba1.8k sqft3211 WOODLAND FERN DRIVE, PARRISH, FL 34219For Sale
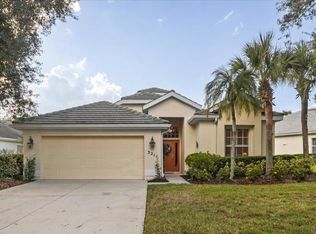
 MLS ID #A4709792, Ann Burke, COLDWELL BANKER REALTY. Stellar MLS
- $389,0004 bd2 ba1.7k sqft11347 WALDEN LOOP, PARRISH, FL 34219For Sale
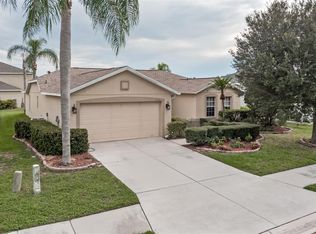 MLS ID #A4693566, Jennifer Flores, PLLC, LESLIE WELLS REALTY, INC.. Stellar MLS
- $460,0003 bd2 ba1.9k sqft6122 BROAD RIVER RUN, ELLENTON, FL 34222For Sale
 MLS ID #TB8564498, Maria Buote-Mitchell, REALTY EXPERTS. Stellar MLS
- $425,0003 bd2 ba1.8k sqft4716 FOXTAIL DRIVE, PARRISH, FL 34219For Sale
 MLS ID #A4709338, Jeff Scholl, PREFERRED SHORE LLC. Stellar MLS
- $422,0003 bd2 ba2k sqft12506 25TH COURT E, PARRISH, FL 34219For SaleMLS ID #A4699029, Paula McCabe, COMPASS FLORIDA LLC. Stellar MLS
- $435,0003 bd2 ba1.6k sqft5808 NESTERS LANE, BRADENTON, FL 34203For SaleMLS ID #A4711191, Christine Green, COLDWELL BANKER REALTY. Stellar MLS
- $390,0003 bd2 ba1.5k sqft1415 MILLBROOK CIRCLE, BRADENTON, FL 34212For SaleMLS ID #A4699617, Cristina Campbell, PA, VUE REALTY, LLC. Stellar MLS
- $351,5002 bd2 ba1.5k sqft6715 GRAND ESTUARY TRAIL #203, BRADENTON, FL 34212For SaleMLS ID #TB8524024, Angie Magnotta, REAL BROKER, LLC. Stellar MLS
- $350,0002 bd2 ba1.5k sqft13719 MESSINA LOOP #202, LAKEWOOD RANCH, FL 34211For SaleMLS ID #A4711391, Jerry Richter, BERKSHIRE HATHAWAY HOMESERVICE. Stellar MLS
- $399,9003 bd3 ba2.1k sqft11719 LILAC PEARL LANE, PARRISH, FL 34219For SaleMLS ID #A4709408, Gloria Totti-Cervoni, COLDWELL BANKER REALTY. Stellar MLS
- $450,0003 bd2 ba2.1k sqft1329 WESTOVER AVENUE, PARRISH, FL 34219For SaleMLS ID #A4704603, Jude Creamer, HOMESMART. Stellar MLS
- $365,0003 bd2 ba1.9k sqft10103 SAINT FRANCIS TERRACE, PALMETTO, FL 34221For SaleMLS ID #A4697892, Scott Nold, TNG REAL ESTATE. Stellar MLS
- $379,0003 bd2 ba1.7k sqft7165 MELROSE PLACE, BRADENTON, FL 34203For SaleMLS ID #A4704177, Sharon Viner, EXIT KING REALTY. Stellar MLS
- $499,9902 bd2 ba1.8k sqft13667 OLD CREEK COURT, PARRISH, FL 34219For SaleMLS ID #A4702427, Jeff Scholl, PREFERRED SHORE LLC. Stellar MLS
- $437,5002 bd2 ba1.8k sqft4324 CALLISTA LANE, SARASOTA, FL 34243For SaleMLS ID #A4711820, Andrew Vac, RE/MAX ALLIANCE GROUP. Stellar MLS
- $349,9003 bd3 ba1.9k sqft7854 52ND TERRACE E #52, BRADENTON, FL 34203For SaleMLS ID #A4708370, Jahzeely Sandin, LIGHTS ON REALTY. Stellar MLS
- $314,9003 bd2 ba1.3k sqft7321 SKYBIRD ROAD #397, BRADENTON, FL 34209For SaleMLS ID #A4708064, Joe Murphy, COLDWELL BANKER REALTY. Stellar MLS
- $339,0003 bd3 ba1.5k sqft4158 OVERTURE CIRCLE #4158, BRADENTON, FL 34209For SaleMLS ID #O6445339, Bethanne Baer, BEAR TEAM REAL ESTATE. Stellar MLS
- $375,0003 bd2 ba2.1k sqft2117 SIFIELD GREENS WAY #66, SUN CITY CENTER, FL 33573For SaleMLS ID #TB8561420, Anita Frank, REAL BROKER, LLC. Stellar MLS
- $480,0003 bd2 ba1.9k sqft8415 SYLVAN WOODS DRIVE, SARASOTA, FL 34243For SaleMLS ID #A4710973, Jayne Del Medico, COLDWELL BANKER REALTY. Stellar MLS
