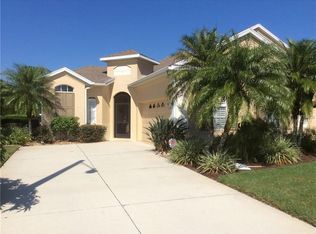
Discover this distinctive 3-bedroom, 2-bath courtyard villa with a 2-car garage in the vibrant community of Parrish. Designed with the sought-after Brighton floorplan, the home’s open-concept layout creates seamless sightlines from the bright entry courtyard throughout the main living areas, enhancing both flow and functionality. Natural light fills the interior through an abundance of newer impact-rated windows and sliding glass doors, beautifully framing the private courtyard and outdoor living space. This serene setting offers endless potential—whether you envision a pool, spa, waterfall feature, or a custom-designed retreat tailored to your lifestyle. Recent updates provide added peace of mind, including a new A/C system (2024) and a roof installed in 2020. The inviting kitchen features a charming aquarium window, coffee bar, select newer appliances, and a dining area that opens to the spacious great room, where tranquil preserve and pond views create a picturesque backdrop. The primary suite is privately positioned just off the great room and offers dual walk-in closets and a well-appointed en-suite bath. A unique highlight of this floorplan is the separate third bedroom/den/office located off the enclosed courtyard. Complete with a double Murphy bed, built-in desk, and ample closet space, it provides exceptional flexibility for guests, work-from-home needs, or multigenerational living. Low low HOA fees covering yard maintenance, internet, cable, community swimming pool and friendly neighbors! Enjoy the convenience of being just a short walk or golf cart ride from Creekside Commons, one of Parrish’s newest shopping, dining, fitness, and everyday essentials developments. Parrish is one of Florida’s fastest growing communities with quick access to 3 airports, Ellenton Outlet Mall, University Town Center, Lakewood Ranch, St. Pete/Tampa, world-class beaches and plenty of SUNSHINE! Call today for your private showing.
Sold for $330,000
Zillow last checked:
Listing updated:
Bought with:
Jeanne Gleason, 3258852
CENTURY 21 BEGGINS ENTERPRISES
Source: Stellar MLS,MLS#: A4682125 Originating MLS: Sarasota - Manatee
Originating MLS: Sarasota - Manatee
Price history
| Date | Event | Price |
|---|---|---|
| 4/10/2026 | Sold | $330,000-2.9%$205/sqft |
Source:  Stellar MLS #A4682125 Report a problem Stellar MLS #A4682125 Report a problem | ||
| 2/26/2026 | Pending sale | $339,900$211/sqft |
Source: Stellar MLS #A4682125 Report a problem | ||
| 2/19/2026 | Listed for sale | $339,900-8.1%$211/sqft |
Source: Stellar MLS #A4682125 Report a problem | ||
| 3/31/2025 | Sold | $370,000-1.3%$230/sqft |
Source: Stellar MLS #J987445 Report a problem | ||
| 2/23/2023 | Sold | $375,000-6%$233/sqft |
Source: Public Record Report a problem | ||
| 1/16/2023 | Pending sale | $399,000$248/sqft |
Source: Stellar MLS #A4556256 Report a problem | ||
| 1/12/2023 | Price change | $399,000-7.9%$248/sqft |
Source: Stellar MLS #A4556256 Report a problem | ||
| 1/6/2023 | Listed for sale | $433,000+140.7%$269/sqft |
Source: Stellar MLS #A4556256 Report a problem | ||
| 4/30/2011 | Listing removed | $179,900$112/sqft |
Source: iseemedia #M5810160 Report a problem | ||
| 2/25/2011 | Price change | $179,900+5.9%$112/sqft |
Source: iseemedia #M5810160 Report a problem | ||
| 11/26/2010 | Listed for sale | $169,900$105/sqft |
Source: NCI #M5810160 Report a problem | ||
| 10/6/2010 | Listing removed | $169,900$105/sqft |
Source: Wagner Realty #M5810160 Report a problem | ||
| 9/16/2010 | Price change | $169,900-5.6%$105/sqft |
Source: NCI #M5810160 Report a problem | ||
| 8/6/2010 | Listed for sale | $179,900-5.3%$112/sqft |
Source: iseemedia #M5810160 Report a problem | ||
| 5/1/2010 | Listing removed | $189,900$118/sqft |
Source: NCI #M5810160 Report a problem | ||
| 4/3/2010 | Listed for sale | $189,900$118/sqft |
Source: NCI #M5810160 Report a problem | ||
| 2/10/2010 | Listing removed | $189,900$118/sqft |
Source: NCI #M5810160 Report a problem | ||
| 2/6/2010 | Listed for sale | $189,900-20.5%$118/sqft |
Source: NCI #M5810160 Report a problem | ||
| 9/18/2008 | Listing removed | $239,000$148/sqft |
Source: eWebEngine #7349715 Report a problem | ||
| 7/12/2008 | Listed for sale | $239,000+37.8%$148/sqft |
Source: eWebEngine #7349715 Report a problem | ||
| 4/9/2001 | Sold | $173,400$108/sqft |
Source: Public Record Report a problem | ||

Get a cash offer in 3 minutes
Find out how much your home could sell for in as little as 3 minutes with a no-obligation cash offer.
Estimated market value
$329,000
