Skip main navigation
Sold for $365,000
  • $365,000

    9320 34th Ct E, Parrish, FL 34219

    3beds
    1,815sqft
    Villa
    Built in 2002
    6,011 Square Feet Lot
    $367,900 Zestimate®
    $201/sqft
    $2,473 Estimated rent

    Home value

    $367,900

    $350,000 - $386,000

    $2,473/mo

    Zestimate® history
    Loading
    Loading...

    Owner options

    List your home for rent

    $2,473/mo

    Rent Zestimate®

    Find your next renter with Zillow Rental Manager. Plus, with online applications, you can quickly screen prospective tenants – for free.

    Learn more

    $2,473/mo

    Rent Zestimate®

    Refinance and save

    $2,702/mo

    Est. payment

    Refinancing to a lower rate could help reduce your monthly payments and save thousands over the life of the loan.

    See today's rates

    $2,702/mo

    Est. payment

    Explore your selling options

    Work with a Zillow partner agent

    Leverage their expertise and Zillow's premium Showcase listings to get your home seen by more buyers.

    Get started

    List with your own agent

    Get your home in front of millions of buyers by listing it on Zillow.

    Learn how to do it

    Sell it yourself

    Take full control of how buyers see your home on Zillow by listing For Sale by Owner (FSBO).

    List your home

    What's special

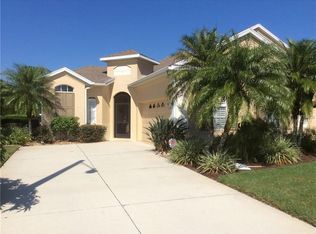
    Welcome to your dream home in the beautiful Timberly neighborhood, where the tranquil beauty of nature is right at your doorstep! This immaculate 2 bedroom, 2 bath home with den is a testament to care and pride of ownership. Boasting just one owner since its construction, this property has been meticulously maintained and thoughtfully upgraded. New HVAC - December 2023. One standout feature of this home is the serene pond view and the adjacent preserve lot. Imagine waking up to the gentle ripple of water in the pond and the lush greenery of the preserve, offering a picturesque and calming backdrop to your everyday life. For added peace of mind, this home is equipped with hurricane windows and shutters, ensuring top-notch security and protection against the elements. You can rest easy knowing your home is prepared for whatever Mother Nature may bring. The master bathroom is a true retreat, featuring a generous tub and a private shower. Imagine unwinding in your own spa-like oasis after a long day. For those with a love for convenience, this home offers a 2-car garage and, best of all, no CDD fee. Plus, you'll never have to worry about lawn care because it's all included in the low HOA fee. This means you can spend more time enjoying the community pool and all the Timberly neighborhood has to offer. Don't miss out on this exceptional opportunity to own a well-cared-for, hurricane-ready home with all the modern comforts you desire, plus the added tranquility of a pond view and preserve lot. Make this Timberly gem your forever home!

    Zillow last checked:

    Listing updated:

    Listing Provided by:

    Tiffney Mosley 941-725-2636,

    LESLIE WELLS REALTY, INC. 941-776-5571

    Bought with:

    Shaune Harper Kimbler, 3455696

    COLDWELL BANKER REALTY

    Source: Stellar MLS,MLS#: A4583362MLS LogoOriginating MLS: Sarasota - Manatee

    Facts & features

    Interior

    Bedrooms & bathrooms
    • Bedrooms: 3
    • Bathrooms: 2
    • Full bathrooms: 2
    Primary bedroom
    • Features: Walk-In Closet(s)
    • Level: First
    • Dimensions: 19x11
    Bedroom 2
    • Features: Built-in Closet
    • Level: First
    • Dimensions: 12x10
    Primary bathroom
    • Level: First
    • Dimensions: 10x9
    Kitchen
    • Level: First
    • Dimensions: 15x10
    Living room
    • Level: First
    • Dimensions: 19x17
    Heating
    • Central
    Cooling
    • Central Air
    Appliances
    • Included: Dishwasher, Dryer, Range, Refrigerator, Washer
    • Laundry: Inside, Laundry Room
    Features
    • Ceiling Fan(s), Crown Molding, Eating Space In Kitchen, In Wall Pest System, Kitchen/Family Room Combo, Primary Bedroom Main Floor, Split Bedroom, Thermostat, Tray Ceiling(s), Walk-In Closet(s)
    • Flooring: Carpet, Tile
    • Doors: Sliding Doors
    • Windows: Storm Window(s), Hurricane Shutters
    • Has fireplace: No
    Interior area
    • Total structure area: 2,568
    • Total interior livable area: 1,815 sqft

    Property

    Parking
    • Total spaces: 2
    • Parking features: Garage - Attached
    • Attached garage spaces: 2
    Features
    • Levels: One
    • Stories: 1
    • Exterior features: Sidewalk
    Lot
    • Size: 6,011 sqft
    • Dimensions: 50 x 120
    Details
    • Parcel number: 742121959
    • Zoning: PDR
    • Special conditions: None

    Construction

    Type & style
    • Home type: SingleFamily
    • Property subtype: Villa
    Materials
    • Stucco
    • Foundation: Slab
    • Roof: Shingle
    Condition
    • Completed
    • New construction: No
    • Year built: 2002

    Utilities & green energy

    • Sewer: Public Sewer
    • Water: Public
    • Utilities for property: Cable Available, Cable Connected, Electricity Available, Electricity Connected, Phone Available, Sewer Available, Sewer Connected, Water Available, Water Connected

    Community & neighborhood

    Community
    • Community features: Pool
    Location
    • Region: Parrish
    • Subdivision: TIMBERLY PH I & II

    HOA & financial

    HOA
    • Has HOA: Yes
    • HOA fee: $267 monthly
    • Association name: Diane Baugh
    • Association phone: 941-981-3349
    Other fees
    • Pet fee: $0 monthly
    Other financial information
    • Total actual rent: 0

    Other

    Other facts
    • Listing terms: Cash,Conventional,VA Loan
    • Ownership: Fee Simple
    • Road surface type: Paved

    Price history

    DateEventPrice
    6/9/2025Listing removed$475,000$262/sqft
    Source: Stellar MLS #A4648560 Report a problem
    4/14/2025Listed for sale$475,000+30.1%$262/sqft
    Source: Stellar MLS #A4648560 Report a problem
    2/2/2024Sold$365,000-7.6%$201/sqft
    Source: Stellar MLS #A4583362 Report a problem
    1/12/2024Pending sale$394,900$218/sqft
    Source: Stellar MLS #A4583362 Report a problem
    9/23/2023Listed for sale$394,900$218/sqft
    Source: Stellar MLS #A4583362 Report a problem

    Public tax history

    YearProperty taxesTax assessment
    2025$3,484 +75.8%$272,115 +57.3%
    2024$1,981 +2.2%$173,005 +3%
    2023$1,938 +0.2%$167,966 +3%
    2022$1,934 +0.6%$163,074 +3%
    2021$1,923 +1.4%$158,324 +1.4%
    2020$1,897 +2%$156,138 +2.3%
    2019$1,859 $152,628 +1.9%
    2018$1,859 +1.3%$149,782 +2.1%
    2017$1,835 +7.8%$146,701 +2.1%
    2016$1,702 $143,684 +0.7%
    2015$1,702 $142,685 +0.8%
    2014$1,702 +0.6%$141,553 +1.5%
    2013$1,692 +169135%$139,461 +1.7%
    2012$1 $137,130 -11.3%
    2011$1 $154,570 -2.1%
    2010-- $157,948 -14.1%
    2009$2,365 -9.8%$183,881 -4.8%
    2008$2,621 +5.1%$193,240 +3%
    2007$2,495 -4.8%$187,612 +2.5%
    2006$2,621 +0.2%$183,036 +3%
    2005$2,615 +2%$177,705 +3%
    2004$2,563 +0.4%$172,529 +1.9%
    2003$2,552 +299%$169,312 +370.3%
    2002$640 +1.5%$36,000
    2001$630 -2%$36,000
    2000$643 $36,000

    Find assessor info on the county website

    Neighborhood: 34219

    Nearby schools

    GreatSchools rating
    Schools provided by the listing agent
    • Elementary: Blackburn Elementary
    • Middle: Buffalo Creek Middle
    • High: Parrish Community High

    Source: Stellar MLS. This data may not be complete. We recommend contacting the local school district to confirm school assignments for this home.

    Get a cash offer in 3 minutes
    Find out how much your home could sell for in as little as 3 minutes with a no-obligation cash offer.
    Estimated market value
    $367,900
    Get a cash offer in 3 minutes
    Find out how much your home could sell for in as little as 3 minutes with a no-obligation cash offer.
    Estimated market value
    $367,900