Skip main navigation
Sold for $350,000
  • $350,000

    9324 34th Ct E, Parrish, FL 34219

    2beds
    1,815sqft
    Single Family Residence
    Built in 2002
    5,401 Square Feet Lot
    $347,300 Zestimate®
    $193/sqft
    $2,350 Estimated rent

    Home value

    $347,300

    $326,000 - $365,000

    $2,350/mo

    Zestimate® history
    Loading
    Loading...

    Owner options

    List your home for rent

    $2,350/mo

    Rent Zestimate®

    Find your next renter with Zillow Rental Manager. Plus, with online applications, you can quickly screen prospective tenants – for free.

    Learn more

    $2,350/mo

    Rent Zestimate®

    Refinance and save

    $2,602/mo

    Est. payment

    Refinancing to a lower rate could help reduce your monthly payments and save thousands over the life of the loan.

    See today's rates

    $2,602/mo

    Est. payment

    Explore your selling options

    Work with a Zillow partner agent

    Leverage their expertise and Zillow's premium Showcase listings to get your home seen by more buyers.

    Get started

    List with your own agent

    Get your home in front of millions of buyers by listing it on Zillow.

    Learn how to do it

    Sell it yourself

    Take full control of how buyers see your home on Zillow by listing For Sale by Owner (FSBO).

    List your home

    What's special

    Lush greeneryPond viewSpacious tubMaster bathroomClose to town
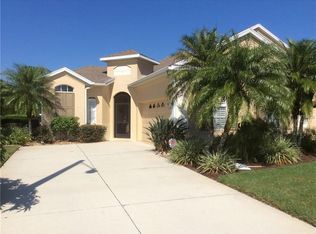
    Step into the convenience and luxury of this beautiful, "blank slate" villa, located in the charming Timberly neighborhood, where the serene beauty of nature becomes an integral part of your surroundings and yet you're still located close to town! This flawless 2-bedroom, 2-bath home with a den has had only a SINGLE OWNER and stands as a testament to meticulous care and a pride of ownership. One remarkable aspect of this home is the peaceful pond view complemented by an adjacent preserve lot. Envision waking up to the gentle ripple of water in the pond and the lush greenery of the preserve, creating a picturesque and calming ambiance for your daily life. For enhanced peace of mind, rest assured that your home is well-prepared for whatever nature may bring, with appropriate storm protection, etc. The master bathroom serves as a true retreat, offering a spacious tub and a private shower. Picture yourself unwinding in your personal spa-like oasis after a long day. For those valuing convenience, the home includes a 2-car garage and, notably, no CDD fee. Additionally, the worry of lawn care is eliminated, as it is all covered in the low HOA fee. This allows you more time to relish the amenity rich Timberly neighborhood - including the community pool. Hurry in now and seize this exceptional opportunity to own a meticulously cared-for property at an affordable price with all the comforts you desire. Revel in the added tranquility provided by the pond view and preserve lot – make this Timberly gem your forever home!

    Zillow last checked:

    Listing updated:

    Listing Provided by:

    Tiffney Mosley 941-725-2636,

    LESLIE WELLS REALTY, INC. 941-776-5571,

    Rachel Bolyard 941-448-6001,

    LESLIE WELLS REALTY, INC.

    Bought with:

    Lidia De Queiroz, 3416258

    LA ROSA REALTY CW PROPERTIES L

    Source: Stellar MLS,MLS#: A4595911MLS LogoOriginating MLS: Sarasota - Manatee

    Facts & features

    Interior

    Bedrooms & bathrooms
    • Bedrooms: 2
    • Bathrooms: 2
    • Full bathrooms: 2
    Primary bedroom
    • Features: Walk-In Closet(s)
    • Level: First
    • Dimensions: 19x11
    Bedroom 2
    • Features: Built-in Closet
    • Level: First
    • Dimensions: 12x10
    Bathroom 1
    • Level: First
    • Dimensions: 10x9
    Kitchen
    • Level: First
    • Dimensions: 15x10
    Living room
    • Level: First
    • Dimensions: 19x17
    Heating
    • Central
    Cooling
    • Central Air
    Appliances
    • Included: Dishwasher, Disposal, Dryer, Microwave, Range, Refrigerator, Washer
    • Laundry: Inside
    Features
    • Ceiling Fan(s), High Ceilings, Living Room/Dining Room Combo, Open Floorplan
    • Flooring: Ceramic Tile
    • Doors: Sliding Doors
    • Has fireplace: No
    Interior area
    • Total structure area: 2,568
    • Total interior livable area: 1,815 sqft

    Property

    Parking
    • Total spaces: 2
    • Parking features: Garage - Attached
    • Attached garage spaces: 2
    Features
    • Levels: One
    • Stories: 1
    • Exterior features: Sidewalk
    • Has view: Yes
    • View description: Pond
    • Has water view: Yes
    • Water view: Pond
    Lot
    • Size: 5,401 sqft
    Details
    • Parcel number: 742122009
    • Zoning: PDR
    • Special conditions: None

    Construction

    Type & style
    • Home type: SingleFamily
    • Property subtype: Single Family Residence
    Materials
    • Block
    • Foundation: Block
    • Roof: Shingle
    Condition
    • Completed
    • New construction: No
    • Year built: 2002

    Utilities & green energy

    • Sewer: Public Sewer
    • Water: Public
    • Utilities for property: Cable Available, Electricity Connected

    Community & neighborhood

    Location
    • Region: Parrish
    • Subdivision: TIMBERLY PH I & II

    HOA & financial

    HOA
    • Has HOA: Yes
    • HOA fee: $267 monthly
    • Amenities included: Pool
    • Services included: Maintenance Grounds
    • Association name: Diane Baugh
    • Association phone: 941-981-3349
    Other fees
    • Pet fee: $0 monthly
    Other financial information
    • Total actual rent: 0

    Other

    Other facts
    • Listing terms: Cash,Conventional,FHA
    • Ownership: Fee Simple
    • Road surface type: Paved

    Price history

    DateEventPrice
    2/29/2024Sold$350,000+0%$193/sqft
    Source: Stellar MLS #A4595911 Report a problem
    1/22/2024Pending sale$349,900$193/sqft
    Source: Stellar MLS #A4595911 Report a problem
    1/19/2024Listed for sale$349,900+776.9%$193/sqft
    Source: Stellar MLS #A4595911 Report a problem
    7/12/2001Sold$39,900$22/sqft
    Source: Public Record Report a problem

    Public tax history

    YearProperty taxesTax assessment
    2025$4,661 +127.1%$318,389 +83.7%
    2024$2,052 +2.1%$173,320 +3%
    2023$2,011 +3.3%$168,272 +3%
    2022$1,946 +0.6%$163,371 +3%
    2021$1,934 +1.4%$158,613 +1.4%
    2020$1,908 +2%$156,423 +2.3%
    2019$1,871 $152,906 +1.9%
    2018$1,871 +1.3%$150,055 +2.1%
    2017$1,847 +8.2%$146,969 +2.1%
    2016$1,706 $143,946 +0.7%
    2015$1,706 $142,945 +0.8%
    2014$1,706 +0.6%$141,811 +1.5%
    2013$1,696 +169520%$139,715 +1.7%
    2012$1 $137,380 -11.3%
    2011$1 $154,820 -2.1%
    2010-- $158,198 -14.2%
    2009$2,373 -10.7%$184,381 -5.7%
    2008$2,658 +5.1%$195,613 +3%
    2007$2,530 -4.8%$189,916 +2.5%
    2006$2,658 +0.2%$185,284 +3%
    2005$2,652 +2%$179,887 +3%
    2004$2,600 +0.4%$174,648 +1.9%
    2003$2,589 +283.4%$171,392 +351%
    2002$675 +1.5%$38,000
    2001$666 -2%$38,000
    2000$679 $38,000

    Find assessor info on the county website

    Neighborhood: 34219

    Nearby schools

    GreatSchools rating
    Schools provided by the listing agent
    • Elementary: Blackburn Elementary
    • Middle: Buffalo Creek Middle
    • High: Parrish Community High

    Source: Stellar MLS. This data may not be complete. We recommend contacting the local school district to confirm school assignments for this home.

    Get a cash offer in 3 minutes
    Find out how much your home could sell for in as little as 3 minutes with a no-obligation cash offer.
    Estimated market value
    $347,300
    Get a cash offer in 3 minutes
    Find out how much your home could sell for in as little as 3 minutes with a no-obligation cash offer.
    Estimated market value
    $347,300