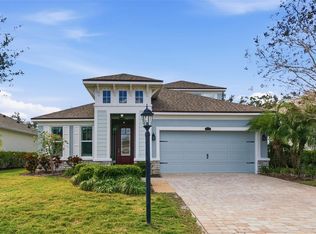
Spacious home with sparkling water views and convenient three-car garage in prime location! Located in the nearly sold out Solera neighborhood, this home sits on one of the very best home sites in the neighborhood and enjoys sweeping lake and fountain views. This move-in ready home has been freshly painted with soothing coastal colors and is a must-see for anyone wanting an idyllic Lakewood Ranch setting. This well-built and energy-efficient two-story all-concrete-block-constructed home offers additional comfort and cost savings on utility bills. The floor plan features a spacious kitchen overlooking the great room, dining area, and covered lanai. The flex room adjacent to the foyer provides additional space for work or for play. A well-positioned guest bedroom and full bathroom complete the first floor. Upstairs, the main bedroom offers sweeping views, a walk-in closet and primary ensuite with soaking tub and dual vanity. The three additional bedrooms are generously sized, while a third full bathroom and a convenient laundry room surround the bonus living area. The sunlit and bright home centers around a kitchen that comes with stainless-steel appliances and plentiful island and counter space. The main areas of the home offer tranquil views and opportunities to connect and entertain. The three-car garage will be much appreciated for vehicles or storage. This prime location is ideal for A-rated school schools, including the highly acclaimed new Lake Manatee schools. The Premier Sports Campus, new library, walking trails, parks, shops, and restaurants are just minutes away. Solera residents enjoy a beautiful swimming area with picnic pavilions, sidewalk paths, and a community playground - all with low HOA dues. Come tour this home to see an exceptional opportunity!
For sale
Price cut: $14K (8/8)
$635,000
17925 FATTORIA TERRACE, LAKEWOOD RANCH, FL 34211
4beds
3,314sqft
:
Get pre-qualified$4,349/mo
Single Family Residence
Built in 2023
7,200 Square Feet Lot
$616,200 Zestimate®
$192/sqft
$274/mo HOA
What's special
Three-car garageSparkling water viewsSunlit and bright homeConvenient laundry roomWalk-in closet
- 38 days |
- 672 |
- 41 |
Zillow last checked:
Listing updated:
Listed by:
Janelle Mertins 813-394-3313,
COMPASS FLORIDA LLC 941-279-3630
Source: Stellar MLS,MLS#: A4699127 Originating MLS: Sarasota - Manatee
Originating MLS: Sarasota - Manatee
Facts & features
Interior
Bedrooms & bathrooms
- Bedrooms: 4
- Bathrooms: 4
- Full bathrooms: 3
- 1/2 bathrooms: 1
Rooms
- Room types: Bonus Room, Den/Library/Office
Primary bedroom
- Features: Walk-In Closet(s)
- Level: Second
Bedroom 2
- Features: Walk-In Closet(s)
- Level: First
Bedroom 3
- Features: Walk-In Closet(s)
- Level: Second
Bedroom 4
- Features: Walk-In Closet(s)
- Level: Second
Bonus room
- Features: No Closet
- Level: Second
Den
- Level: First
Great room
- Level: First
Kitchen
- Features: Breakfast Bar, Kitchen Island, Pantry
- Level: First
Heating
- Central, Electric
Cooling
- Central Air
Appliances
- Included: Dishwasher, Dryer, Microwave, Range, Refrigerator, Washer
- Laundry: Inside, Laundry Room
Features
- Ceiling Fan(s), Stone Counters, Thermostat, Tray Ceiling(s), Walk-In Closet(s)
- Flooring: Carpet, Tile
- Has fireplace: No
Interior area
- Total structure area: 4,266
- Total interior livable area: 3,314 sqft
Video & virtual tour
Property
Parking
- Total spaces: 3
- Parking features: Garage - Attached
- Attached garage spaces: 3
Features
- Levels: Two
- Stories: 2
- Patio & porch: Covered, Front Porch, Rear Porch
- Exterior features: Rain Gutters
- Fencing: Fenced
- Has view: Yes
- View description: Water, Lake
- Has water view: Yes
- Water view: Water,Lake
Lot
- Size: 7,200 Square Feet
Details
- Parcel number: 581146959
- Zoning: PD-R
- Special conditions: None
Construction
Type & style
- Home type: SingleFamily
- Property subtype: Single Family Residence
Materials
- Block, Stucco
- Foundation: Slab
- Roof: Shingle
Condition
- New construction: No
- Year built: 2023
Details
- Builder model: Jordyn II
- Builder name: D.R. Horton
Utilities & green energy
- Sewer: Public Sewer
- Water: Public
- Utilities for property: BB/HS Internet Available, Cable Connected, Electricity Connected, Public, Sewer Connected, Underground Utilities, Water Connected
Community & HOA
Community
- Features: Deed Restrictions, Park, Playground, Pool, Sidewalks
- Pet fee: $0 monthly
- Subdivision: SOLERA AT LAKEWOOD RANCH PH II
HOA
- Has HOA: Yes
- Services included: Community Pool, Maintenance Grounds, Manager
- HOA fee: $274 monthly
- HOA name: Luke Pizano
- HOA phone: 941-388-8042
Location
- Region: Bradenton
Financial & listing details
- Price per square foot: $192/sqft
- Annual tax amount: $8,626
- Date on market: 7/7/2026
- Cumulative days on market: 35 days
- Listing terms: Cash,Conventional,FHA,VA Loan
- Ownership: Fee Simple
- Total actual rent: 0
- Electric utility on property: Yes
- Road surface type: Paved
Estimated market value
$616,200
$585,000 - $647,000
$4,589/mo
Price history
| Date | Event | Price |
|---|---|---|
| 8/8/2026 | Price change | $635,000-2.2%$192/sqft |
Source:  Stellar MLS #A4699127 Report a problem Stellar MLS #A4699127 Report a problem | ||
| 7/7/2026 | Listed for sale | $649,000-3%$196/sqft |
Source: Stellar MLS #A4699127 Report a problem | ||
| 7/10/2025 | Listing removed | $4,975$2/sqft |
Source: Stellar MLS #A4648557 Report a problem | ||
| 4/11/2025 | Listed for rent | $4,975$2/sqft |
Source: Stellar MLS #A4648557 Report a problem | ||
| 12/19/2023 | Sold | $668,990-1.5%$202/sqft |
Source: Stellar MLS #T3447404 Report a problem | ||
| 10/11/2023 | Pending sale | $678,990$205/sqft |
Source: Stellar MLS #T3447404 Report a problem | ||
| 8/23/2023 | Price change | $678,990+0.1%$205/sqft |
Source: Stellar MLS #T3447404 Report a problem | ||
| 7/5/2023 | Price change | $677,990+0.3%$205/sqft |
Source: Stellar MLS #T3447404 Report a problem | ||
| 6/29/2023 | Price change | $675,990+0.1%$204/sqft |
Source: Stellar MLS #T3447404 Report a problem | ||
| 5/31/2023 | Price change | $674,990+0.3%$204/sqft |
Source: Stellar MLS #T3447404 Report a problem | ||
| 5/19/2023 | Listed for sale | $672,990$203/sqft |
Source: Stellar MLS #T3447404 Report a problem | ||
Public tax history
Tax history is unavailable.
Monthly payment
Est. payment
Payment breakdown
Explore the cost of this home by adjusting the details. Changes won't be saved.Climate risks
Neighborhood: 34211
Nearby schools
GreatSchools rating
- 8/10B.D. Gullett Elementary SchoolGrades: PK-5Distance: 4.2 mi
- 8/10Dr Mona Jain Middle SchoolGrades: 6-8Distance: 4 mi
- 6/10Lakewood Ranch High SchoolGrades: PK,9-12Distance: 5.1 mi
Schools provided by the listing agent
- Elementary: Gullett Elementary
- Middle: Dr Mona Jain Middle
- High: Lakewood Ranch High
Source: Stellar MLS. This data may not be complete. We recommend contacting the local school district to confirm school assignments for this home.
- $545,0004 bd3 ba2.3k sqft17921 Fattoria Ter, Bradenton, FL 34211Sold

- $699,9995 bd5 ba3.9k sqft18015 Fattoria Ter, Bradenton, FL 34211For Sale
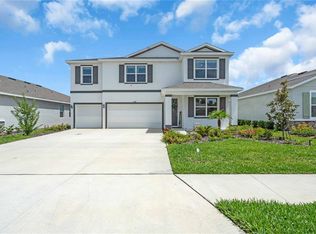
- $559,9994 bd3 ba3.3k sqft5216 Adega Way, Bradenton, FL 34211Sold

- $631,0004 bd3 ba2.8k sqft17942 Cantarina Cv, Bradenton, FL 34211Off Market
- $534,5004 bd3 ba2.5k sqft18026 Fattoria Ter, Bradenton, FL 34211Sold
- $567,2004 bd2 ba2k sqft17938 Cantarina Cv, Bradenton, FL 34211Off Market
- $599,9904 bd4 ba2.7k sqft18022 Fattoria Ter, Bradenton, FL 34211Sold
- $534,9904 bd3 ba2.3k sqft18014 Fattoria Ter, Bradenton, FL 34211Sold
A local agent can set up tours, give advice and negotiate with sellers.
A local lender can help you make sure your offer is ready when you are.
Similar homes
- $549,9004 bd4 ba2.8k sqft17544 CANTARINA COVE, BRADENTON, FL 34211For Sale
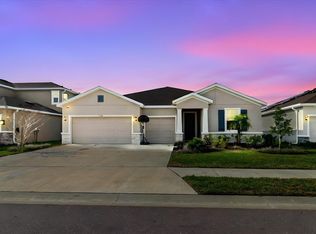
 MLS ID #A4684744, Sabrina Payton-Turner, ALIGN RIGHT REALTY SRQ OPULENCE. Stellar MLS
 - $664,9004 bd4 ba2.6k sqft5315 BENTGRASS WAY, LAKEWOOD RANCH, FL 34211For Sale
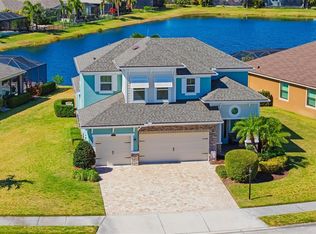 MLS ID #A4679604, Gerard Healy, WILLIAM RAVEIS - FLORIDA LLC. Stellar MLS
 - $617,5004 bd3 ba2.1k sqft17241 SAVORY MIST CIRCLE, BRADENTON, FL 34211For Sale
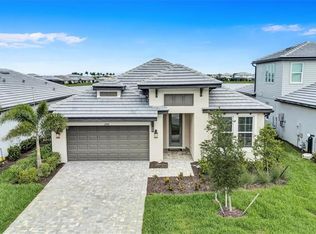 MLS ID #A4689530, Echo Belser PA, COLDWELL BANKER REALTY. Stellar MLS
 - $649,9004 bd3 ba2.4k sqft5232 BENTGRASS WAY, BRADENTON, FL 34211For Sale
 MLS ID #A4676817, Tana McClain, OPPORTUNITY REAL ESTATE LLC. Stellar MLS
 - $669,0005 bd3 ba3.2k sqft14968 SERENE SHORES LOOP, BRADENTON, FL 34211For SaleMLS ID #A4683998, Matthew Clayton, PREFERRED SHORE LLC. Stellar MLS
- $549,0005 bd3 ba2.7k sqft6126 BLUESTAR COURT, LAKEWOOD RANCH, FL 34211For SaleMLS ID #A4691898, Maria Rocha, PLL, KELLER WILLIAMS ON THE WATER S. Stellar MLS
- $550,0004 bd3 ba2.3k sqft14238 59TH CIRCLE E, BRADENTON, FL 34211For SaleMLS ID #A4682926, Kaisen Mitchell, COLDWELL BANKER REALTY. Stellar MLS
- $789,0005 bd5 ba3.6k sqft16251 HIDDEN OAK LOOP, BRADENTON, FL 34211For SaleMLS ID #A4699987, Jeremy Hartmark, LPT REALTY, LLC. Stellar MLS
- $515,0004 bd3 ba2.5k sqft5008 MISSION PARK LANE, BRADENTON, FL 34211For SaleMLS ID #A4690189, Matt Leicht, REAL BROKER, LLC. Stellar MLS
- $840,0003 bd3 ba2.8k sqft4952 SURFSIDE CIRCLE, BRADENTON, FL 34211For SaleMLS ID #A4679642, Thomas Murphy, SKYWAY REALTY OF FLORIDA, LLC. Stellar MLS
- $775,0005 bd5 ba3.4k sqft16508 STAR GRASS CIRCLE, LAKEWOOD RANCH, FL 34211For SaleMLS ID #A4697362, Brandi Furlan, KW COASTAL LIVING III. Stellar MLS
- $799,0004 bd5 ba2.9k sqft2028 WOODLEAF HAMMOCK COURT, BRADENTON, FL 34211For SaleMLS ID #A4696734, Gyorgyi Hangyasi, FINE PROPERTIES. Stellar MLS
- $605,0004 bd4 ba2.8k sqftRivers Reach Phases Ib & I, Parrish, FL 34219For Sale
 MLS ID #A12053050, Melany Carcamo PA, Carcamo Realty Group. MIAMI
 - $779,0004 bd3 ba2.4k sqft13832 GREEN HAMMOCK PLACE, BRADENTON, FL 34211For SaleMLS ID #A4679985, Jennifer Thompson, PA, COLDWELL BANKER REALTY. Stellar MLS
- $598,9904 bd3 ba2.2k sqft9124 WALCOTT LANE, LAKEWOOD RANCH, FL 34240New ConstructionStellar MLS
- $920,0005 bd5 ba3.8k sqft4520 POND BROOK COURT, LAKEWOOD RANCH, FL 34211For SaleMLS ID #A4689376, Gregory Claxton, LLC, PREFERRED SHORE LLC. Stellar MLS
- $675,0004 bd4 ba3k sqft7545 RIDGELAKE CIRCLE, BRADENTON, FL 34203For SaleMLS ID #A4695193, Elizabeth Gardini, PMI PROPERTY SOLUTIONS. Stellar MLS
- $824,9006 bd5 ba3.8k sqft12120 GANNETT PLACE, LAKEWOOD RANCH, FL 34211For SaleMLS ID #A4699491, Carroll Couri, COMPASS FLORIDA LLC. Stellar MLS
- $499,9003 bd2 ba1.8k sqft18122 BEACH RANCH TERRACE, LAKEWOOD RANCH, FL 34211For SaleMLS ID #A4691299, Lissa Laakso, HELP-U-SELL GULF COAST. Stellar MLS
- $499,9003 bd2 ba1.6k sqft13513 FLAT WOODS TERRACE, BRADENTON, FL 34211For SaleMLS ID #A4696745, Andrew Duignan, PREFERRED SHORE LLC. Stellar MLS
