***BETTER THAN NEW WITH $50,000+ in upgrades!!!!*** Nestled in low-CDD Solera, you'll find an incredible price point to be in the highly desirable Lakewood Ranch community and schools! This beautifully upgraded 4-bedroom, 3-bath residence built in 2024 offers approximately 2,500 square feet of thoughtfully designed living space. Featuring two private en-suite bedrooms, this home is ideal for multi-generational living, guests, or added privacy. The bright, open-concept floor plan is enhanced by elegant marble countertops throughout the kitchen and bathrooms. The chef’s kitchen has been fully upgraded with GE Profile appliances, including refrigerator, range, dishwasher and microwave. Enjoy peace of mind with a whole-house water filtration system (installed in 2025) with transferable warranty, as well as a new hurricane-impact decorative glass front door. Additional interior upgrades include custom laundry room cabinetry, durable epoxy-coated garage floor, and full-house gutters to provide added protection and functionality. Blinds, fans, cabinetry pulls, and window treatment upgrades provide easy for move-in ready living vs. the expense of new construction costs. And yet the real gem is outside- the private outdoor retreat featuring a 32’ x 16’ extended paver lanai, ideal for relaxing or entertaining year-round. The home also boasts all-new landscaping on its mature preserve lot ending with a cul-de-sac and conservation area, enhancing its curb appeal and outdoor enjoyment. Already with low CDD, the HOA also includes lawn maintenance, resort-style pool, clubhouse, playground, and food truck nights to encourage the Lakewood Ranch community lifestyle. Minutes to schools, library, YMCA, and sports complex and located near several top golf courses as well as close proximity to the shops and restaurants of Lakewood Ranch Main Street, Waterside, and University Town Center. And a short 30 min ride to gulf beaches and Sarasota-Bradenton International airport! Begin summer in your Floridian paradise!
Sold for $534,500
$534,500
18026 FATTORIA TERRACE, BRADENTON, FL 34211
4beds
2,537sqft
Single Family Residence
Built in 2024
7,802 Square Feet Lot
$534,400 Zestimate®
$211/sqft
$3,270 Estimated rent
Home value
$534,400
$502,000 - $566,000
$3,270/mo
Zestimate® history
Owner options
List your home for rent
$3,270/mo
Rent Zestimate®
Find your next renter with Zillow Rental Manager. Plus, with online applications, you can quickly screen prospective tenants – for free.
$3,270/mo
Rent Zestimate®
Refinance and save
$3,826/mo
Est. payment
Refinancing to a lower rate could help reduce your monthly payments and save thousands over the life of the loan.
$3,826/mo
Est. payment
Explore your selling options
Work with a Zillow partner agent
Leverage their expertise and Zillow's premium Showcase listings to get your home seen by more buyers.
Get startedList with your own agent
Get your home in front of millions of buyers by listing it on Zillow.
Learn how to do itSell it yourself
Take full control of how buyers see your home on Zillow by listing For Sale by Owner (FSBO).
List your homeWhat's special
Durable epoxy-coated garage floorTwo private en-suite bedroomsBright open-concept floor planFull-house guttersCustom laundry room cabinetry
Zillow last checked:
Listing updated:
Listed by:
Melissa Kaule 315-657-6883,
EXP REALTY LLC 888-883-8509
Bought with:
Katina Shanahan, 3340889
COLDWELL BANKER REALTY
Source: Stellar MLS,MLS#: A4688446 Originating MLS: Sarasota - Manatee
Originating MLS: Sarasota - Manatee
Facts & features
Interior
Bedrooms & bathrooms
- Bedrooms: 4
- Bathrooms: 3
- Full bathrooms: 3
Primary bedroom
- Features: En Suite Bathroom, Walk-In Closet(s)
- Level: First
- Area: 238 Square Feet
- Dimensions: 14x17
Bedroom 2
- Features: En Suite Bathroom, Walk-In Closet(s)
- Level: First
- Area: 149.5 Square Feet
- Dimensions: 13x11.5
Bedroom 3
- Features: Built-in Closet
- Level: First
- Area: 138 Square Feet
- Dimensions: 11.5x12
Bedroom 4
- Features: Built-in Closet
- Level: First
- Area: 138 Square Feet
- Dimensions: 11.5x12
Dining room
- Level: First
- Area: 162 Square Feet
- Dimensions: 13.5x12
Great room
- Level: First
- Area: 494 Square Feet
- Dimensions: 19x26
Kitchen
- Level: First
- Area: 207 Square Feet
- Dimensions: 11.5x18
Heating
- Central
Cooling
- Central Air
Appliances
- Included: Dryer, Microwave, Range, Refrigerator, Washer, Water Filtration System
- Laundry: Laundry Room
Features
- High Ceilings, In Wall Pest System, Kitchen/Family Room Combo, Open Floorplan, Primary Bedroom Main Floor, Solid Surface Counters, Split Bedroom
- Flooring: Carpet, Ceramic Tile
- Doors: Sliding Doors
- Windows: Window Treatments, Hurricane Shutters
- Has fireplace: No
Interior area
- Total structure area: 3,049
- Total interior livable area: 2,537 sqft
Property
Parking
- Total spaces: 3
- Parking features: Garage - Attached
- Attached garage spaces: 3
Features
- Levels: One
- Stories: 1
- Exterior features: Rain Gutters, Sidewalk
Lot
- Size: 7,802 Square Feet
Details
- Parcel number: 581146209
- Zoning: NA
- Special conditions: None
Construction
Type & style
- Home type: SingleFamily
- Property subtype: Single Family Residence
Materials
- Stucco
- Foundation: Block
- Roof: Shingle
Condition
- New construction: No
- Year built: 2024
Utilities & green energy
- Sewer: Public Sewer
- Water: Public
- Utilities for property: BB/HS Internet Available, Cable Available
Community & HOA
Community
- Features: Clubhouse, Playground, Pool
- Pet fee: $0 monthly
- Subdivision: SOLERA AT LAKEWOOD RANCH PH II
HOA
- Has HOA: Yes
- Amenities included: Maintenance
- Services included: Maintenance Grounds, Pool Maintenance
- HOA fee: $269 monthly
- HOA name: ICON Management Services Florida, LLC
- HOA phone: 941-323-6225
Location
- Region: Bradenton
Financial & listing details
- Price per square foot: $211/sqft
- Tax assessed value: $460,000
- Annual tax amount: $7,471
- Date on market: 4/3/2026
- Cumulative days on market: 66 days
- Listing terms: Cash,Conventional,FHA
- Ownership: Fee Simple
- Total actual rent: 0
- Road surface type: Asphalt
Price history
| Date | Event | Price |
|---|---|---|
| 7/17/2026 | Sold | $534,500-0.7%$211/sqft |
Source:  Stellar MLS #A4688446 Report a problem Stellar MLS #A4688446 Report a problem | ||
| 7/8/2026 | Contingent | $538,000$212/sqft |
Source: Stellar MLS #A4688446 Report a problem | ||
| 6/11/2026 | Pending sale | $538,000$212/sqft |
Source: eXp Realty #A4688446 Report a problem | ||
| 5/20/2026 | Price change | $538,000-2.2%$212/sqft |
Source: eXp Realty #A4688446 Report a problem | ||
| 4/27/2026 | Price change | $550,000-1.6%$217/sqft |
Source: eXp Realty #A4688446 Report a problem | ||
| 4/16/2026 | Price change | $559,000-2.8%$220/sqft |
Source: eXp Realty #A4688446 Report a problem | ||
| 4/5/2026 | Listed for sale | $575,000+4%$227/sqft |
Source: eXp Realty #A4688446 Report a problem | ||
| 6/21/2024 | Sold | $552,990$218/sqft |
Source: Stellar MLS #T3501828 Report a problem | ||
| 4/19/2024 | Pending sale | $552,990-3.8%$218/sqft |
Source: Stellar MLS #T3501828 Report a problem | ||
| 4/11/2024 | Price change | $574,990-0.3%$227/sqft |
Source: Stellar MLS #T3501828 Report a problem | ||
| 3/27/2024 | Price change | $576,990+0.3%$227/sqft |
Source: Stellar MLS #T3501828 Report a problem | ||
| 3/7/2024 | Price change | $574,990-1.7%$227/sqft |
Source: Stellar MLS #T3501828 Report a problem | ||
| 2/29/2024 | Price change | $584,990-0.8%$231/sqft |
Source: Stellar MLS #T3501828 Report a problem | ||
| 2/20/2024 | Price change | $589,990+0.2%$233/sqft |
Source:  DR Horton Report a problem DR Horton Report a problem | ||
| 2/2/2024 | Listed for sale | $588,990$232/sqft |
Source: Stellar MLS #T3501828 Report a problem | ||
Public tax history
| Year | Property taxes | Tax assessment |
|---|---|---|
| 2025 | $7,472 +190.1% | $460,000 +501.3% |
| 2024 | $2,575 +10% | $76,500 |
| 2023 | $2,340 +69% | $76,500 +489.5% |
| 2022 | $1,385 | $12,976 |
Find assessor info on the county website
Neighborhood: 34211
Nearby homes
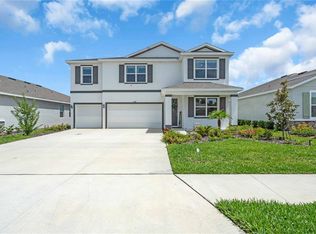
- $699,9995 bd5 ba3.9k sqft18015 Fattoria Ter, Bradenton, FL 34211For Sale
- $559,9994 bd3 ba3.3k sqft5216 Adega Way, Bradenton, FL 34211Sold

- $635,0004 bd4 ba3.3k sqft17925 Fattoria Ter, Bradenton, FL 34211For Sale

- $578,9904 bd4 ba2.7k sqft18206 Fattoria Ter, Bradenton, FL 34211Sold
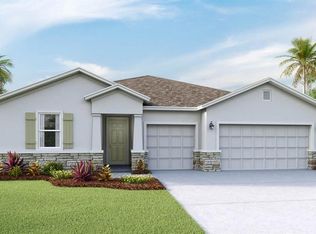
- $545,0004 bd3 ba2.3k sqft17921 Fattoria Ter, Bradenton, FL 34211Sold
- $511,8754 bd3 ba2k sqft18203 Fattoria Ter, Bradenton, FL 34211Sold
- $584,6404 bd3 ba3.3k sqft5204 Adega Way, Bradenton, FL 34211Sold
- $494,000-- bd-- ba-- sqft5205 Adega Way, Bradenton, FL 34211Sold
Nearby schools
GreatSchools rating
- 8/10B.D. Gullett Elementary SchoolGrades: PK-5Distance: 4.3 mi
- 8/10Dr Mona Jain Middle SchoolGrades: 6-8Distance: 4.1 mi
- 6/10Lakewood Ranch High SchoolGrades: PK,9-12Distance: 5.2 mi
Schools provided by the listing agent
- Elementary: Lake Manatee K-8
- Middle: Dr Mona Jain Middle
- High: Lakewood Ranch High
Source: Stellar MLS. This data may not be complete. We recommend contacting the local school district to confirm school assignments for this home.
Get a cash offer in 3 minutes
Find out how much your home could sell for in as little as 3 minutes with a no-obligation cash offer.
Estimated market value
$534,400
Get a cash offer in 3 minutes
Find out how much your home could sell for in as little as 3 minutes with a no-obligation cash offer.
Estimated market value
$534,400
- Florida
- Manatee County
- Lakewood Ranch
- 34211
- 18026 FATTORIA TERRACE
Nearby cities
Nearby neighborhoods
Nearby zip codes
Other Lakewood Ranch Topics
