Skip main navigation
Sold for $559,999
  • $559,999

    5216 Adega Way, Bradenton, FL 34211

    4beds
    3,313sqft
    Single Family Residence
    Built in 2024
    5,998 Square Feet Lot
    $536,000 Zestimate®
    $169/sqft
    $3,978 Estimated rent

    Home value

    $536,000

    $488,000 - $590,000

    $3,978/mo

    Zestimate® history
    Loading
    Loading...

    Owner options

    List your home for rent

    $3,978/mo

    Rent Zestimate®

    Find your next renter with Zillow Rental Manager. Plus, with online applications, you can quickly screen prospective tenants – for free.

    Learn more

    $3,978/mo

    Rent Zestimate®

    Refinance and save

    $3,949/mo

    Est. payment

    Refinancing to a lower rate could help reduce your monthly payments and save thousands over the life of the loan.

    See today's rates

    $3,949/mo

    Est. payment

    Explore your selling options

    Work with a Zillow partner agent

    Leverage their expertise and Zillow's premium Showcase listings to get your home seen by more buyers.

    Get started

    List with your own agent

    Get your home in front of millions of buyers by listing it on Zillow.

    Learn how to do it

    Sell it yourself

    Take full control of how buyers see your home on Zillow by listing For Sale by Owner (FSBO).

    List your home

    What's special

    Modern light fixturesScreened lanaiOversized central islandTranquil lake viewsPrivate guest bedroomBeautiful granite countertopsOpen floor plan
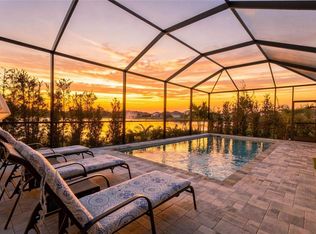

    This beautiful move-in ready home in Solera of Lakewood Ranch is better than new! Priced below new construction AND with over $25,000 in owner added upgrades after purchase! This 3,313 SF home is thoughtfully designed, with 4 spacious bedrooms plus a den, 3 full bathrooms, an expansive kitchen and second large living space upstairs. Tranquil lake views greet you upon entering the home and the open floor plan creates a wonderful space to entertain and enjoy time together with family. The clean white kitchen is a dream with an oversized central island, ample cabinet space and beautiful granite countertops. There is even an extended butler's pantry and huge 5'x7' walk-in closet pantry as well. A large set of triple glass sliding doors open to the screened lanai, which allows you to enjoy the outdoors year round. The backyard is fully fenced, which is ideal for kids and pets, and sits on a large lake with a conservation area beyond for added privacy. You'll be able to enjoy stunning sunsets over the water from your own backyard. Downstairs you will also find a flexible den/office space and a private guest bedroom and full bathroom so that your visitors will feel right at home in their own wing of the home. Upstairs, the expansive primary suite is a true retreat, with a large sitting area or desk space, huge walk-in closet and a luxurious ensuite bathroom with split vanities, a soaking tub and large shower. You'll also find 2 additional bedrooms, a third full bathroom with dual vanities and a spacious secondary living space, perfect for a game room, media room or separate gathering space. Solera is a maintenance free community with low monthly fees, a resort style community pool, playground and walking trails. Located in the heart of Lakewood Ranch, with convenient access to the best dining, shopping and entertainment around, as well as beautiful parks, top-rated schools and just a short drive from our white sandy beaches. This home is less than a year old and is still under the builder's warranty! It also includes over $25,000 in upgrades that you won't get with a new build, including: ceiling fans in every room, modern light fixtures, window treatments, a screened lanai, wrought iron fence in the backyard, and a washer, dryer, stylish Samsung Bespoke refrigerator and a garage refrigerator. The home had no flooding or major hurricane damage from the storms last year. Ask about ways we can include a closing cost credit or interest rate buy down as well! Don't miss your opportunity to purchase this beautiful move-in ready home for an amazing value!

    Zillow last checked:

    Listing updated:

    Listed by:

    Tanner Frey 419-330-9661,

    KELLER WILLIAMS ON THE WATER S 941-803-7522

    Bought with:

    Mike Polachek, 3112116

    KELLER WILLIAMS ON THE WATER

    Source: Stellar MLS,MLS#: A4642992MLS LogoOriginating MLS: Sarasota - Manatee

    Facts & features

    Interior

    Bedrooms & bathrooms
    • Bedrooms: 4
    • Bathrooms: 3
    • Full bathrooms: 3
    Rooms
    • Room types: Bonus Room, Den/Library/Office, Utility Room, Loft, Storage Rooms
    Primary bedroom
    • Features: Ceiling Fan(s), En Suite Bathroom, Walk-In Closet(s)
    • Level: Second
    • Area: 221 Square Feet
    • Dimensions: 17x13
    Bedroom 2
    • Features: Ceiling Fan(s), Walk-In Closet(s)
    • Level: Second
    • Area: 234 Square Feet
    • Dimensions: 13x18
    Bedroom 3
    • Features: Ceiling Fan(s), Built-in Closet
    • Level: Second
    • Area: 192 Square Feet
    • Dimensions: 16x12
    Bedroom 4
    • Features: Ceiling Fan(s), Built-in Closet
    • Level: First
    • Area: 132 Square Feet
    • Dimensions: 11x12
    Primary bathroom
    • Features: Bath With Whirlpool, Dual Sinks, En Suite Bathroom, Exhaust Fan, Split Vanities, Stone Counters, Tall Countertops, Tub with Separate Shower Stall, Water Closet/Priv Toilet, Built-in Closet
    • Level: Second
    • Area: 156 Square Feet
    • Dimensions: 13x12
    Bathroom 2
    • Features: Shower No Tub, Single Vanity, Stone Counters, Tall Countertops
    • Level: First
    • Area: 45 Square Feet
    • Dimensions: 5x9
    Bathroom 3
    • Features: Dual Sinks, Stone Counters, Tall Countertops, Tub With Shower
    • Level: Second
    • Area: 65 Square Feet
    • Dimensions: 13x5
    Dining room
    • Level: First
    • Area: 156 Square Feet
    • Dimensions: 12x13
    Kitchen
    • Features: Breakfast Bar, Kitchen Island, Stone Counters, Pantry
    • Level: First
    • Area: 132 Square Feet
    • Dimensions: 12x11
    Laundry
    • Level: Second
    • Area: 63 Square Feet
    • Dimensions: 9x7
    Living room
    • Features: Ceiling Fan(s)
    • Level: First
    • Area: 304 Square Feet
    • Dimensions: 16x19
    Loft
    • Level: Second
    • Area: 340 Square Feet
    • Dimensions: 20x17
    Office
    • Features: Ceiling Fan(s)
    • Level: First
    • Area: 143 Square Feet
    • Dimensions: 13x11
    Heating
    • Central, Electric
    Cooling
    • Central Air
    Appliances
    • Included: Dishwasher, Disposal, Dryer, Electric Water Heater, Microwave, Range, Refrigerator, Washer
    • Laundry: Laundry Room, Upper Level
    Features
    • Ceiling Fan(s), Eating Space In Kitchen, High Ceilings, Kitchen/Family Room Combo, Living Room/Dining Room Combo, Open Floorplan, PrimaryBedroom Upstairs, Stone Counters, Thermostat, Tray Ceiling(s), Walk-In Closet(s)
    • Flooring: Carpet, Ceramic Tile, Tile
    • Doors: Sliding Doors
    • Windows: Window Treatments, Hurricane Shutters, Hurricane Shutters/Windows
    • Has fireplace: No
    Interior area
    • Total structure area: 4,009
    • Total interior livable area: 3,313 sqft

    Property

    Parking
    • Total spaces: 2
    • Parking features: Garage Door Opener, Ground Level
    • Attached garage spaces: 2
    • Details: Garage Dimensions: 20x21
    Features
    • Levels: Two
    • Stories: 2
    • Patio & porch: Covered, Enclosed, Front Porch, Patio, Rear Porch, Screened
    • Exterior features: Dog Run, Irrigation System, Lighting, Sidewalk
    • Fencing: Fenced,Other
    • Has view: Yes
    • View description: Trees/Woods, Water, Lake
    • Has water view: Yes
    • Water view: Water,Lake
    • Waterfront features: Lake Front, Lake Privileges
    Lot
    • Size: 5,998 Square Feet
    • Features: Sidewalk, Above Flood Plain
    • Residential vegetation: Trees/Landscaped
    Details
    • Parcel number: 581147409
    • Zoning: PD-R
    • Special conditions: None

    Construction

    Type & style
    • Home type: SingleFamily
    • Architectural style: Florida,Traditional
    • Property subtype: Single Family Residence
    Materials
    • Block, Stucco
    • Foundation: Slab
    • Roof: Shingle
    Condition
    • Completed
    • New construction: No
    • Year built: 2024

    Utilities & green energy

    • Sewer: Public Sewer
    • Water: Canal/Lake For Irrigation, Public
    • Utilities for property: BB/HS Internet Available, Electricity Connected, Public, Sewer Connected, Sprinkler Recycled, Street Lights, Water Connected
    Green energy
    • Water conservation: Irrigation-Reclaimed Water

    Community & HOA

    Community
    • Features: Association Recreation - Owned, Deed Restrictions, Irrigation-Reclaimed Water, Park, Playground, Pool, Sidewalks
    • Security: Smoke Detector(s)
    • Pet fee: $0 monthly
    • Subdivision: SOLERA AT LAKEWOOD RANCH PH II
    HOA
    • Has HOA: Yes
    • Amenities included: Park, Playground, Pool, Recreation Facilities
    • Services included: Community Pool, Maintenance Grounds, Manager, Pool Maintenance, Recreational Facilities
    • HOA fee: $269 monthly
    • HOA name: Icon Management Services Florida LLC
    • HOA phone: 941-323-6225
    Location
    • Region: Bradenton

    Financial & listing details

    • Price per square foot: $169/sqft
    • Tax assessed value: $525,182
    • Annual tax amount: $2,550
    • Date on market: 3/6/2025
    • Cumulative days on market: 62 days
    • Listing terms: Cash,Conventional,FHA,USDA Loan,VA Loan
    • Ownership: Fee Simple
    • Total actual rent: 0
    • Electric utility on property: Yes
    • Road surface type: Paved, Asphalt

    Price history

    DateEventPrice
    4/17/2025Sold$559,999$169/sqft
    Source: Stellar MLS #A4642992 Report a problem
    3/23/2025Pending sale$559,999$169/sqft
    Source: Stellar MLS #A4642992 Report a problem
    3/6/2025Listed for sale$559,999-2.6%$169/sqft
    Source: Stellar MLS #A4642992 Report a problem
    2/24/2025Listing removed$574,900$174/sqft
    Source: Stellar MLS #A4635146 Report a problem
    2/15/2025Price change$574,900-4%$174/sqft
    Source: Stellar MLS #A4635146 Report a problem
    1/9/2025Listed for sale$598,900+1.4%$181/sqft
    Source: Stellar MLS #A4635146 Report a problem
    7/25/2024Sold$590,640$178/sqft
    Source: Stellar MLS #T3504345 Report a problem
    5/28/2024Pending sale$590,640$178/sqft
    Source: Stellar MLS #T3504345 Report a problem
    3/27/2024Price change$590,640+0.2%$178/sqft
    Source: Stellar MLS #T3504345 Report a problem
    3/7/2024Price change$589,640-1.7%$178/sqft
    Source: Stellar MLS #T3504345 Report a problem
    2/13/2024Listed for sale$599,640$181/sqft
    Source: Stellar MLS #T3504345 Report a problem

    Public tax history

    YearProperty taxesTax assessment
    2025$8,992 +252.5%$525,182 +626.9%
    2024$2,551 +11.9%$72,250
    2023$2,279 +64.5%$72,250 +456.8%
    2022$1,385 $12,976
    Find assessor info on the county website

    Neighborhood: 34211

    Nearby schools

    GreatSchools rating
    Schools provided by the listing agent
    • Elementary: Gullett Elementary
    • Middle: Dr Mona Jain Middle
    • High: Lakewood Ranch High

    Source: Stellar MLS. This data may not be complete. We recommend contacting the local school district to confirm school assignments for this home.

    Get a cash offer in 3 minutes
    Find out how much your home could sell for in as little as 3 minutes with a no-obligation cash offer.
    Estimated market value
    $536,000
    Get a cash offer in 3 minutes
    Find out how much your home could sell for in as little as 3 minutes with a no-obligation cash offer.
    Estimated market value
    $536,000