A 2-year-old waterfront pool home in Lakewood Ranch for $600K!? Stop the car! This 2024-built Lantana model sits on a waterfront lot in Solera with western rear exposure, which means year-round sunsets directly across the lake. Inside, the light-filled, single-story floor plan offers 3 bedrooms PLUS DEN/OFFICE (currently being used as a 4th bedroom and which has an adjacent closet that could be reconfigured for direct access, see floorplan in photos), 2 1/2 bathrooms, and 2,045 sq ft under AC. The heated saltwater pool and screened enclosure were added in 2025, along with a whole-home water filtration system, gutters, kitchen upgrades, paver driveway extension, upgraded lighting, new landscaping and more. This is a smart home and has an upgraded alarm already installed as well. The big projects are already done, so you can move in and start enjoying it right away. Imagine... evenings spent cooling off in the pool and watching the sunset over the preserve across the water. No staring into your neighbor’s lanai here! Best of all, you get to enjoy all of this in a completed neighborhood, so you get the benefits of a newer community without years of construction traffic and nails in tires. Solera at Lakewood Ranch stands out for its comparatively low HOA and CDD fees for a newer Lakewood Ranch community, while still offering the amenities you actually want. Residents enjoy a resort-style community pool and clubhouse with cabanas, 2 neighborhood playgrounds, included lawn maintenance and sidewalks throughout the community. Beyond the neighborhood, you’re close to so much of what makes Lakewood Ranch such a desirable place to live. Premier Sports Campus, the new Lakewood Ranch Library, Waterside Place and Main Street are all just minutes away, putting sports, dining, shopping, events and recreation within easy reach. Lakewood Ranch also remains the #1 selling multigenerational master-planned community in the country, with easy access to golf, Sarasota, the Gulf Coast beaches, I-75 and Tampa. This is the kind of home that makes the move easy: newer construction, a finished pool, low community fees and a backyard you’ll actually look forward to using. Call today for your private showing, preferably before the sun goes down.
For sale
$599,999
5224 ADEGA WAY, LAKEWOOD RANCH, FL 34211
3beds
2,045sqft
Single Family Residence
Built in 2024
6,717 Square Feet Lot
$-- Zestimate®
$293/sqft
$269/mo HOA
What's special
Waterfront lotWaterfront pool homeFinished poolHeated saltwater poolWestern rear exposureScreened enclosureLight-filled single-story floor plan
- 4 days
- 2,247
- 199
Likely to sell faster than
Zillow last checked:
Listing updated:
Listed by:
Jeff Kattrein 941-702-4279,
COLDWELL BANKER REALTY 941-349-4411
Source: Stellar MLS,MLS#: A4704608 Originating MLS: Sarasota - Manatee
Originating MLS: Sarasota - Manatee
Facts & features
Interior
Bedrooms & bathrooms
- Bedrooms: 3
- Bathrooms: 3
- Full bathrooms: 2
- 1/2 bathrooms: 1
Rooms
- Room types: Den/Library/Office
Primary bedroom
- Features: Walk-In Closet(s)
- Level: First
- Area: 300 Square Feet
- Dimensions: 20x15
Bedroom 2
- Features: Built-in Closet
- Level: First
- Area: 156 Square Feet
- Dimensions: 13x12
Bedroom 3
- Features: Built-in Closet
- Level: First
- Area: 132 Square Feet
- Dimensions: 12x11
Den
- Level: First
- Area: 156 Square Feet
- Dimensions: 13x12
Kitchen
- Level: First
- Area: 168 Square Feet
- Dimensions: 14x12
Living room
- Level: First
- Area: 350 Square Feet
- Dimensions: 25x14
Heating
- Central
Cooling
- Central Air
Appliances
- Included: Dishwasher, Disposal, Microwave, Range, Refrigerator, Water Filtration System
- Laundry: Inside, Laundry Room
Features
- Open Floorplan, Smart Home, Walk-In Closet(s)
- Flooring: Carpet, Tile
- Windows: Hurricane Shutters
- Has fireplace: No
Interior area
- Total structure area: 2,751
- Total interior livable area: 2,045 sqft
Video & virtual tour
Property
Parking
- Total spaces: 2
- Parking features: Garage - Attached
- Attached garage spaces: 2
Features
- Levels: One
- Stories: 1
- Patio & porch: Rear Porch, Screened
- Exterior features: Irrigation System, Rain Gutters
- Has private pool: Yes
- Pool features: Heated, In Ground, Salt Water
- Has view: Yes
- View description: Water, Lake
- Has water view: Yes
- Water view: Water,Lake
- Waterfront features: Lake Front
- Body of water: COMMUNITY LAKE
Lot
- Size: 6,717 Square Feet
Details
- Parcel number: 581147309
- Zoning: PD-R
- Special conditions: None
Construction
Type & style
- Home type: SingleFamily
- Property subtype: Single Family Residence
Materials
- Block
- Foundation: Slab
- Roof: Shingle
Condition
- Completed
- New construction: No
- Year built: 2024
Utilities & green energy
- Sewer: Public Sewer
- Water: Public
- Utilities for property: Public
Community & HOA
Community
- Features: Clubhouse, Deed Restrictions, Playground, Pool, Sidewalks
- Pet fee: $0 monthly
- Subdivision: SOLERA AT LAKEWOOD RANCH
HOA
- Has HOA: Yes
- Amenities included: Clubhouse, Playground, Pool
- Services included: Community Pool, Maintenance Grounds
- HOA fee: $269 monthly
- HOA name: The ICON Team
Location
- Region: Bradenton
Financial & listing details
- Price per square foot: $293/sqft
- Tax assessed value: $398,187
- Annual tax amount: $7,107
- Date on market: 9/3/2026
- Cumulative days on market: 5 days
- Listing terms: Cash,Conventional,FHA,VA Loan
- Ownership: Fee Simple
- Total actual rent: 0
- Road surface type: Asphalt
Estimated market value
Not available
Estimated sales range
Not available
Not available
Price history
| Date | Event | Price |
|---|---|---|
| 9/3/2026 | Listed for sale | $599,999+26.3%$293/sqft |
Source:  Stellar MLS #A4704608 Report a problem Stellar MLS #A4704608 Report a problem | ||
| 9/3/2024 | Sold | $474,990$232/sqft |
Source: Stellar MLS #T3508056 Report a problem | ||
| 7/15/2024 | Pending sale | $474,990-4%$232/sqft |
Source: Stellar MLS #T3508056 Report a problem | ||
| 7/3/2024 | Price change | $494,990-0.8%$242/sqft |
Source: Stellar MLS #T3508056 Report a problem | ||
| 6/19/2024 | Price change | $498,990+20.2%$244/sqft |
Source: Stellar MLS #T3508056 Report a problem | ||
| 6/14/2024 | Price change | $414,990-17%$203/sqft |
Source:  DR Horton Report a problem DR Horton Report a problem | ||
| 6/13/2024 | Price change | $499,990-1%$244/sqft |
Source: Stellar MLS #T3508056 Report a problem | ||
| 6/5/2024 | Price change | $504,990-1%$247/sqft |
Source: Stellar MLS #T3508056 Report a problem | ||
| 5/30/2024 | Price change | $509,9900%$249/sqft |
Source: Stellar MLS #T3508056 Report a problem | ||
| 3/27/2024 | Price change | $510,105+0.2%$249/sqft |
Source: Stellar MLS #T3508056 Report a problem | ||
| 3/7/2024 | Price change | $509,105-1.9%$249/sqft |
Source: Stellar MLS #T3508056 Report a problem | ||
| 2/28/2024 | Listed for sale | $519,105$254/sqft |
Source: Stellar MLS #T3508056 Report a problem | ||
Public tax history
| Year | Property taxes | Tax assessment |
|---|---|---|
| 2025 | $7,107 +187.4% | $398,187 +451.1% |
| 2024 | $2,473 +8.5% | $72,250 |
| 2023 | $2,279 +64.5% | $72,250 +456.8% |
| 2022 | $1,385 | $12,976 |
Find assessor info on the county website
Monthly payment
Est. payment
Payment breakdown
Explore the cost of this home by adjusting the details. Changes won't be saved.Climate risks
Neighborhood: 34211
Nearby schools
Schools provided by the listing agent
- Elementary: Lake Manatee K-8
- Middle: Lake Manatee K-8
- High: Lakewood Ranch High
Source: Stellar MLS. This data may not be complete. We recommend contacting the local school district to confirm school assignments for this home.

Similar homes
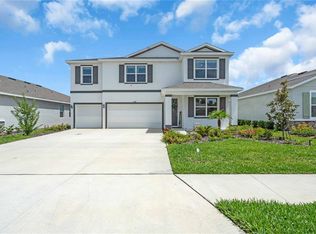
- $555,0005 bd3 ba2.9k sqft17656 CANTARINA COVE, BRADENTON, FL 34211For Sale

 MLS ID #A4705002, Samantha Markbreit, THE KEYES COMPANY - SARASOTA. Stellar MLS
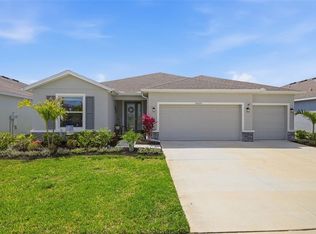
 - from $504,9993 bd3 ba2.2k sqftMaria Plan, Calusa Country Club : Executive Resort Homes, Lakewood Ranch, FL 34211New Construction
 Lennar Homes

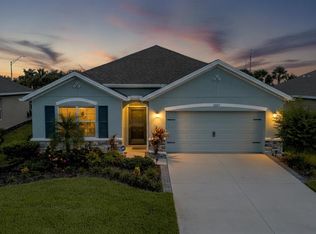
 - $439,9004 bd2 ba1.8k sqft17607 CANOPY PLACE, BRADENTON, FL 34211For Sale
 MLS ID #A4704587, Bruce Abramson, KW COASTAL LIVING II. Stellar MLS
 - from $698,9994 bd3 ba2.2k sqftThe Stanford Plan, Calusa Country Club : Manor Homes, Lakewood Ranch, FL 34211New Construction
 Lennar Homes
 - $499,0003 bd2 ba1.8k sqft18122 BEACH RANCH, LAKEWOOD RANCH, FL 34211For SaleMLS ID #A4705074, Matt Bender, REAL BROKER, LLC. Stellar MLS
- $540,0004 bd2 ba2k sqft18145 BEACH RANCH TERRACE, BRADENTON, FL 34211For SaleMLS ID #A4703894, Brendan Sullivan, PREFERRED SHORE LLC. Stellar MLS
- $515,0004 bd2 ba1.8k sqft17914 Canopy PL, BRADENTON, FL 34211For Sale
 MLS ID #226022166, Michael Laconca, Coldwell Banker Residential RE. SWFLMLS
 - $525,0004 bd4 ba2.8k sqft17544 CANTARINA COVE, BRADENTON, FL 34211For SaleMLS ID #A4684744, Sabrina Payton-Turner, ALIGN RIGHT REALTY SRQ OPULENCE. Stellar MLS
- $469,9005 bd3 ba2.5k sqft17448 HARVEST MOON WAY, BRADENTON, FL 34211For SaleMLS ID #A4694801, Rory McDonald, PREFERRED SHORE LLC. Stellar MLS
