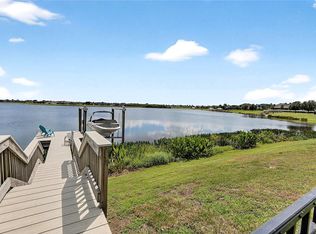
Virtually Staged. Welcome to waterfront resort-style living at 11323 Lake Lucaya Drive. Situated in the prestigious gated community of Lucaya Lake Club, this executive lakefront residence features 4 bedrooms, 4 full bathrooms, and a thoughtful layout designed for luxury, high-tech convenience, and massive energy efficiency. Solar panels offer incredible utility savings, reducing the average electric bill to near-zero with over $100,000 in projected lifetime savings. Major recent updates include full exterior paint (2026), dual AC system replacements (downstairs 2023, upstairs 2025), and all-new pool equipment (2021). Stepping inside, soaring high ceilings and durable laminate flooring lead past a versatile flex space ideal for formal dining, a reading room, or a welcoming parlor. The gourmet kitchen boasts stacked cabinetry extending to the ceiling, a gas stove, a dedicated coffee bar, and a massive center island designed for gathering and meal prep. For seamless indoor-outdoor living, all four glass pocket sliders tuck entirely into the walls, extending your living room directly onto the screened lanai. Designed for ultimate privacy, the main-floor primary suite serves as a true retreat with a huge walk-in closet and a spa-inspired walk-in shower. Additional main-floor guest bedrooms are located in separate wings away from the primary suite. Upstairs, a massive loft suite with a full bathroom offers endless possibilities as a multi-generational suite, private guest quarters, or home office, complete with its own walk-out balcony overlooking serene lake views. Step out to your private backyard oasis, complete with a fully fenced yard, a screened lanai pre-plumbed for an outdoor kitchen, a convenient pool bath, and a sparkling pool with fountains and a heated jacuzzi. Direct access to a shared property dock allows for easy kayaking, paddleboarding, or soaking in Florida sunsets. Tech enthusiasts will appreciate the integrated smart home features, including dual Daikin smart thermostats, Philips Hue lighting throughout, Chamberlain myQ smart garage openers, Google Nest video doorbell, and Nest smoke detectors. The home features fresh new carpet in all bedrooms and a 3-car split garage layout with a 2-car main garage plus a separate 1-car carriage garage. Community amenities include a clubhouse, fitness center, splash park, playground, beach area, and dock access. Conveniently located near Hillsborough County public and charter schools, with swift access to US-301, I-75, and the Selmon Expressway for easy commutes to Downtown Tampa, MacDill AFB, beaches, St. Joseph’s Hospital South, and prime local shopping and dining.
Pending
$800,000
11323 LAKE LUCAYA DRIVE, RIVERVIEW, FL 33579
4beds
3,731sqft
Single Family Residence
Built in 2014
0.27 Acres Lot
$-- Zestimate®
$214/sqft
$87/mo HOA
What's special
Fully fenced yardScreened lanaiGas stovePrivate backyard oasisNest smoke detectorsConvenient pool bathIntegrated smart home features
- 28 days |
- 968 |
- 59 |
Likely to sell faster than
Zillow last checked:
Listing updated:
Listed by:
Zulma Machain 702-510-4426,
MARK SPAIN REAL ESTATE 855-299-7653
Source: Stellar MLS,MLS#: TB8533229 Originating MLS: Orlando Regional
Originating MLS: Orlando Regional
Facts & features
Interior
Bedrooms & bathrooms
- Bedrooms: 4
- Bathrooms: 4
- Full bathrooms: 4
Rooms
- Room types: Bonus Room, Dining Room
Primary bedroom
- Features: Walk-In Closet(s)
- Level: First
Kitchen
- Level: First
Living room
- Level: First
Heating
- Central
Cooling
- Central Air, Zoned
Appliances
- Included: Dishwasher, Dryer, Microwave, Refrigerator, Washer
- Laundry: Inside, Laundry Room
Features
- Ceiling Fan(s), Coffered Ceiling(s), Eating Space In Kitchen, High Ceilings, Open Floorplan, Primary Bedroom Main Floor, Solid Surface Counters, Split Bedroom, Stone Counters, Tray Ceiling(s), Walk-In Closet(s), Wet Bar
- Flooring: Carpet, Luxury Vinyl
- Doors: Sliding Doors
- Windows: Hurricane Shutters
- Has fireplace: No
Interior area
- Total structure area: 5,156
- Total interior livable area: 3,731 sqft
Property
Parking
- Total spaces: 3
- Parking features: Driveway, Garage Door Opener, Ground Level, Split Garage
- Attached garage spaces: 3
- Has uncovered spaces: Yes
Features
- Levels: Two
- Stories: 2
- Patio & porch: Covered, Enclosed, Front Porch, Patio, Porch, Rear Porch, Screened
- Exterior features: Balcony, Garden, Irrigation System, Lighting, Private Yard, Rain Gutters, Sidewalk
- Has private pool: Yes
- Pool features: Gunite, In Ground, Lighting, Salt Water
- Has spa: Yes
- Spa features: In Ground
- Fencing: Fenced
- Has view: Yes
- View description: Water, Lake
- Has water view: Yes
- Water view: Water,Lake
- Waterfront features: Lake, Waterfront, Lake Front, Lake Privileges, Fishing Pier
- Body of water: LUCAYA LAKE
Lot
- Size: 0.27 Acres
- Dimensions: 80 x 145.74
- Features: Landscaped, Oversized Lot, Sidewalk
Details
- Parcel number: U0431209YBJ0000000002.0
- Zoning: PD
- Special conditions: None
Construction
Type & style
- Home type: SingleFamily
- Architectural style: Contemporary
- Property subtype: Single Family Residence
Materials
- Block, Stucco, Wood Frame (FSC Certified)
- Foundation: Slab
- Roof: Shingle
Condition
- Completed
- New construction: No
- Year built: 2014
Utilities & green energy
- Electric: Photovoltaics Third-Party Owned
- Sewer: Public Sewer
- Water: Public
- Utilities for property: BB/HS Internet Available, Electricity Connected, Natural Gas Connected, Public, Solar
Green energy
- Energy generation: Solar
- Water conservation: Fl. Friendly/Native Landscape
Community & HOA
Community
- Features: Community Boat Ramp, Dock, Fishing, Lake, Private Boat Ramp, Waterfront, Clubhouse, Deed Restrictions, Fitness Center, Park, Playground, Pool, Sidewalks
- Security: Gated Community
- Pet fee: $0 monthly
- Subdivision: LUCAYA LAKE CLUB PH 1A
HOA
- Has HOA: Yes
- Amenities included: Clubhouse, Fitness Center, Gated, Park, Pool
- Services included: Community Pool, Maintenance Grounds, Manager, Recreational Facilities
- HOA fee: $87 monthly
- HOA name: Brandon Giammugnoni
- HOA phone: 813-443-9599
Location
- Region: Riverview
Financial & listing details
- Price per square foot: $214/sqft
- Tax assessed value: $640,618
- Annual tax amount: $15,467
- Date on market: 7/30/2026
- Cumulative days on market: 26 days
- Listing terms: Cash,Conventional,FHA,VA Loan
- Ownership: Fee Simple
- Total actual rent: 0
- Electric utility on property: Yes
- Road surface type: Paved
Estimated market value
Not available
Estimated sales range
Not available
Not available
Price history
| Date | Event | Price |
|---|---|---|
| 8/10/2026 | Pending sale | $800,000$214/sqft |
Source:  Stellar MLS #TB8533229 Report a problem Stellar MLS #TB8533229 Report a problem | ||
| 7/30/2026 | Listed for sale | $800,000-4.1%$214/sqft |
Source: Stellar MLS #TB8533229 Report a problem | ||
| 2/27/2024 | Listing removed | $834,000+1.7%$224/sqft |
Source: Stellar MLS #T3326966 Report a problem | ||
| 12/2/2021 | Sold | $820,000-1.7%$220/sqft |
Source: Public Record Report a problem | ||
| 10/27/2021 | Pending sale | $834,000$224/sqft |
Source: Stellar MLS #T3326966 Report a problem | ||
| 10/1/2021 | Price change | $834,000-1.8%$224/sqft |
Source: Stellar MLS #T3326966 Report a problem | ||
| 9/1/2021 | Listed for sale | $849,000+41.7%$228/sqft |
Source: Stellar MLS #T3326966 Report a problem | ||
| 8/6/2019 | Listing removed | $2,200$1/sqft |
Source: Great Jones Report a problem | ||
| 8/1/2019 | Listed for rent | $2,200$1/sqft |
Source: Zillow Rental Network Report a problem | ||
| 10/8/2015 | Sold | $599,000$161/sqft |
Source: Public Record Report a problem | ||
Public tax history
| Year | Property taxes | Tax assessment |
|---|---|---|
| 2025 | $15,467 +7.7% | $629,425 +2.9% |
| 2024 | $14,366 +2.3% | $611,686 +3% |
| 2023 | $14,046 +2.4% | $593,870 +3% |
| 2022 | $13,719 +13% | $576,573 +25% |
| 2021 | $12,142 +9.7% | $461,310 +10% |
| 2020 | $11,066 +7.3% | $419,373 +10% |
| 2019 | $10,309 | $381,248 -0.6% |
| 2018 | $10,309 +2.8% | $383,599 +7% |
| 2017 | $10,025 +5.4% | $358,526 -1.5% |
| 2016 | $9,507 -2.8% | $363,921 +6.9% |
| 2015 | $9,784 | $340,430 |
Find assessor info on the county website
Monthly payment
Est. payment
Payment breakdown
Explore the cost of this home by adjusting the details. Changes won't be saved.Climate risks
Neighborhood: Spring Lake
Nearby schools
GreatSchools rating
- 5/10Collins PreK-8 SchoolGrades: PK-8Distance: 0.5 mi
- 6/10Riverview High SchoolGrades: 9-12Distance: 2.2 mi
Schools provided by the listing agent
- Elementary: Collins PreK-8 School
- Middle: Rodgers-HB
- High: Riverview-HB
Source: Stellar MLS. This data may not be complete. We recommend contacting the local school district to confirm school assignments for this home.
- $660,0004 bd3 ba3.1k sqft11321 Lake Lucaya Dr, Riverview, FL 33579Sold
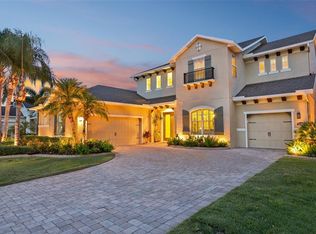
- $863,2005 bd4 ba4.4k sqft11325 Lake Lucaya Dr, Riverview, FL 33579Off Market
- $900,0005 bd4 ba4.1k sqft11327 Lake Lucaya Dr, Riverview, FL 33579Sold
- $557,9005 bd3 ba3.7k sqft11324 Lake Lucaya Dr, Riverview, FL 33579Off Market
- $460,0004 bd3 ba2k sqft11322 Lake Lucaya Dr, Riverview, FL 33579Sold
- $515,3004 bd3 ba3.4k sqft11326 Lake Lucaya Dr, Riverview, FL 33579Off Market
- $624,2004 bd3 ba3k sqft11331 Lake Lucaya Dr, Riverview, FL 33579Off Market
- $455,5004 bd2 ba2.2k sqft11328 Lake Lucaya Dr, Riverview, FL 33579Off Market
A local agent can set up tours, give advice and negotiate with sellers.
Similar homes
- $769,9004 bd3 ba3.2k sqft13340 FAWN LILY DRIVE, RIVERVIEW, FL 33579For Sale

 MLS ID #W7886997, Joseph DiPaula, RE/MAX CHAMPIONS. Stellar MLS
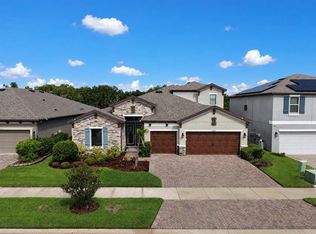
 - $749,9005 bd4 ba3.3k sqft13211 WILDFLOWER MEADOW DRIVE, RIVERVIEW, FL 33579For Sale
 MLS ID #TB8533832, Elise Raspitzi, ELEVATED REALTY. Stellar MLS
 - $634,9005 bd4 ba3.9k sqft12426 FAIRLAWN DRIVE, RIVERVIEW, FL 33579For Sale
 MLS ID #TB8511603, Eric Way, KELLER WILLIAMS SUBURBAN TAMPA. Stellar MLS
 - $775,0005 bd3 ba3.4k sqft13036 PENNYBROOK DRIVE, RIVERVIEW, FL 33579For Sale
 MLS ID #TB8494320, Elise Raspitzi, ELEVATED REALTY. Stellar MLS
 - $785,6345 bd4 ba3.3k sqft12897 BERGSTROM BAY DRIVE, RIVERVIEW, FL 33579For SaleMLS ID #L4958661, Andrea Anderson, S & D REAL ESTATE SERVICE LLC. Stellar MLS
- $799,0005 bd6 ba4.9k sqft13231 WILDFLOWER MEADOW DRIVE, RIVERVIEW, FL 33579For SaleMLS ID #TB8471089, Zilma Yotte, LPT REALTY, LLC. Stellar MLS
- $629,0004 bd3 ba2.4k sqft11432 DRIFTING LEAF DRIVE, RIVERVIEW, FL 33579For SaleMLS ID #TB8530667, Zayna Malasi, CHARLES RUTENBERG REALTY INC. Stellar MLS
- $774,9004 bd4 ba3.1k sqft14142 SWISS BRIDGE DRIVE, RIVERVIEW, FL 33579For SaleMLS ID #TB8512713, Carina Barber, RE/MAX REALTY UNLIMITED. Stellar MLS
- $849,9005 bd4 ba3.7k sqft11325 HIDDEN VALLEY LANE, RIVERVIEW, FL 33569For SaleMLS ID #TB8463102, Mickey Arruda, KNOWN REAL ESTATE LLC. Stellar MLS
- $610,0004 bd3 ba2.7k sqft13222 MOSS GRASS WAY, RIVERVIEW, FL 33579For SaleMLS ID #O6429933, Daniel Betancourt, EXP REALTY LLC. Stellar MLS
- $650,0004 bd3 ba3.2k sqft13107 MONACH ISLES DRIVE, RIVERVIEW, FL 33579For SaleMLS ID #TB8516691, Carrie Beltran, MILITARY FIRST REAL ESTATE LLC. Stellar MLS
- $679,9004 bd3 ba3.2k sqft9009 RIVERVIEW DRIVE, RIVERVIEW, FL 33578For SaleMLS ID #O6426103, Eva Hockenberry, MAINSTAY BROKERAGE LLC. Stellar MLS
- $--4 bd4 ba2.6k sqft2816 Rolling Acres Pl, Valrico, FL 33596AuctionAuction.com 2
- $549,9004 bd3 ba3.1k sqft11911 SAND MYRTLE ROAD, RIVERVIEW, FL 33579For SaleMLS ID #TB8516768, Trish McCullough-Johnson, COLDWELL BANKER REALTY. Stellar MLS
- $765,0005 bd4 ba3.5k sqft6334 KNOB TREE DRIVE, LITHIA, FL 33547For SaleMLS ID #TB8522931, Danielle Redner, FLORIDA EXECUTIVE REALTY. Stellar MLS
- $825,0004 bd4 ba3.8k sqft824 ISLEBAY DRIVE, APOLLO BEACH, FL 33572For SaleMLS ID #TB8526655, Shawna Calvert, 27NORTH REALTY. Stellar MLS
- $509,9005 bd3 ba3.3k sqft13134 MONACH ISLES DRIVE, RIVERVIEW, FL 33579For SaleMLS ID #TB8538353, Jordan Rye, COMPASS FLORIDA, LLC. Stellar MLS
- $450,0004 bd3 ba2.5k sqft12027 CARDINAL FLOWER DR, RIVERVIEW, FL 33579For SaleMLS ID #TB8507965, Justin Barnett, ORCHARD BROKERAGE, LLC. Stellar MLS
- $425,0005 bd3 ba3k sqft11701 NAVAJO SANDSTONE STREET, RIVERVIEW, FL 33579For SaleMLS ID #TB8522911, Brenda Olivas, MARK SPAIN REAL ESTATE. Stellar MLS
- $715,0004 bd3 ba3.2k sqft5306 SILVER SUN DRIVE, APOLLO BEACH, FL 33572For SaleMLS ID #TB8533462, Kelley Sempert, COMPASS FLORIDA LLC. Stellar MLS
