Skip main navigation
Sold for $460,000
  • $460,000

    11322 LAKE LUCAYA DRIVE, RIVERVIEW, FL 33579

    4beds
    2,022sqft
    Single Family Residence
    Built in 2021
    9,328 Square Feet Lot
    $452,800 Zestimate®
    $227/sqft
    $2,779 Estimated rent

    Home value

    $452,800

    Estimated sales range

    Not available

    $2,779/mo

    Zestimate® history
    Loading
    Loading...

    Owner options

    List your home for rent

    $2,779/mo

    Rent Zestimate®

    Find your next renter with Zillow Rental Manager. Plus, with online applications, you can quickly screen prospective tenants – for free.

    Learn more

    $2,779/mo

    Rent Zestimate®

    Refinance and save

    $3,270/mo

    Est. payment

    Refinancing to a lower rate could help reduce your monthly payments and save thousands over the life of the loan.

    See today's rates

    $3,270/mo

    Est. payment

    Explore your selling options

    Work with a Zillow partner agent

    Leverage their expertise and Zillow's premium Showcase listings to get your home seen by more buyers.

    Get started

    List with your own agent

    Get your home in front of millions of buyers by listing it on Zillow.

    Learn how to do it

    Sell it yourself

    Take full control of how buyers see your home on Zillow by listing For Sale by Owner (FSBO).

    List your home

    What's special

    Massive center islandCustom-built screened lanaiOutdoor kitchenGranite countertopsGas rangeSpa-style bathCorner lot
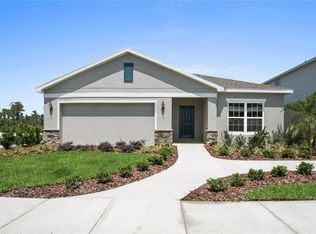
    Tucked inside the exclusive gates of Lucaya Lake Club, this 2021-built home isn't just move-in ready—it’s lifestyle ready. Set on a prime corner lot with peaceful pond views, every inch of this property is designed for easy elegance and everyday enjoyment. Step through the front door and you’re welcomed by wood-look tile floors, plantation shutters, and a calming, curated palette that instantly feels like home. Light pours through the windows, bouncing off designer fixtures and upgraded finishes that elevate every space. The kitchen? It’s the heart of the home and the star of the show. You’ll find 42” cabinetry with crown molding, granite countertops, a massive center island, a walk-in pantry with built-in storage, and a gas range ready for serious cooking. And with smart stainless appliances—including a newer fridge and upgraded dishwasher—function meets flawless form. When it's time to unwind, the primary suite delivers. A spa-style bath, double vanity, private water closet, and custom walk-in closet make this space feel like a boutique hotel. The three additional bedrooms and full baths offer flexibility for family, guests, or a home office. But the real magic? It’s outside. A custom-built screened lanai spans the back of the home, complete with outdoor kitchen, party lighting, and paver flooring—all overlooking tranquil water views. Whether you're hosting friends or enjoying a quiet evening, this space is the perfect backdrop. The 3-car garage is more than storage—it’s smartly finished with epoxy floors, ceiling-mounted racks, a utility sink, insulated attic, and more. The upgrades keep coming: a tankless water heater, whole-home water softener, security system, landscape lighting, gutters—the list goes on. And when you’re ready to enjoy the neighborhood, Lucaya Lake Club has you covered: resort-style pool, fitness center, splash pads, clubhouse, playground, plus the occasional food truck night to keep things fun. All just minutes from top schools, shopping, dining, and an easy drive to Tampa, MacDill, and the Gulf Coast. If you’ve been waiting for the one—this is it. Schedule your showing today.

    Zillow last checked:

    Listing updated:

    Listed by:

    Jay D'Abramo 813-210-7333,

    FLORIDA EXECUTIVE REALTY 813-327-7807

    Bought with:

    Darrell Herbert, 3433472

    CENTURY 21 BEGGINS ENTERPRISES

    Source: Stellar MLS,MLS#: TB8383806MLS LogoOriginating MLS: Suncoast Tampa

    Facts & features

    Interior

    Bedrooms & bathrooms
    • Bedrooms: 4
    • Bathrooms: 3
    • Full bathrooms: 3
    Primary bedroom
    • Features: Ceiling Fan(s), En Suite Bathroom, Walk-In Closet(s)
    • Level: First
    • Area: 156 Square Feet
    • Dimensions: 12x13
    Bedroom 1
    • Features: Ceiling Fan(s), Jack & Jill Bathroom, Walk-In Closet(s)
    • Level: First
    • Area: 132 Square Feet
    • Dimensions: 12x11
    Bedroom 2
    • Features: Ceiling Fan(s), Jack & Jill Bathroom, Walk-In Closet(s)
    • Level: First
    • Area: 110 Square Feet
    • Dimensions: 10x11
    Bedroom 3
    • Features: Ceiling Fan(s), Walk-In Closet(s)
    • Level: First
    • Area: 120 Square Feet
    • Dimensions: 10x12
    Kitchen
    • Features: Breakfast Bar
    • Level: First
    • Area: 180 Square Feet
    • Dimensions: 12x15
    Living room
    • Features: Ceiling Fan(s)
    • Level: First
    • Area: 266 Square Feet
    • Dimensions: 14x19
    Heating
    • Central
    Cooling
    • Central Air
    Appliances
    • Included: Dishwasher, Microwave, Range, Refrigerator, Tankless Water Heater, Water Filtration System, Water Softener
    • Laundry: Inside
    Features
    • Ceiling Fan(s), Eating Space In Kitchen, Kitchen/Family Room Combo, Open Floorplan, Smart Home, Stone Counters, Walk-In Closet(s)
    • Flooring: Ceramic Tile
    • Doors: Outdoor Grill, Outdoor Kitchen, Sliding Doors
    • Has fireplace: No
    Interior area
    • Total structure area: 2,776
    • Total interior livable area: 2,022 sqft

    Property

    Parking
    • Total spaces: 3
    • Parking features: Garage Door Opener
    • Attached garage spaces: 3
    Features
    • Levels: One
    • Stories: 1
    • Patio & porch: Screened
    • Exterior features: Irrigation System, Lighting, Outdoor Grill, Outdoor Kitchen, Rain Gutters, Sidewalk
    • Has view: Yes
    • View description: Lake, Pond
    • Has water view: Yes
    • Water view: Lake,Pond
    • Waterfront features: Pond
    Lot
    • Size: 9,328 Square Feet
    • Features: Corner Lot, Oversized Lot, Sidewalk
    Details
    • Additional structures: Outdoor Kitchen
    • Parcel number: U0431209YBI0000000029.0
    • Zoning: PD
    • Special conditions: None

    Construction

    Type & style
    • Home type: SingleFamily
    • Property subtype: Single Family Residence
    Materials
    • Stucco, Wood Frame
    • Foundation: Slab
    • Roof: Shingle
    Condition
    • New construction: No
    • Year built: 2021
    Details
    • Builder model: Seagate
    • Builder name: Ryan Homes

    Utilities & green energy

    • Sewer: Public Sewer
    • Water: Public
    • Utilities for property: Cable Available, Electricity Connected, Natural Gas Connected, Water Connected

    Community & HOA

    Community
    • Pet fee: $0 monthly
    • Subdivision: LUCAYA LAKE CLUB PH 1A
    HOA
    • Has HOA: Yes
    • HOA fee: $82 monthly
    • HOA name: Condominium Associates/Brandon Giammugnani
    • HOA phone: 813-443-9599
    Location
    • Region: Riverview

    Financial & listing details

    • Price per square foot: $227/sqft
    • Tax assessed value: $416,517
    • Annual tax amount: $10,129
    • Date on market: 5/12/2025
    • Cumulative days on market: 23 days
    • Listing terms: Cash,Conventional,FHA,VA Loan
    • Ownership: Fee Simple
    • Total actual rent: 0
    • Electric utility on property: Yes
    • Road surface type: Asphalt

    Price history

    DateEventPrice
    7/22/2025Sold$460,000-6.1%$227/sqft
    Source: Stellar MLS #TB8383806 Report a problem
    6/5/2025Pending sale$490,000$242/sqft
    Source: Stellar MLS #TB8383806 Report a problem
    5/12/2025Listed for sale$490,000-5.8%$242/sqft
    Source: Stellar MLS #TB8383806 Report a problem
    7/20/2023Sold$519,900$257/sqft
    Source: Public Record Report a problem
    6/10/2023Pending sale$519,900$257/sqft
    Source: Stellar MLS #T3436395 Report a problem
    5/19/2023Price change$519,900-2.7%$257/sqft
    Source: Stellar MLS #T3436395 Report a problem
    5/3/2023Price change$534,100-2%$264/sqft
    Source: Stellar MLS #T3436395 Report a problem
    3/30/2023Listed for sale$545,000+48.4%$270/sqft
    Source: Stellar MLS #T3436395 Report a problem
    9/15/2021Sold$367,200+335.6%$182/sqft
    Source: Public Record Report a problem
    5/5/2021Sold$84,300$42/sqft
    Source: Public Record Report a problem

    Public tax history

    YearProperty taxesTax assessment
    2025$10,671 +5.3%$416,517 0%
    2024$10,129 +3.4%$416,702 +6.3%
    2023$9,796 +9.3%$391,884 +4.8%
    2022$8,962 +112.1%$373,950 +387.6%
    2021$4,225 +8%$76,693 +10%
    2020$3,911 +8.5%$69,721 +10%
    2019$3,603 $63,383 -11.7%
    2018$3,603 +4.7%$71,793 +6.7%
    2017$3,440 +5.2%$67,306 +41.3%
    2016$3,268 -0.2%$47,621 +10%
    2015$3,276 $43,292
    Find assessor info on the county website

    Neighborhood: Spring Lake

    Nearby schools

    GreatSchools rating
    Schools provided by the listing agent
    • Elementary: Collins-HB
    • High: Riverview-HB

    Source: Stellar MLS. This data may not be complete. We recommend contacting the local school district to confirm school assignments for this home.

    Get a cash offer in 3 minutes
    Find out how much your home could sell for in as little as 3 minutes with a no-obligation cash offer.
    Estimated market value
    $452,800
    Get a cash offer in 3 minutes
    Find out how much your home could sell for in as little as 3 minutes with a no-obligation cash offer.
    Estimated market value
    $452,800