Why wait to build when you can own this IMMACULATE, LIKE NEW, WATERFRONT home in the highly desired GATED community of Lucaya Lake Club today? Location is EVERYTHING when it comes to this property as it is situated on a cul-de-sac just steps away from all the amenities including the clubhouse/community pool/splash pad and gym! Welcome to this exquisite 3040 sq. ft. home, boasting breathtaking curb appeal and an array of impressive features. Situated on a desirable lot with serene water views, this home offers 4 spacious bedrooms, an office, and 2.5 beautifully designed bathrooms. Upon entering the home you will find a wide open floorplan that includes a family room/kitchen/eating area combo that is perfect for entertaining. This level also includes a formal dining space, office and half bath. Upstairs features a generous loft, a spacious master suite that’s perfect for relaxation, ample his and her closets, an en-suite bathroom, and 3 additional bedrooms, all with plenty of natural light. Enjoy entertaining or simply unwinding on the large screened lanai, perfect for taking in the peaceful surroundings. A 4-car garage offers generous storage space and convenience, while the thoughtfully laid-out design of this entire home ensures comfort and functionality throughout. This home truly has it all–elegance, space, and a picturesque setting. The home is also energy efficient with double pane windows which let in lots of natural light! LOCATION, LOCATION, LOCATION-Lucaya Lake Club is a well established, highly sought after GATED community in South Hillsborough County. It is a natural gas community and features AMAZING resort-style amenities including a clubhouse, fitness center, splash park, playground, and swimming pool. The most beautiful feature of this community is its **78 ACRE LAKE** accessible to all residents for canoeing, kayaking and paddle boarding. All of this minutes to Tampa, MacDill AFB, Publix, a newly expanded K-8 school, shops, a diverse option of restaurants, recreation spots, Sam's Club, Gulf beaches, golf courses, and St. Joseph's hospital. This home is ready for it's new owners. Don't miss out on the opportunity to make this dream home your reality, schedule your private showing today!
Sold for $535,000
$535,000
11305 EMERALD SHORE DRIVE, RIVERVIEW, FL 33579
4beds
3,040sqft
Single Family Residence
Built in 2021
7,710 Square Feet Lot
$518,200 Zestimate®
$176/sqft
$3,332 Estimated rent
Home value
$518,200
Estimated sales range
Not available
$3,332/mo
Zestimate® history
Owner options
List your home for rent
$3,332/mo
Rent Zestimate®
Find your next renter with Zillow Rental Manager. Plus, with online applications, you can quickly screen prospective tenants – for free.
$3,332/mo
Rent Zestimate®
Refinance and save
$3,802/mo
Est. payment
Refinancing to a lower rate could help reduce your monthly payments and save thousands over the life of the loan.
$3,802/mo
Est. payment
Explore your selling options
Work with a Zillow partner agent
Leverage their expertise and Zillow's premium Showcase listings to get your home seen by more buyers.
Get startedList with your own agent
Get your home in front of millions of buyers by listing it on Zillow.
Learn how to do itSell it yourself
Take full control of how buyers see your home on Zillow by listing For Sale by Owner (FSBO).
List your homeWhat's special
Generous loftLarge screened lanaiEn-suite bathroomSpacious master suiteWide open floorplanSerene water viewsFormal dining space
Zillow last checked:
Listing updated:
Listed by:
Michelle Chapman 813-454-7408,
RE/MAX BAYSIDE REALTY LLC 813-938-1781
Bought with:
Juliana Valente dos Santos Seabra, 3555407
FLORIDA CONNEXION PROPERTIES
Source: Stellar MLS,MLS#: TB8352267 Originating MLS: Suncoast Tampa
Originating MLS: Suncoast Tampa
Facts & features
Interior
Bedrooms & bathrooms
- Bedrooms: 4
- Bathrooms: 3
- Full bathrooms: 2
- 1/2 bathrooms: 1
Rooms
- Room types: Den/Library/Office, Dining Room, Great Room, Utility Room, Loft
Primary bedroom
- Features: Walk-In Closet(s)
- Level: Second
Bedroom 1
- Features: Built-in Closet
- Level: Second
Bedroom 2
- Features: Built-in Closet
- Level: Second
Bedroom 3
- Features: Built-in Closet
- Level: Second
Bedroom 4
- Features: Built-in Closet
- Level: Second
Primary bathroom
- Features: Linen Closet
- Level: Second
Balcony porch lanai
- Level: First
Dining room
- Level: First
Great room
- Level: First
Kitchen
- Features: Pantry, Walk-In Closet(s)
- Level: First
Office
- Level: First
Heating
- Natural Gas
Cooling
- Central Air
Appliances
- Included: Dishwasher, Disposal, Gas Water Heater, Ice Maker, Microwave, Range, Refrigerator, Tankless Water Heater, Water Softener
- Laundry: Gas Dryer Hookup, Inside, Laundry Room, Upper Level, Washer Hookup
Features
- Eating Space In Kitchen, Kitchen/Family Room Combo, Open Floorplan, PrimaryBedroom Upstairs, Solid Wood Cabinets, Split Bedroom, Stone Counters, Thermostat, Walk-In Closet(s)
- Flooring: Carpet, Tile
- Doors: Sliding Doors
- Windows: Double Pane Windows, Window Treatments, Hurricane Shutters
- Has fireplace: No
Interior area
- Total structure area: 4,035
- Total interior livable area: 3,040 sqft
Property
Parking
- Total spaces: 4
- Parking features: Assigned, Covered, Driveway, Garage Door Opener, Ground Level, Oversized, Tandem
- Garage spaces: 4
- Has uncovered spaces: Yes
Features
- Levels: Two
- Stories: 2
- Patio & porch: Rear Porch, Screened
- Exterior features: Irrigation System, Lighting, Rain Gutters, Sidewalk, Sprinkler Metered
- Has view: Yes
- View description: Water, Pond
- Has water view: Yes
- Water view: Water,Pond
- Waterfront features: Lake, Pond
Lot
- Size: 7,710 Square Feet
- Features: Cul-De-Sac, In County, Landscaped, Level, Sidewalk
Details
- Parcel number: U0431209YBI0000000002.0
- Zoning: PD
- Special conditions: None
Construction
Type & style
- Home type: SingleFamily
- Property subtype: Single Family Residence
Materials
- Block, Wood Frame
- Foundation: Slab
- Roof: Shingle
Condition
- Completed
- New construction: No
- Year built: 2021
Utilities & green energy
- Sewer: Public Sewer
- Water: Public
- Utilities for property: Electricity Connected, Natural Gas Connected, Sewer Connected, Sprinkler Meter, Street Lights, Water Connected
Community & HOA
Community
- Features: Lake, Water Access, Clubhouse, Community Mailbox, Deed Restrictions, Fitness Center, Gated Community - No Guard, Golf Carts OK, Irrigation-Reclaimed Water, Playground, Pool, Sidewalks
- Security: Fire Alarm, Gated Community
- Pet fee: $0 monthly
- Subdivision: LUCAYA LAKE CLUB PH 1A
HOA
- Has HOA: Yes
- Amenities included: Clubhouse, Fitness Center, Gated, Playground, Pool, Vehicle Restrictions
- Services included: Common Area Taxes, Community Pool, Maintenance Grounds, Manager, Pool Maintenance, Private Road
- HOA fee: $82 monthly
- HOA name: Condominium Associates/Alicia Payne
- HOA phone: 813-341-0943
Location
- Region: Riverview
Financial & listing details
- Price per square foot: $176/sqft
- Tax assessed value: $449,572
- Annual tax amount: $10,699
- Date on market: 2/22/2025
- Cumulative days on market: 5 days
- Listing terms: Cash,Conventional,FHA,VA Loan
- Ownership: Fee Simple
- Total actual rent: 0
- Electric utility on property: Yes
- Road surface type: Paved
Price history
| Date | Event | Price |
|---|---|---|
| 3/24/2025 | Sold | $535,000-2.6%$176/sqft |
Source:  Stellar MLS #TB8352267 Report a problem Stellar MLS #TB8352267 Report a problem | ||
| 2/27/2025 | Pending sale | $549,000$181/sqft |
Source: Stellar MLS #TB8352267 Report a problem | ||
| 2/22/2025 | Listed for sale | $549,000+551.8%$181/sqft |
Source: Stellar MLS #TB8352267 Report a problem | ||
| 8/5/2021 | Sold | $84,229$28/sqft |
Source: Public Record Report a problem | ||
Public tax history
| Year | Property taxes | Tax assessment |
|---|---|---|
| 2025 | $11,274 +5.4% | $449,572 |
| 2024 | $10,699 -0.9% | $449,572 -1.5% |
| 2023 | $10,796 -2.4% | $456,226 +10% |
| 2022 | $11,060 +178% | $414,838 +542.8% |
| 2021 | $3,979 +8.3% | $64,532 +10% |
| 2020 | $3,675 +8% | $58,665 +10% |
| 2019 | $3,403 | $53,332 -11.7% |
| 2018 | $3,403 +4.5% | $60,392 +6.7% |
| 2017 | $3,256 +5.1% | $56,617 +41.3% |
| 2016 | $3,097 -0.4% | $40,069 +10% |
| 2015 | $3,110 | $36,426 |
Find assessor info on the county website
Neighborhood: Spring Lake
Nearby homes
- $385,9003 bd2 ba1.8k sqft11303 Emerald Shore Dr, Riverview, FL 33579Off Market
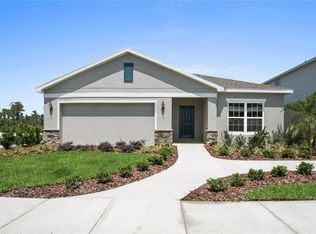
- $499,9004 bd2 ba2.4k sqft11307 Emerald Shore Dr, Riverview, FL 33579Sold

- $775,0005 bd6 ba3.7k sqft11309 Emerald Shore Dr, Riverview, FL 33579Sold

- $460,0004 bd3 ba2k sqft11322 Lake Lucaya Dr, Riverview, FL 33579Sold
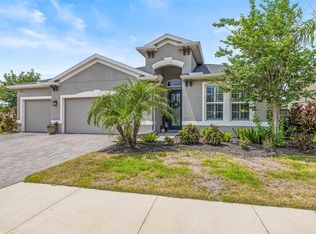
- $567,4005 bd3 ba3.7k sqft11324 Lake Lucaya Dr, Riverview, FL 33579Off Market
- $470,4004 bd2 ba2.3k sqft11311 Emerald Shore Dr, Riverview, FL 33579Off Market
- $473,2004 bd3 ba2.5k sqft11306 Emerald Shore Dr, Riverview, FL 33579Off Market
- $515,9004 bd3 ba3.4k sqft11326 Lake Lucaya Dr, Riverview, FL 33579Off Market
Nearby schools
GreatSchools rating
- 5/10Collins PreK-8 SchoolGrades: PK-8Distance: 0.5 mi
- 6/10Riverview High SchoolGrades: 9-12Distance: 2.1 mi
Schools provided by the listing agent
- Elementary: Collins-HB
- High: Riverview-HB
Source: Stellar MLS. This data may not be complete. We recommend contacting the local school district to confirm school assignments for this home.
Get a cash offer in 3 minutes
Find out how much your home could sell for in as little as 3 minutes with a no-obligation cash offer.
Estimated market value
$518,200
Get a cash offer in 3 minutes
Find out how much your home could sell for in as little as 3 minutes with a no-obligation cash offer.
Estimated market value
$518,200
- Florida
- Hillsborough County
- Riverview
- 33579
- Spring Lake
- 11305 EMERALD SHORE DRIVE
Nearby cities
Nearby neighborhoods
Nearby zip codes
Other Riverview Topics
