Skip main navigation
Off market
  • $385,900

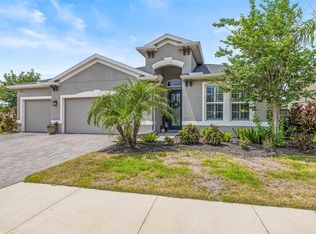
    11303 Emerald Shore Dr, Riverview, FL 33579

    3beds
    1,824sqft
    Single Family Residence
    Built in 2020
    6,346 Square Feet Lot
    $385,900 Zestimate®
    $212/sqft
    $2,706 Estimated rent

    Home value

    $385,900

    $367,000 - $405,000

    $2,706/mo

    Zestimate® history
    Loading
    Loading...

    Owner options

    List your home for rent

    $2,706/mo

    Rent Zestimate®

    Find your next renter with Zillow Rental Manager. Plus, with online applications, you can quickly screen prospective tenants – for free.

    Learn more

    $2,706/mo

    Rent Zestimate®

    Refinance and save

    $2,770/mo

    Est. payment

    Refinancing to a lower rate could help reduce your monthly payments and save thousands over the life of the loan.

    See today's rates

    $2,770/mo

    Est. payment

    Explore your selling options

    Work with a Zillow partner agent

    Leverage their expertise and Zillow's premium Showcase listings to get your home seen by more buyers.

    Get started

    List with your own agent

    Get your home in front of millions of buyers by listing it on Zillow.

    Learn how to do it

    Sell it yourself

    Take full control of how buyers see your home on Zillow by listing For Sale by Owner (FSBO).

    List your home

    What's special

    MODEL LEASEBACK - GREAT INVESTMENT $2150 per month rent for 1 year then MTM. Brand new construction from one of the bay area's most popular builders. Lucaya Lake Club is a rapidly growing community in South Hillsborough County. It is an all natural gas community and features resort-style amenities including including a 7,000 square foot clubhouse, an impressive zero entry pool and 24-hour state-of-the-art fitness center. You'll also be able to enjoy our splash park, playground, walking trails, 78-acre lake, and community dock. accessible to all residents for canoeing, kayaking, paddle boarding. This is the perfect opportunity to call Riverview, FL, home! At Lucaya Lake Club you can own in a beautiful community in this area of sought after south Hillsborough county. When you live in Lucaya Lake Club, you'll find yourself surrounded by everything you love about Tampa's South Shore area. Your offspring are just a short walk away from the top-rated Collins Elementary School or you can catch a sporting event up the street at Riverview High School. Close by are two different shopping centers offering retail, casual dining and grocery stores including Publix and Winn Dixie. Nearly as close, you'll have all the advantages of Brandon which is home to many great restaurants and shopping including the Brandon Mall.  St Joseph-South Hospital is under 3 miles away. Catch a Lightning, Rays or Buccaneers game. Enjoy a day at Busch Gardens, Tampa Aquarium or Lowry Park Zoo. Or explore an area park. You'll even enjoy a quick commute to downtown Tampa or MacDill AFB. Meet the Parkland-an elegant new Single-Family Home with 3 bedrooms 2 bathrooms, and 1824 square ft. of living space. Through the tiled foyer you will find a bedroom on your left, followed directly by a spacious formal dining room and a second bedroom straight across the hall. An open floor plan welcomes you into the kitchen/family room combo, with a dinette for casual dining as the ultimate convenience. The master bedroom exemplifies luxury with double sinks and a nice sized shower, as well as a large closet accessible from the bedroom. Two car garage with plenty of storage and laundry closet in the center of the home-this floor plan is the epitome of a timelessly classic house you can turn into home. THIS MODEL HOME INCLUDES ALL APPLIANCES, UPGRADED FINISHES THROUGHOUT, COVERED LANAI, POND VIEW, DIRECTLY ACROSS FROM COMMUNITY AMENITIES AND NEAR THE ENTRANCE. All Ryan Homes now include WIFI-enabled garage opener and NEST smart thermostat. **Closing cost assistance is available with use of Builder's affiliated lender**. DISCLAIMER: Prices, financing, promotion, and offers subject to change without notice. Offer valid on new sales only. See Community Sales and Marketing Representative for details. Promotions cannot be combined with any other offer. All uploaded photos are stock photos of this floor plan. Actual home may differ from photos.

    This property is off market, which means it's not currently listed for sale or rent on Zillow. This may be different from what's available on other websites or public sources.

    Originating MLS: West Pasco

    Facts & features

    Interior

    Bedrooms & bathrooms
    • Bedrooms: 3
    • Bathrooms: 2
    • Full bathrooms: 2
    Heating
    • Forced air, Electric, Gas
    Cooling
    • Central
    Appliances
    • Included: Dishwasher, Dryer, Garbage disposal, Microwave, Range / Oven, Refrigerator, Washer
    • Laundry: Inside
    Features
    • Eating Space In Kitchen, High Ceiling(s), Master Bedroom Downstairs, Open Floorplan, Split Bedroom, Stone Counters, Walk-In Closet(s), Crown Molding, Solid Wood Cabinets, Thermostat, Kitchen/Family Room Combo, Solid Surface Counters
    • Flooring: Tile, Carpet
    • Windows: ENERGY STAR Qualified Windows
    Interior area
    • Structure area source: Builder
    • Total interior livable area: 1,824 sqft

    Property

    Parking
    • Total spaces: 2
    • Parking features: Garage - Attached
    Features
    • Levels: One
    • Patio & porch: Patio, Screened, Covered
    • Exterior features: Stucco
    • Pool features: Child Safety Fence, Gunite, In Ground
    • Has view: Yes
    • View description: Water
    • Has water view: Yes
    • Water view: Water
    • Body of water: LUCAYA LAKE
    Lot
    • Size: 6,346 Square Feet
    • Dimensions: 41x22x124x50x118
    • Features: In County, Level/Flat, Sidewalk, Street Paved, Street Private, Cul-de-sac, Greenbelt
    • Residential vegetation: Trees/Landscaped
    Details
    • Parcel number: 2031049YBI00000000010U
    • Zoning: PD

    Construction

    Type & style
    • Home type: SingleFamily
    • Architectural style: Contemporary
    • Property subtype: Single Family Residence
    Materials
    • masonry
    • Roof: Composition
    Condition
    • Completed
    • Year built: 2020
    Details
    • Builder model: PARKLAND
    • Builder name: Ryan Homes

    Utilities & green energy

    • Sewer: Public Sewer
    • Water: Public
    • Utilities for property: Electricity Connected, BB/HS Internet Available, Cable Available, Street Lights, Underground Utilities, Sprinkler Meter
    Green energy
    • Energy efficient items: Thermostat, Appliances, Windows, HVAC, Lighting
    • Indoor air quality: Ventilation, No/Low VOC Flooring, No/Low VOC Paint/Finish, HVAC Filter MERV 8+
    • Water conservation: Irrigation-Reclaimed Water, Low-Flow Fixtures, Drip Irrigation

    Community & HOA

    Community
    • Security: Smoke Detector(s), Key Card Entry
    • Subdivision: LUCAYA LAKE CLUB
    HOA
    • Has HOA: Yes
    • Amenities included: Playground, Fitness Center, Park, Fence Restrictions, Dock, Recreation Facilities
    • Services included: Community Pool, Maintenance Grounds, Recreational Facilities
    • HOA fee: $56 monthly
    Location
    • Region: Riverview

    Financial & listing details

    • Price per square foot: $212/sqft
    • Tax assessed value: $330,848
    • Annual tax amount: $7,920
    • Listing terms: Cash, Conventional, FHA, VA Loan
    • Ownership: Fee Simple

    Price history

    DateEventPrice
    2/27/2024Listing removed$364,900-5.2%$200/sqft
    Source: Stellar MLS #T3329746 Report a problem
    10/26/2021Sold$385,000+5.5%$211/sqft
    Source: Public Record Report a problem
    9/22/2021Pending sale$364,900+36.7%$200/sqft
    Source: Stellar MLS #T3329746 Report a problem
    8/10/2020Sold$267,000-3.3%$146/sqft
    Source: Stellar MLS #W7822409 Report a problem
    7/9/2020Pending sale$275,990$151/sqft
    Source: MARGE F MALTBIE #W7822409 Report a problem
    6/10/2020Price change$275,990-5.5%$151/sqft
    Source: Ryan Homes Report a problem
    4/14/2020Listed for sale$291,990+345.8%$160/sqft
    Source: MARGE F MALTBIE #W7822409 Report a problem
    2/4/2020Sold$65,500$36/sqft
    Source: Public Record Report a problem

    Public tax history

    YearProperty taxesTax assessment
    2025$7,920 +7.4%$290,736 +2.9%
    2024$7,375 +0.7%$282,542 +3%
    2023$7,323 +12.8%$274,313 +6.6%
    2022$6,491 -5%$257,258 +3.6%
    2021$6,832 +115.9%$248,304 +397.2%
    2020$3,164 +7.8%$49,941 +10%
    2019$2,935 $45,401 -10.8%
    2018$2,935 +4.4%$50,888 +6.7%
    2017$2,811 +5%$47,708 +39.9%
    2016$2,678 -0.4%$34,111 +10%
    2015$2,689 $31,010
    Find assessor info on the county website

    Neighborhood: Spring Lake

    Nearby schools

    GreatSchools rating
    Schools provided by the listing agent
    • Elementary: Collins-HB
    • Middle: Rodgers-HB
    • High: Riverview-HB

    Source: The MLS. This data may not be complete. We recommend contacting the local school district to confirm school assignments for this home.

    Get a cash offer in 3 minutes
    Find out how much your home could sell for in as little as 3 minutes with a no-obligation cash offer.
    Estimated market value
    $385,900
    Get a cash offer in 3 minutes
    Find out how much your home could sell for in as little as 3 minutes with a no-obligation cash offer.
    Estimated market value
    $385,900