Skip main navigation
Sold for $660,000
  • $660,000

    11321 LAKE LUCAYA DRIVE, RIVERVIEW, FL 33579

    4beds
    3,148sqft
    Single Family Residence
    Built in 2019
    0.25 Acres Lot
    $650,000 Zestimate®
    $210/sqft
    $3,296 Estimated rent

    Home value

    $650,000

    $605,000 - $702,000

    $3,296/mo

    Zestimate® history
    Loading
    Loading...

    Owner options

    List your home for rent

    $3,296/mo

    Rent Zestimate®

    Find your next renter with Zillow Rental Manager. Plus, with online applications, you can quickly screen prospective tenants – for free.

    Learn more

    $3,296/mo

    Rent Zestimate®

    Refinance and save

    $4,652/mo

    Est. payment

    Refinancing to a lower rate could help reduce your monthly payments and save thousands over the life of the loan.

    See today's rates

    $4,652/mo

    Est. payment

    Explore your selling options

    Work with a Zillow partner agent

    Leverage their expertise and Zillow's premium Showcase listings to get your home seen by more buyers.

    Get started

    List with your own agent

    Get your home in front of millions of buyers by listing it on Zillow.

    Learn how to do it

    Sell it yourself

    Take full control of how buyers see your home on Zillow by listing For Sale by Owner (FSBO).

    List your home

    What's special

    Luxury finishesElectric boat liftScreened lanaiTwo more spacious bedroomsTall ceilingsLakefront homeAmazing water views
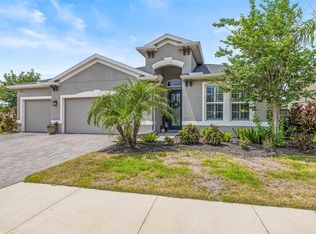
    AMAZING WATER VIEWS, BOATING, AND WATERSKIING, ALL IN YOUR VERY OWN BACKYARD AT LUCAYA LAKE! Welcome to this incredible lakefront home that was an original model for the GATED LUCAYA LAKE CLUB community. With 4 Beds and 3 Baths, plus a home office and bonus room, the floorplan is ideal for everyday living and entertaining. Step inside to tall ceilings, luxury finishes, and gorgeous LVP flooring that runs throughout the main living areas, bonus room, home office, and the primary bedroom. The floor plan is open and airy and starts with a formal dining room opposite the foyer from the home office, with French doors for privacy and quiet. Next is the kitchen with a large working island with a breakfast bar, lots of counter space and cabinet storage, a closet pantry, and stainless-steel appliances that include a gas range and double ovens. All this overlooks the casual dining area and a spacious great room with sliders and views of the lake. The smart design features three wings to the home. The first is the primary suite with walk-in closets and a stunning bath with high-end finishes. The second is the bonus room with a full bath and bedroom, ideal for an in-law suite, and includes a separate entrance. The third features two more spacious bedrooms and another full bath. Extra home features include overhead storage in the garage, a whole-house generator, and hurricane shutters. With cooler months around the corner, the screened lanai is the perfect spot to enjoy the beautiful water views and entertain by putting the custom, teak wet bar with storage to good use. Or take your boat on the lake from your dock that was constructed in 2022 with composite decking, which is shared with one immediate neighbor and features an electric boat lift rated for 7,500 lbs. For active lifestyles, the community amenities are a short walk next door and include a resort-style pool, splash pad, and 24-hour fitness center. Thank you for your interest in the beautiful home and for taking the time to see it in person.

    Zillow last checked:

    Listing updated:

    Listed by:

    Raymond Chadderton 813-684-9500,

    KELLER WILLIAMS SUBURBAN TAMPA 813-684-9500

    Bought with:

    Jiansheng Yan, 3066077

    ELITE REALTY OF FLORIDA, LLC

    Source: Stellar MLS,MLS#: TB8432731MLS LogoOriginating MLS: Suncoast Tampa

    Facts & features

    Interior

    Bedrooms & bathrooms
    • Bedrooms: 4
    • Bathrooms: 3
    • Full bathrooms: 3
    Rooms
    • Room types: Bonus Room, Dining Room, Great Room, Utility Room
    Primary bedroom
    • Features: En Suite Bathroom, Walk-In Closet(s)
    • Level: First
    • Area: 234 Square Feet
    • Dimensions: 13x18
    Bedroom 2
    • Features: Built-in Closet
    • Level: First
    • Area: 169 Square Feet
    • Dimensions: 13x13
    Bedroom 3
    • Features: Built-in Closet
    • Level: First
    • Area: 132 Square Feet
    • Dimensions: 11x12
    Bedroom 4
    • Features: Built-in Closet
    • Level: First
    • Area: 121 Square Feet
    • Dimensions: 11x11
    Primary bathroom
    • Level: First
    • Area: 132 Square Feet
    • Dimensions: 11x12
    Balcony porch lanai
    • Level: First
    • Area: 242 Square Feet
    • Dimensions: 11x22
    Bonus room
    • Features: Built-in Closet
    • Level: First
    • Area: 286 Square Feet
    • Dimensions: 13x22
    Dining room
    • Level: First
    • Area: 154 Square Feet
    • Dimensions: 11x14
    Great room
    • Level: First
    • Area: 396 Square Feet
    • Dimensions: 18x22
    Kitchen
    • Level: First
    • Area: 288 Square Feet
    • Dimensions: 16x18
    Office
    • Level: First
    • Area: 168 Square Feet
    • Dimensions: 12x14
    Heating
    • Central
    Cooling
    • Central Air
    Appliances
    • Included: Dishwasher, Disposal, Dryer, Microwave, Range, Refrigerator, Tankless Water Heater, Washer, Water Softener
    • Laundry: Inside, Laundry Room
    Features
    • Ceiling Fan(s), Crown Molding, High Ceilings, Kitchen/Family Room Combo, Open Floorplan, Primary Bedroom Main Floor, Split Bedroom, Stone Counters, Walk-In Closet(s)
    • Flooring: Carpet, Luxury Vinyl, Tile
    • Doors: Sliding Doors
    • Windows: Shades, Shutters, Hurricane Shutters
    • Has fireplace: No
    Interior area
    • Total structure area: 4,169
    • Total interior livable area: 3,148 sqft

    Property

    Parking
    • Total spaces: 3
    • Parking features: Driveway, Garage Door Opener
    • Attached garage spaces: 3
    • Has uncovered spaces: Yes
    Features
    • Levels: One
    • Stories: 1
    • Patio & porch: Covered, Front Porch, Rear Porch, Screened
    • Exterior features: Irrigation System, Lighting, Sidewalk
    • Fencing: Other,Vinyl
    • Has view: Yes
    • View description: Water, Lake
    • Has water view: Yes
    • Water view: Water,Lake
    • Waterfront features: Lake, Lake Front, Lake Privileges, Lift, Skiing Allowed
    • Body of water: LUCAYA LAKE
    Lot
    • Size: 0.25 Acres
    • Features: In County, Landscaped, Sidewalk
    • Residential vegetation: Mature Landscaping, Trees/Landscaped
    Details
    • Parcel number: U0431209YBJ0000000001.0
    • Zoning: PD
    • Special conditions: None

    Construction

    Type & style
    • Home type: SingleFamily
    • Architectural style: Contemporary
    • Property subtype: Single Family Residence
    Materials
    • Block, Stucco
    • Foundation: Slab
    • Roof: Shingle
    Condition
    • New construction: No
    • Year built: 2019

    Utilities & green energy

    • Sewer: Public Sewer
    • Water: Public
    • Utilities for property: BB/HS Internet Available, Electricity Available

    Community & HOA

    Community
    • Features: Community Boat Ramp, Dock, Fishing, Lake, Water Access, Clubhouse, Deed Restrictions, Fitness Center, Gated Community - No Guard, Playground, Pool, Sidewalks
    • Pet fee: $0 monthly
    • Subdivision: LUCAYA LAKE CLUB PH 1A
    HOA
    • Has HOA: Yes
    • Amenities included: Clubhouse, Fitness Center, Gated, Playground, Pool
    • Services included: Community Pool, Manager, Other, Pool Maintenance, Private Road, Recreational Facilities
    • HOA fee: $82 monthly
    • HOA name: Lucaya Lake Club/Brandon Giammugnani
    • HOA phone: 813-443-9599
    Location
    • Region: Riverview

    Financial & listing details

    • Price per square foot: $210/sqft
    • Tax assessed value: $546,416
    • Annual tax amount: $9,641
    • Date on market: 10/1/2025
    • Cumulative days on market: 107 days
    • Listing terms: Cash,Conventional,VA Loan
    • Ownership: Fee Simple
    • Total actual rent: 0
    • Electric utility on property: Yes
    • Road surface type: Paved

    Price history

    DateEventPrice
    2/18/2026Sold$660,000-9%$210/sqft
    Source: Stellar MLS #TB8432731 Report a problem
    1/16/2026Pending sale$725,000$230/sqft
    Source: Stellar MLS #TB8432731 Report a problem
    12/17/2025Price change$725,000-3.2%$230/sqft
    Source: Stellar MLS #TB8432731 Report a problem
    11/30/2025Price change$749,000-2.7%$238/sqft
    Source: Stellar MLS #TB8432731 Report a problem
    11/25/2025Price change$769,900-1.3%$245/sqft
    Source: Stellar MLS #TB8432731 Report a problem
    10/22/2025Price change$779,900-2.4%$248/sqft
    Source: Stellar MLS #TB8432731 Report a problem
    10/13/2025Price change$799,000-3.2%$254/sqft
    Source: Stellar MLS #TB8432731 Report a problem
    10/1/2025Listed for sale$825,000+61%$262/sqft
    Source: Stellar MLS #TB8432731 Report a problem
    12/8/2020Sold$512,500-4.2%$163/sqft
    Source: Public Record Report a problem
    3/11/2020Pending sale$534,990$170/sqft
    Source: MARGE F MALTBIE #W7814432 Report a problem
    1/25/2020Listed for sale$534,990+1.9%$170/sqft
    Source: MARGE F MALTBIE #W7814432 Report a problem
    8/27/2019Listing removed$524,990$167/sqft
    Source: MARGE F MALTBIE #W7814432 Report a problem
    8/23/2019Price change$524,990+16.7%$167/sqft
    Source: MARGE F MALTBIE #W7814432 Report a problem
    7/19/2019Price change$449,990-15.9%$143/sqft
    Source: Ryan Homes Report a problem
    6/20/2019Listed for sale$534,990+23.3%$170/sqft
    Source: Ryan Homes Report a problem
    3/13/2018Listing removed$433,990$138/sqft
    Source: MARGE F MALTBIE #W7634001 Report a problem
    11/6/2017Price change$433,990+0.2%$138/sqft
    Source: MARGE F MALTBIE #W7634001 Report a problem
    10/2/2017Listed for sale$432,990$138/sqft
    Source: MARGE F MALTBIE #W7634001 Report a problem

    Public tax history

    YearProperty taxesTax assessment
    2025$10,254 +6.4%$365,404 +2.9%
    2024$9,642 +2.2%$355,106 +3%
    2023$9,438 +2.5%$344,763 +3%
    2022$9,206 +2.4%$334,721 +3%
    2021$8,986 -10.8%$324,972 -17.5%
    2020$10,074 +120.7%$393,728 +331.3%
    2019$4,564 $91,284 -10.8%
    2018$4,564 +5%$102,310 +6.7%
    2017$4,346 +5.4%$95,915 +39.9%
    2016$4,125 0%$68,583 +10%
    2015$4,125 $62,348
    Find assessor info on the county website

    Neighborhood: Spring Lake

    Nearby schools

    GreatSchools rating
    Schools provided by the listing agent
    • Elementary: Collins-HB
    • Middle: Collins PreK 8 School
    • High: Riverview-HB

    Source: Stellar MLS. This data may not be complete. We recommend contacting the local school district to confirm school assignments for this home.

    Get a cash offer in 3 minutes
    Find out how much your home could sell for in as little as 3 minutes with a no-obligation cash offer.
    Estimated market value
    $650,000
    Get a cash offer in 3 minutes
    Find out how much your home could sell for in as little as 3 minutes with a no-obligation cash offer.
    Estimated market value
    $650,000