Skip main navigation
Sold for $900,000
  • $900,000

    11327 LAKE LUCAYA DRIVE, RIVERVIEW, FL 33579

    5beds
    4,126sqft
    Single Family Residence
    Built in 2015
    10,196 Square Feet Lot
    $888,100 Zestimate®
    $218/sqft
    $4,775 Estimated rent

    Home value

    $888,100

    Estimated sales range

    Not available

    $4,775/mo

    Zestimate® history
    Loading
    Loading...

    Owner options

    List your home for rent

    $4,775/mo

    Rent Zestimate®

    Find your next renter with Zillow Rental Manager. Plus, with online applications, you can quickly screen prospective tenants – for free.

    Learn more

    $4,775/mo

    Rent Zestimate®

    Refinance and save

    $6,316/mo

    Est. payment

    Refinancing to a lower rate could help reduce your monthly payments and save thousands over the life of the loan.

    See today's rates

    $6,316/mo

    Est. payment

    Explore your selling options

    Work with a Zillow partner agent

    Leverage their expertise and Zillow's premium Showcase listings to get your home seen by more buyers.

    Get started

    List with your own agent

    Get your home in front of millions of buyers by listing it on Zillow.

    Learn how to do it

    Sell it yourself

    Take full control of how buyers see your home on Zillow by listing For Sale by Owner (FSBO).

    List your home

    What's special

    Screened lanaiAmazing water viewHome officeSecondary bedroomsPrivate home officeGranite countertopsLakeside fishing pier
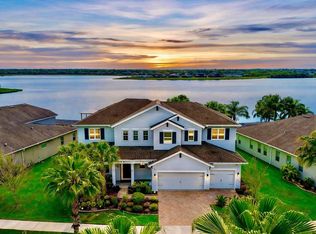
    Welcome to Lake Lucaya Club—where breathtaking lake views meet impeccable design and an incredible lifestyle! The home has 5 Bedrooms + private home office, Bonus Loft with Balcony, Pool, Amazing Water View, and a split 3 Car Garage. Located in highly sought after gated community known for its resort-style amenities and vibrant atmosphere, this stunning pool home is perfectly positioned to capture one of the best views of the lake—and it's one you truly have to experience in person to appreciate. From the moment you arrive, the lush tropical landscaping and swaying palms set the tone for what’s inside. Step through the etched glass double doors into a bright and open floor plan that immediately draws your eye out to the water. A formal dining room with a butlers pantry offers timeless style, perfect for hosting gatherings. The great Room flows effortlessly to the lanai and gourmet kitchen. The kitchen is a showstopper, offering granite countertops, a gas cooktop, double ovens, an oversized pantry, and plenty of cabinetry, plus bar seating and a sunny breakfast nook overlooking the water. Whether you're hosting a holiday dinner or enjoying a quiet morning coffee, this space is as functional as it is beautiful. Downstairs features a spacious primary suite with room for a seating area, two walk-in closets, dual vanities, a spa-like soaking tub, custom stained glass, and a large walk-in shower. You’ll also find a generous home office with French doors—perfect for remote work, a gym, or creative space. Upstairs, you’ll find four generously sized secondary bedrooms, two full bathrooms with dual sinks, and an oversized loft that opens to a private, screened balcony—ideal for catching sunsets or enjoying a good book. Each space has been thoughtfully designed for comfort, style, and functionality. Step outside and you’ll fall in love all over again. The screened lanai, sparkling pool with cascading water features, extended patio for grilling, and fully landscaped backyard with a paved path to the lake create an outdoor space that feels like a private retreat. Whether lounging by the pool, dining al fresco, or simply taking in the views, you’ll be reminded daily why Florida living is so special. Lake Lucaya Club offers an unmatched community experience, with a lakeside fishing pier, fitness center, clubhouse, pool, and year-round events for all ages. Located in beautiful Riverview, you're close to top-rated schools, shopping, dining, and major highways—making both daily errands and weekend adventures a breeze. If you're looking for an exceptional home with space, style, and a one-of-a-kind lakefront setting, this one checks every box. Schedule your private tour today and come see what makes this home truly unforgettable.

    Zillow last checked:

    Listing updated:

    Listed by:

    Tony Baroni 866-863-9005,

    KELLER WILLIAMS SUBURBAN TAMPA 813-684-9500

    Bought with:

    Tony Baroni, 3134493

    KELLER WILLIAMS SUBURBAN TAMPA

    Source: Stellar MLS,MLS#: TB8383948MLS LogoOriginating MLS: Suncoast Tampa

    Facts & features

    Interior

    Bedrooms & bathrooms
    • Bedrooms: 5
    • Bathrooms: 4
    • Full bathrooms: 4
    Rooms
    • Room types: Dining Room, Utility Room, Loft
    Primary bedroom
    • Features: En Suite Bathroom, Dual Closets
    • Level: First
    • Area: 360 Square Feet
    • Dimensions: 15x24
    Bedroom 2
    • Features: Built-in Closet
    • Level: Second
    • Area: 168 Square Feet
    • Dimensions: 12x14
    Bedroom 3
    • Features: Built-in Closet
    • Level: Second
    • Area: 168 Square Feet
    • Dimensions: 12x14
    Bedroom 4
    • Features: Built-in Closet
    • Level: Second
    • Area: 168 Square Feet
    • Dimensions: 12x14
    Bedroom 5
    • Features: Built-in Closet
    • Level: Second
    • Area: 144 Square Feet
    • Dimensions: 12x12
    Balcony porch lanai
    • Level: First
    • Area: 216 Square Feet
    • Dimensions: 18x12
    Balcony porch lanai
    • Level: Second
    • Area: 216 Square Feet
    • Dimensions: 18x12
    Dinette
    • Level: First
    • Area: 168 Square Feet
    • Dimensions: 12x14
    Dining room
    • Level: First
    • Area: 168 Square Feet
    • Dimensions: 12x14
    Great room
    • Level: First
    • Area: 432 Square Feet
    • Dimensions: 18x24
    Kitchen
    • Features: Breakfast Bar, Kitchen Island, Pantry
    • Level: First
    • Area: 210 Square Feet
    • Dimensions: 14x15
    Loft
    • Level: Second
    • Area: 432 Square Feet
    • Dimensions: 18x24
    Office
    • Level: First
    • Area: 180 Square Feet
    • Dimensions: 12x15
    Heating
    • Central, Electric
    Cooling
    • Central Air
    Appliances
    • Included: Oven, Cooktop, Dishwasher, Microwave, Refrigerator
    • Laundry: Inside, Laundry Room
    Features
    • Ceiling Fan(s), Eating Space In Kitchen, Kitchen/Family Room Combo, Open Floorplan, Primary Bedroom Main Floor, Walk-In Closet(s)
    • Flooring: Carpet, Ceramic Tile
    • Doors: French Doors, Sliding Doors
    • Windows: Hurricane Shutters
    • Has fireplace: No
    Interior area
    • Total structure area: 5,379
    • Total interior livable area: 4,126 sqft

    Property

    Parking
    • Total spaces: 3
    • Parking features: Split Garage
    • Attached garage spaces: 3
    Features
    • Levels: Two
    • Stories: 2
    • Patio & porch: Patio
    • Exterior features: Irrigation System, Lighting, Sidewalk
    • Has private pool: Yes
    • Pool features: Gunite, In Ground
    • Fencing: Fenced
    • Has view: Yes
    • View description: Lake
    • Has water view: Yes
    • Water view: Lake
    • Waterfront features: Lake, Lake Front, Lake Privileges, Boat Ramp - Private, Fishing Pier, Skiing Allowed
    • Body of water: LUCAYA LAKE
    Lot
    • Size: 10,196 Square Feet
    • Dimensions: 70 x 145.67
    • Residential vegetation: Mature Landscaping, Trees/Landscaped
    Details
    • Parcel number: U0431209YBJ0000000004.0
    • Zoning: PD
    • Special conditions: None

    Construction

    Type & style
    • Home type: SingleFamily
    • Property subtype: Single Family Residence
    Materials
    • Block, Stucco, Wood Frame
    • Foundation: Slab
    • Roof: Shingle
    Condition
    • New construction: No
    • Year built: 2015
    Details
    • Builder name: Ryan Homes

    Utilities & green energy

    • Sewer: Public Sewer
    • Water: Public
    • Utilities for property: Public

    Community & HOA

    Community
    • Features: Boat Slip, Community Boat Ramp, Fishing, Lake, Water Access, Clubhouse, Deed Restrictions, Fitness Center, Playground, Pool
    • Pet fee: $0 monthly
    • Subdivision: LUCAYA LAKE CLUB PH 1A
    HOA
    • Has HOA: Yes
    • Amenities included: Clubhouse, Fitness Center, Playground, Pool
    • Services included: Community Pool, Other
    • HOA fee: $84 monthly
    • HOA name: Brandon Giammugnoni
    • HOA phone: 813-443-9599
    Location
    • Region: Riverview

    Financial & listing details

    • Price per square foot: $218/sqft
    • Tax assessed value: $610,822
    • Annual tax amount: $10,502
    • Date on market: 5/19/2025
    • Cumulative days on market: 43 days
    • Listing terms: Cash,Conventional,FHA,VA Loan
    • Ownership: Fee Simple
    • Total actual rent: 0
    • Road surface type: Asphalt

    Price history

    DateEventPrice
    9/12/2025Sold$900,000$218/sqft
    Source: Stellar MLS #TB8383948 Report a problem
    7/19/2025Pending sale$900,000$218/sqft
    Source: Stellar MLS #TB8383948 Report a problem
    7/8/2025Listed for sale$900,000$218/sqft
    Source: Stellar MLS #TB8383948 Report a problem
    6/20/2025Pending sale$900,000$218/sqft
    Source: Stellar MLS #TB8383948 Report a problem
    5/19/2025Listed for sale$900,000+72.4%$218/sqft
    Source: Stellar MLS #TB8383948 Report a problem
    7/22/2015Sold$522,000$127/sqft
    Source: Public Record Report a problem

    Public tax history

    YearProperty taxesTax assessment
    2025$11,282 +7.4%$419,221 +2.9%
    2024$10,503 +2.2%$407,406 +3%
    2023$10,275 +2.5%$395,540 +3%
    2022$10,026 +5.6%$384,019 +3%
    2021$9,494 +4.3%$372,834 +1.4%
    2020$9,100 +2.7%$367,686 +2.3%
    2019$8,857 $359,419 +1.9%
    2018$8,857 +1.5%$352,717 +2.1%
    2017$8,725 +2.1%$345,462 -2.4%
    2016$8,544 -3.5%$353,826 +12.1%
    2015$8,853 $315,696
    Find assessor info on the county website

    Neighborhood: Spring Lake

    Nearby schools

    GreatSchools rating
    Schools provided by the listing agent
    • Elementary: Collins-HB
    • High: Riverview-HB

    Source: Stellar MLS. This data may not be complete. We recommend contacting the local school district to confirm school assignments for this home.

    Get a cash offer in 3 minutes
    Find out how much your home could sell for in as little as 3 minutes with a no-obligation cash offer.
    Estimated market value
    $888,100
    Get a cash offer in 3 minutes
    Find out how much your home could sell for in as little as 3 minutes with a no-obligation cash offer.
    Estimated market value
    $888,100