Discover the charm of Lake Lucaya, a premier gated community where resort-style living meets everyday comfort. This two-story home offers four spacious bedrooms, three and a half baths, and a dedicated office, all thoughtfully designed around a peaceful pond backdrop. The heart of the home is the open-concept main floor, where the kitchen, dining, and living areas flow together effortlessly. The kitchen is a showstopper, complete with a massive island, granite counters, stainless steel appliances, 42” cabinetry, and a walk-in pantry—perfect for anyone who loves to cook or entertain. Your primary suite is tucked away on the main floor for privacy, featuring tray ceilings, a generous walk-in closet, and a sleek en suite bath with dual sinks and a walk-in shower. Upstairs, a bright loft creates the perfect spot for a playroom, media area, or second living space, while three large bedrooms give everyone their own space. Two of those bedrooms share a convenient Jack-and-Jill bath. Step outside to the screened lanai and take in the relaxing pond views, with plenty of space for outdoor dining or a quiet evening unwind. A three-car garage provides ample storage for vehicles, a golf cart, or all your Florida gear. Living here means having resort-style amenities right at your doorstep: a fitness center, zero-entry pool, splash pads, playgrounds, clubhouse, sports field, fishing dock, and even a boat launch. With shopping, dining, healthcare, and major highways nearby, you’re just a short drive to Tampa, MacDill Air Force Base, and the Gulf beaches. This is the lifestyle you’ve been searching for. Come see it in person before it’s gone.
Sold for $545,000
$545,000
11330 LAKE LUCAYA DRIVE, RIVERVIEW, FL 33579
4beds
3,591sqft
Single Family Residence
Built in 2015
6,904 Square Feet Lot
$534,300 Zestimate®
$152/sqft
$3,731 Estimated rent
Home value
$534,300
$492,000 - $582,000
$3,731/mo
Zestimate® history
Owner options
List your home for rent
$3,731/mo
Rent Zestimate®
Find your next renter with Zillow Rental Manager. Plus, with online applications, you can quickly screen prospective tenants – for free.
$3,731/mo
Rent Zestimate®
Refinance and save
$3,856/mo
Est. payment
Refinancing to a lower rate could help reduce your monthly payments and save thousands over the life of the loan.
$3,856/mo
Est. payment
Explore your selling options
Work with a Zillow partner agent
Leverage their expertise and Zillow's premium Showcase listings to get your home seen by more buyers.
Get startedList with your own agent
Get your home in front of millions of buyers by listing it on Zillow.
Learn how to do itSell it yourself
Take full control of how buyers see your home on Zillow by listing For Sale by Owner (FSBO).
List your homeWhat's special
Massive islandScreened lanaiBright loftGranite countersJack-and-jill bathRelaxing pond viewsTray ceilings
Zillow last checked:
Listing updated:
Listed by:
Jay D'Abramo 813-210-7333,
FLORIDA EXECUTIVE REALTY 813-327-7807
Bought with:
Ginger Phillips-Partin, 3217879
CHARLES RUTENBERG REALTY INC
Source: Stellar MLS,MLS#: TB8414313 Originating MLS: Suncoast Tampa
Originating MLS: Suncoast Tampa
Facts & features
Interior
Bedrooms & bathrooms
- Bedrooms: 4
- Bathrooms: 4
- Full bathrooms: 3
- 1/2 bathrooms: 1
Rooms
- Room types: Loft
Primary bedroom
- Features: Ceiling Fan(s), Walk-In Closet(s)
- Level: First
Bedroom 2
- Features: Ceiling Fan(s), Walk-In Closet(s)
- Level: Second
Bedroom 3
- Features: Ceiling Fan(s), Walk-In Closet(s)
- Level: Second
Bedroom 4
- Features: Ceiling Fan(s), Walk-In Closet(s)
- Level: Second
Dining room
- Level: First
Kitchen
- Features: Granite Counters, Kitchen Island, Pantry
- Level: First
Laundry
- Level: First
Living room
- Features: Ceiling Fan(s)
- Level: First
Loft
- Features: Ceiling Fan(s)
- Level: Second
Office
- Level: First
Heating
- Central
Cooling
- Central Air
Appliances
- Included: Dishwasher, Dryer, Microwave, Range, Refrigerator, Washer, Water Softener
- Laundry: Inside
Features
- Ceiling Fan(s), Kitchen/Family Room Combo, Living Room/Dining Room Combo, Open Floorplan, Primary Bedroom Main Floor, Stone Counters, Thermostat, Tray Ceiling(s), Walk-In Closet(s)
- Flooring: Carpet, Ceramic Tile, Hardwood
- Doors: Sliding Doors
- Has fireplace: No
Interior area
- Total structure area: 4,280
- Total interior livable area: 3,591 sqft
Property
Parking
- Total spaces: 3
- Parking features: Garage - Attached
- Attached garage spaces: 3
Features
- Levels: Two
- Stories: 2
- Exterior features: Irrigation System, Rain Gutters, Sidewalk
- Has view: Yes
- View description: Pond
- Has water view: Yes
- Water view: Pond
Lot
- Size: 6,904 Square Feet
Details
- Parcel number: U0431209YBI0000000025.0
- Zoning: PD
- Special conditions: None
Construction
Type & style
- Home type: SingleFamily
- Property subtype: Single Family Residence
Materials
- Block, Stucco
- Foundation: Slab
- Roof: Shingle
Condition
- New construction: No
- Year built: 2015
Details
- Builder name: RYAN HOMES
Utilities & green energy
- Sewer: Public Sewer
- Water: Public
- Utilities for property: BB/HS Internet Available, Cable Available, Electricity Connected, Natural Gas Connected, Sewer Connected, Underground Utilities, Water Connected
Community & HOA
Community
- Features: Clubhouse, Fitness Center, Gated Community - No Guard, Playground, Pool, Sidewalks
- Pet fee: $0 monthly
- Subdivision: LUCAYA LAKE CLUB PH 1A
HOA
- Has HOA: Yes
- Services included: Community Pool, Maintenance Grounds, Manager, Pool Maintenance, Private Road
- HOA fee: $82 monthly
- HOA name: Condominium Associates/Brandon Giammugnani
Location
- Region: Riverview
Financial & listing details
- Price per square foot: $152/sqft
- Tax assessed value: $452,840
- Annual tax amount: $8,134
- Date on market: 8/6/2025
- Cumulative days on market: 4 days
- Listing terms: Cash,Conventional,FHA,VA Loan
- Ownership: Fee Simple
- Total actual rent: 0
- Electric utility on property: Yes
- Road surface type: Asphalt
Price history
| Date | Event | Price |
|---|---|---|
| 9/19/2025 | Sold | $545,000+1.9%$152/sqft |
Source:  Stellar MLS #TB8414313 Report a problem Stellar MLS #TB8414313 Report a problem | ||
| 8/11/2025 | Pending sale | $535,000$149/sqft |
Source: Stellar MLS #TB8414313 Report a problem | ||
| 8/6/2025 | Listed for sale | $535,000-7%$149/sqft |
Source: Stellar MLS #TB8414313 Report a problem | ||
| 5/27/2025 | Listing removed | $575,000$160/sqft |
Source: Stellar MLS #TB8357823 Report a problem | ||
| 3/5/2025 | Listed for sale | $575,000+60.5%$160/sqft |
Source: Stellar MLS #TB8357823 Report a problem | ||
| 5/21/2015 | Sold | $358,300$100/sqft |
Source: Public Record Report a problem | ||
Public tax history
| Year | Property taxes | Tax assessment |
|---|---|---|
| 2025 | $8,733 +7.4% | $310,343 +2.9% |
| 2024 | $8,134 +2.3% | $301,597 +3% |
| 2023 | $7,954 +2.7% | $292,813 +3% |
| 2022 | $7,745 +6.2% | $284,284 +3% |
| 2021 | $7,293 +4.9% | $276,004 +1.4% |
| 2020 | $6,950 +3.1% | $272,193 +2.3% |
| 2019 | $6,743 | $266,073 +1.9% |
| 2018 | $6,743 +1.8% | $261,112 +2.1% |
| 2017 | $6,625 +2.3% | $255,741 -9.3% |
| 2016 | $6,475 -8.6% | $281,956 +9.5% |
| 2015 | $7,085 | $257,459 |
Find assessor info on the county website
Neighborhood: Spring Lake
Nearby homes
- $455,5004 bd2 ba2.2k sqft11328 Lake Lucaya Dr, Riverview, FL 33579Off Market
- $485,0004 bd2 ba2.2k sqft11332 Lake Lucaya Dr, Riverview, FL 33579Sold

- $515,5004 bd3 ba3.4k sqft11326 Lake Lucaya Dr, Riverview, FL 33579Off Market
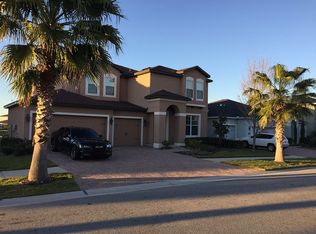
- $571,5005 bd3 ba3.6k sqft11334 Lake Lucaya Dr, Riverview, FL 33579Off Market
- $627,1004 bd3 ba3k sqft11331 Lake Lucaya Dr, Riverview, FL 33579Off Market
- $900,0005 bd4 ba4.1k sqft11327 Lake Lucaya Dr, Riverview, FL 33579Sold
- $561,2005 bd3 ba3.7k sqft11324 Lake Lucaya Dr, Riverview, FL 33579Off Market
- $879,0006 bd5 ba4.4k sqft11333 Lake Lucaya Dr, Riverview, FL 33579For Sale
Nearby schools
GreatSchools rating
- 5/10Collins PreK-8 SchoolGrades: PK-8Distance: 0.6 mi
- 6/10Riverview High SchoolGrades: 9-12Distance: 2.1 mi
Schools provided by the listing agent
- Elementary: Collins PreK-8 School
- Middle: Collins PreK 8 School
- High: Riverview-HB
Source: Stellar MLS. This data may not be complete. We recommend contacting the local school district to confirm school assignments for this home.
Get a cash offer in 3 minutes
Find out how much your home could sell for in as little as 3 minutes with a no-obligation cash offer.
Estimated market value
$534,300
Get a cash offer in 3 minutes
Find out how much your home could sell for in as little as 3 minutes with a no-obligation cash offer.
Estimated market value
$534,300
- Florida
- Hillsborough County
- Riverview
- 33579
- Spring Lake
- 11330 LAKE LUCAYA DRIVE
Nearby cities
Nearby neighborhoods
Nearby zip codes
Other Riverview Topics
