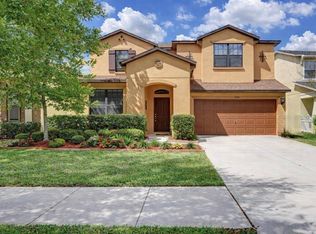
Welcome to effortless, comfortable living in this stunning former model home, perfectly situated in the peaceful community of Crosby Crossing. Featuring 3 bedrooms, 2 bathrooms, a spacious loft, a 2-car garage, and a private pool, this home offers the ideal blend of style, function, and relaxation. Step inside to find beautiful wood flooring that flows seamlessly throughout the main living areas, creating a warm and inviting first impression. The thoughtfully designed split floor plan provides both privacy and functionality, making it perfect for everyday living and entertaining alike. At the heart of the home, the open-concept living and dining space connects effortlessly to your outdoor oasis. Enjoy Florida living at its finest as you relax or entertain poolside—perfect for sunny afternoons and peaceful evenings under the stars. The kitchen is both stylish and highly functional, featuring crisp white cabinetry, stainless steel appliances, and a convenient double oven. With ample counter space and a cozy eat-in area, it’s perfectly suited for everything from casual meals to hosting guests. The generously sized bedrooms offer comfort and versatility, while the primary suite serves as a true retreat—filled with natural light and complete with a soaking tub, separate walk-in shower, and a spacious walk-in closet. Upstairs, a versatile loft provides endless possibilities—ideal for a home theater, game room, office, or additional living space. This home is as efficient as it is beautiful, featuring Energy Star certification and insulated windows for year-round comfort and savings. With built-in surround sound, it also delivers an elevated entertainment experience throughout. Don’t miss your opportunity to own this exceptional home. Cash, Conventional, VA, and FHA financing are all welcome. Schedule your private showing today and take the next step toward making this dream home yours.
98 days
|
207
|
11
|
Zillow last checked:
Listing updated:
Listed by:
Jordan Rye813-520-1211,
COMPASS FLORIDA, LLC305-851-2820
Source: Stellar MLS,MLS#: TB8493489Originating MLS: Suncoast Tampa
Ceiling Fan(s), Crown Molding, Eating Space In Kitchen, High Ceilings, Living Room/Dining Room Combo, Primary Bedroom Main Floor, Solid Surface Counters
Explore the cost of this home by adjusting the details. Changes won't be saved.
Principal & interest
$1,547
Mortgage insurance
$0
Property taxes
$170
Home insurance
$105
HOA fees
$0
Utilities
Not included
All calculations are estimates and provided by Zillow, Inc. for informational purposes only. Actual amounts may vary.
HOA fees may include property taxes on listings classified as Co-Ops. Contact the listing agent and/or owner for fee details.
Mortgage interest rates are dependent on a number of factors, including credit score, down payment, and repayment length. Interest rate data provided by Zillow Group Marketplace, Inc. as of 1/1/1970 from various mortgage lenders with which we have lead or other similar arrangements; the Estimated Payment is an average of those rates.
See how much you could borrow to make a competitive offer.