*** NEW ROOF 2023 *** NO CDD *** WATERFRONT & GORGEOUS * NEW WATER HEATER 2025 * PLUS $5,000 TOWARDS YOUR CLOSING COSTS when using our preferred lender. Home has all the space you want with a spacious living spaces, huge master bedroom with updated master bath, master walk in closet is the size of a bedroom (yes, it's that big), bonus room upstairs and additional sitting area off the family room. You'll love the updated gourmet kitchen with brand * NEW QUARTZ * counters, double oven and stainless appliances. French doors lead to the large screened lanai overlooking the peaceful pond and conservation views. And wait there's more ...ONE YEAR HOME WARRANTY is included too. Community offers a pool, playground, park with outdoor fitness, basketball and tennis court. This is the home you've been waiting for. No backyard neighbors is wonderful. Call now to get this home now.
For sale
Price cut: $24.9K (8/5)
$475,000
5036 WHISTLING PINES COURT, WESLEY CHAPEL, FL 33545
4beds
3,390sqft
Single Family Residence
Built in 2004
6,050 Square Feet Lot
$-- Zestimate®
$140/sqft
$121/mo HOA
What's special
Bonus room upstairsUpdated gourmet kitchenSpacious living spacesDouble ovenUpdated master bathStainless appliancesHuge master bedroom
- 37 days |
- 439 |
- 36 |
Zillow last checked:
Listing updated:
Listed by:
Sandra Vigil 813-629-2087,
FUTURE HOME REALTY INC 813-855-4982,
Steve Vigil 813-263-6092,
FUTURE HOME REALTY INC
Source: Stellar MLS,MLS#: TB8529722 Originating MLS: Suncoast Tampa
Originating MLS: Suncoast Tampa
Facts & features
Interior
Bedrooms & bathrooms
- Bedrooms: 4
- Bathrooms: 3
- Full bathrooms: 3
Rooms
- Room types: Bonus Room, Family Room, Utility Room
Primary bedroom
- Features: Ceiling Fan(s), Dual Sinks, En Suite Bathroom, Tub with Separate Shower Stall, Walk-In Closet(s)
- Level: Second
- Area: 414 Square Feet
- Dimensions: 18x23
Bedroom 2
- Features: Walk-In Closet(s)
- Level: Second
- Area: 168 Square Feet
- Dimensions: 12x14
Bedroom 3
- Features: Built-in Closet
- Level: Second
- Area: 140 Square Feet
- Dimensions: 10x14
Bedroom 4
- Features: Walk-In Closet(s)
- Level: Second
- Area: 140 Square Feet
- Dimensions: 10x14
Bonus room
- Features: No Closet
- Level: Second
- Area: 270 Square Feet
- Dimensions: 15x18
Den
- Level: First
- Area: 132 Square Feet
- Dimensions: 11x12
Dining room
- Level: First
- Area: 120 Square Feet
- Dimensions: 10x12
Kitchen
- Level: First
- Area: 110 Square Feet
- Dimensions: 10x11
Living room
- Level: First
- Area: 216 Square Feet
- Dimensions: 12x18
Heating
- Central, Electric
Cooling
- Central Air
Appliances
- Included: Cooktop, Dishwasher, Disposal, Dryer, Electric Water Heater, Range, Range Hood, Refrigerator, Washer
- Laundry: Electric Dryer Hookup, Inside, Laundry Room, Washer Hookup
Features
- Ceiling Fan(s), Eating Space In Kitchen, Living Room/Dining Room Combo, Open Floorplan, PrimaryBedroom Upstairs, Solid Surface Counters, Split Bedroom, Walk-In Closet(s)
- Flooring: Ceramic Tile, Laminate
- Doors: French Doors
- Has fireplace: No
Interior area
- Total structure area: 4,245
- Total interior livable area: 3,390 sqft
Video & virtual tour
Property
Parking
- Total spaces: 2
- Parking features: Garage Door Opener
- Attached garage spaces: 2
Features
- Levels: Two
- Stories: 2
- Patio & porch: Covered, Rear Porch, Screened
- Exterior features: Private Entrance, Private Mailbox, Rain Gutters, Sidewalk
- Has view: Yes
- View description: Trees/Woods, Water, Pond
- Has water view: Yes
- Water view: Water,Pond
- Waterfront features: Pond
Lot
- Size: 6,050 Square Feet
- Features: Conservation Area, In County, Sidewalk
- Residential vegetation: Mature Landscaping
Details
- Parcel number: 202611003.0008.00066.0
- Zoning: MPUD
- Special conditions: None
Construction
Type & style
- Home type: SingleFamily
- Architectural style: Contemporary
- Property subtype: Single Family Residence
Materials
- Block, Stucco
- Foundation: Slab
- Roof: Shingle
Condition
- New construction: No
- Year built: 2004
Details
- Warranty included: Yes
Utilities & green energy
- Sewer: Public Sewer
- Water: Public
- Utilities for property: BB/HS Internet Available, Cable Available, Electricity Connected, Sewer Connected, Water Connected
Community & HOA
Community
- Features: Deed Restrictions, Park, Pool, Sidewalks, Tennis Court(s)
- Security: Security System
- Pet fee: $0 monthly
- Subdivision: NEW RIVER LAKES VILLAGE B2 & D
HOA
- Has HOA: Yes
- Amenities included: Basketball Court, Park, Playground, Pool, Tennis Court(s)
- Services included: Community Pool, Pool Maintenance, Recreational Facilities
- HOA fee: $121 monthly
- HOA name: Leland Property Management
- HOA phone: 727-451-7900
Location
- Region: Wesley Chapel
Financial & listing details
- Price per square foot: $140/sqft
- Tax assessed value: $411,157
- Annual tax amount: $3,672
- Date on market: 7/17/2026
- Cumulative days on market: 38 days
- Listing terms: Cash,Conventional,FHA,VA Loan
- Ownership: Fee Simple
- Total actual rent: 0
- Electric utility on property: Yes
- Road surface type: Paved
Estimated market value
Not available
Estimated sales range
Not available
Not available
Price history
| Date | Event | Price |
|---|---|---|
| 8/5/2026 | Price change | $475,000-5%$140/sqft |
Source:  Stellar MLS #TB8529722 Report a problem Stellar MLS #TB8529722 Report a problem | ||
| 7/17/2026 | Listed for sale | $499,900+156.4%$147/sqft |
Source: Stellar MLS #TB8529722 Report a problem | ||
| 3/13/2013 | Sold | $195,000+0.3%$58/sqft |
Source: Public Record Report a problem | ||
| 1/8/2013 | Price change | $194,500+21.6%$57/sqft |
Source: Homepath #W7526719 Report a problem | ||
| 11/17/2012 | Price change | $160,000-17.9%$47/sqft |
Source: Prudential Tropical Realty #T2521152 Report a problem | ||
| 6/5/2012 | Listed for sale | $195,000-14.4%$58/sqft |
Source: Prudential Tropical Realty #T2521152 Report a problem | ||
| 7/1/2004 | Sold | $227,859$67/sqft |
Source: Public Record Report a problem | ||
Public tax history
| Year | Property taxes | Tax assessment |
|---|---|---|
| 2025 | $3,672 +2.5% | $247,060 +2.9% |
| 2024 | $3,581 +3.9% | $240,100 |
| 2023 | $3,446 +11.4% | $240,100 +3% |
| 2022 | $3,092 +2% | $233,110 +6.1% |
| 2021 | $3,032 +1.7% | $219,730 +1.4% |
| 2020 | $2,982 +1.8% | $216,700 +2.3% |
| 2019 | $2,929 | $211,830 +1.9% |
| 2018 | $2,929 +2% | $207,881 |
| 2017 | $2,873 +0.5% | $207,881 +4.2% |
| 2016 | $2,859 +1.1% | $199,417 +0.7% |
| 2015 | $2,828 +2.8% | $198,031 +0.8% |
| 2014 | $2,750 | $196,459 +12.5% |
| 2013 | -- | $174,598 +2.9% |
| 2012 | -- | $169,657 -6.7% |
| 2011 | -- | $181,793 +5.5% |
| 2010 | -- | $172,362 -15.4% |
| 2009 | -- | $203,699 -26.2% |
| 2008 | -- | $276,161 -10% |
| 2007 | -- | $306,943 +5.2% |
| 2006 | -- | $291,711 +35.4% |
| 2005 | -- | $215,456 +629.8% |
| 2004 | -- | $29,523 -12.5% |
| 2003 | -- | $33,743 |
Find assessor info on the county website
Monthly payment
Est. payment
Payment breakdown
Explore the cost of this home by adjusting the details. Changes won't be saved.Climate risks
Neighborhood: New River Lakes
Nearby schools
GreatSchools rating
- 2/10New River Elementary SchoolGrades: PK-5Distance: 0.4 mi
- 6/10Thomas E. Weightman Middle SchoolGrades: 6-8Distance: 2.4 mi
- 5/10Wesley Chapel High SchoolGrades: 9-12Distance: 2.7 mi
Schools provided by the listing agent
- Elementary: New River Elementary
- Middle: Thomas E Weightman Middle-PO
- High: Wesley Chapel High-PO
Source: Stellar MLS. This data may not be complete. We recommend contacting the local school district to confirm school assignments for this home.
- $342,600-- bd2 ba1.9k sqft5030 Whistling Pines Ct, Wesley Chapel, FL 33545Off Market
- $275,3003 bd2 ba1.1k sqft32340 Fish Hook Loop, Wesley Chapel, FL 33545Off Market
- $275,7003 bd2 ba1.1k sqft32344 Fish Hook Loop, Wesley Chapel, FL 33545Off Market
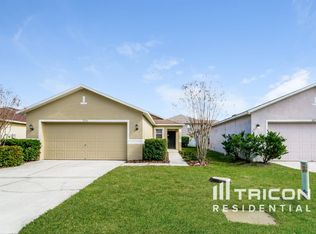
- $269,200-- bd2 ba1.1k sqft32348 Fish Hook Loop, Wesley Chapel, FL 33545Off Market
- $421,600-- bd2 ba3.3k sqft5024 Whistling Pines Ct, Wesley Chapel, FL 33545Off Market
- $324,2003 bd3 ba1.8k sqft32352 Fish Hook Loop, Wesley Chapel, FL 33545Off Market
- $336,0003 bd3 ba1.8k sqft32332 Fish Hook Loop, Wesley Chapel, FL 33545Off Market
- $311,3003 bd3 ba1.5k sqft32302 Fish Hook Loop, Wesley Chapel, FL 33545Off Market
A local agent can set up tours, give advice and negotiate with sellers.
A local lender can help you make sure your offer is ready when you are.
Similar homes
- $450,0005 bd3 ba3.4k sqft7306 BRIDGEVIEW DRIVE, WESLEY CHAPEL, FL 33545For Sale
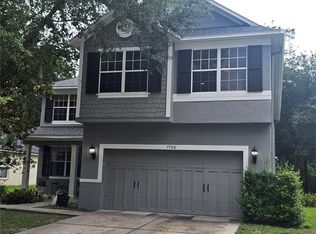
 MLS ID #TB8523564, Joyce Luloff, DALTON WADE INC. Stellar MLS
 - $463,0005 bd3 ba2.8k sqft6906 BOULDER RUN LOOP, WESLEY CHAPEL, FL 33545For Sale
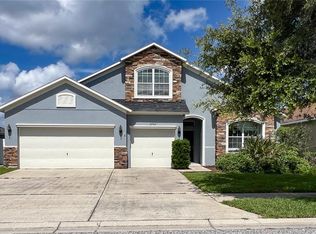 MLS ID #TB8512148, Wayne Gabriel, RE/MAX PREMIER GROUP. Stellar MLS
 - $489,0004 bd3 ba2.8k sqft34286 EVERGREEN HILL COURT, WESLEY CHAPEL, FL 33545For Sale
 MLS ID #TB8509029, Lei Cheng, SERVICE NEAR REALTY. Stellar MLS
 - $529,9004 bd4 ba3.4k sqft4736 POINTE O WOODS DRIVE, WESLEY CHAPEL, FL 33543For Sale
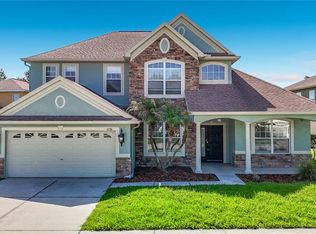 MLS ID #TB8534861, Don Suda, TAMPA BAY PREMIER REALTY. Stellar MLS
 - $505,0004 bd3 ba2.9k sqft7749 BRONZE OAK DRIVE, WESLEY CHAPEL, FL 33545For SaleMLS ID #O6406653, Jonathon McLeod, PA, NEXTHOME LUXE COASTAL. Stellar MLS
- $468,9993 bd2 ba2k sqft4432 VERMILLION SKY DRIVE, WESLEY CHAPEL, FL 33544For SaleMLS ID #TB8493301, Nehemiah Jefferson, JUSTIN FLORIDA REALTY LLC. Stellar MLS
- $400,0004 bd3 ba1.8k sqft4230 MEDBURY DRIVE, WESLEY CHAPEL, FL 33543For SaleMLS ID #TB8537627, Jessica Provenzano, FLORIDA EXECUTIVE REALTY. Stellar MLS
- $339,9994 bd2 ba1.8k sqft30349 ELAM ROAD, WESLEY CHAPEL, FL 33545For SaleMLS ID #GC541886, Zachary Greenberg, COASTAL REAL ESTATE PROFESSIONALS LLC. Stellar MLS
- $432,5004 bd2 ba1.8k sqft31800 OYSTER TRELLIS LANE, WESLEY CHAPEL, FL 33545For SaleMLS ID #TB8534509, Shay Largie, PEOPLE'S CHOICE REALTY SVC LLC. Stellar MLS
- $558,5006 bd3 ba3.3k sqft4023 HUNTINGDALE COURT, WESLEY CHAPEL, FL 33543For SaleMLS ID #TB8527006, Georgette Velez, THE ELITE REALTY EXPERIENCE. Stellar MLS
- $480,0004 bd3 ba2.2k sqft27640 BREAKERS DRIVE, WESLEY CHAPEL, FL 33544For SaleMLS ID #TB8485801, Marleny Salavarrieta, HOME SEARCH REALTY. Stellar MLS
- $560,0005 bd3 ba3.5k sqft33263 SYCAMORE LEAF DRIVE, WESLEY CHAPEL, FL 33545For SaleMLS ID #O6413248, Jonathon McLeod, PA, NEXTHOME LUXE COASTAL. Stellar MLS
- $499,0004 bd4 ba2.8k sqft25644 FRITH STREET, LAND O LAKES, FL 34639For SaleMLS ID #TB8517462, Shay Adelman, RE/MAX REALTEC GROUP INC. Stellar MLS
- $489,0005 bd4 ba3.4k sqft10812 ANCIENT FUTURES DRIVE, TAMPA, FL 33647For SaleMLS ID #TB8516397, Amani Warden, RE/MAX ACTION FIRST OF FLORIDA. Stellar MLS
- $385,0003 bd2 ba1.8k sqft1433 GREELY COURT, WESLEY CHAPEL, FL 33543For SaleMLS ID #TB8538783, Adam Loaknauth, KELLER WILLIAMS TAMPA PROPERTIES. Stellar MLS
- $505,0004 bd3 ba2k sqft10422 GLEN WILLOW LANE, TAMPA, FL 33647For SaleMLS ID #TB8510880, Michael Lightner, COLDWELL BANKER REALTY. Stellar MLS
- $335,0003 bd3 ba1.8k sqft5211 AVALON PARK BOULEVARD, WESLEY CHAPEL, FL 33545For SaleMLS ID #TB8535390, Melissa Longs, SIVEN PREMIER REAL ESTATE. Stellar MLS
- $649,0004 bd3 ba2.5k sqft4706 COATS ROAD, ZEPHYRHILLS, FL 33541For SaleMLS ID #TB8536166, Greg Sullivan, BY OWNER.COM. Stellar MLS
- $470,0004 bd2 ba2k sqft9207 MILL CIRCLE, TAMPA, FL 33647For SaleMLS ID #TB8534131, Miguel Davila, PA, PEOPLE'S CHOICE REALTY SVC LLC. Stellar MLS
- $609,0005 bd3 ba2.8k sqft21111 PRESERVATION DRIVE, LAND O LAKES, FL 34638For SaleMLS ID #W7888771, Tony Millek, REALNET FLORIDA REAL ESTATE. Stellar MLS
