SIGNIFICANT PRICE IMPROVEMENT!!! Welcome to this light-filled Tampa Palms home offering 3 bedrooms, 2.5 bathrooms, plus a separate, dedicated office. This lovely home is complete with 2,000 square feet, and a thoughtful layout designed for comfortable everyday living. Notable updates include a new roof (2024), new gas water heater (2024), fresh interior paint (2026), new pool pump (2025), removed popcorn ceilings throughout the home, new ceiling fans in all 3 bedrooms and updated flooring in several rooms giving the home a fresh, updated feel. The primary suite is conveniently located downstairs, as is the home office which provides the perfect space for working from home, hobbies, or quiet study. A separate laundry room adds everyday convenience. The open floor plan creates an easy flow between the kitchen and family room, where soaring ceilings and a cozy fireplace make the main living area feel both spacious and inviting. Natural light fills the home, enhancing its bright, welcoming atmosphere. Step through the sliding glass doors to enjoy a peaceful backyard retreat featuring a beautiful swimming pool with an updated screened enclosure (2026). Beyond the pool, a conservation area provides a serene view and added privacy, creating the perfect setting for relaxing, entertaining, or enjoying Florida living year-round. Located in the highly desirable Tampa Palms neighborhood, this home offers access to a master-planned New Tampa community known for its natural surroundings, 5 parks, recreation (including community pool, pickleball and tennis courts), dining, and convenient access to major corridors. This is a wonderful opportunity to enjoy comfort, privacy, and an exceptional Tampa Palms lifestyle.
For sale
Price cut: $20K (8/12)
$465,000
7210 HAMMET ROAD, TAMPA, FL 33647
3beds
2,000sqft
:
Get pre-qualified$3,153/mo
Single Family Residence
Built in 1989
0.26 Acres Lot
$-- Zestimate®
$233/sqft
$28/mo HOA
What's special
Beautiful swimming poolCozy fireplaceSeparate dedicated officeFresh interior paintSoaring ceilingsUpdated screened enclosure
- 17 days |
- 2,900 |
- 308 |
Likely to sell faster than
Zillow last checked:
Listing updated:
Listed by:
Jill Neuman 813-865-0700,
KELLER WILLIAMS TAMPA CENTRAL 813-865-0700
Source: Stellar MLS,MLS#: TB8521656 Originating MLS: Suncoast Tampa
Originating MLS: Suncoast Tampa
Facts & features
Interior
Bedrooms & bathrooms
- Bedrooms: 3
- Bathrooms: 3
- Full bathrooms: 2
- 1/2 bathrooms: 1
Rooms
- Room types: Den/Library/Office, Family Room, Dining Room, Utility Room
Primary bedroom
- Features: Ceiling Fan(s), En Suite Bathroom, Walk-In Closet(s)
- Level: First
- Area: 156 Square Feet
- Dimensions: 12x13
Bedroom 2
- Features: Ceiling Fan(s), Storage Closet
- Level: Second
- Area: 165 Square Feet
- Dimensions: 11x15
Bedroom 3
- Features: Ceiling Fan(s), Storage Closet
- Level: Second
- Area: 132 Square Feet
- Dimensions: 12x11
Dining room
- Level: First
- Area: 121 Square Feet
- Dimensions: 11x11
Family room
- Level: First
- Area: 168 Square Feet
- Dimensions: 12x14
Kitchen
- Features: Pantry
- Level: First
- Area: 240 Square Feet
- Dimensions: 20x12
Office
- Features: No Closet
- Level: First
- Area: 110 Square Feet
- Dimensions: 10x11
Heating
- Central
Cooling
- Central Air
Appliances
- Included: Dishwasher, Disposal, Dryer, Gas Water Heater, Microwave, Range, Refrigerator, Washer
- Laundry: Inside, Laundry Room
Features
- Ceiling Fan(s), Eating Space In Kitchen, High Ceilings, Kitchen/Family Room Combo, Open Floorplan, Primary Bedroom Main Floor, Split Bedroom, Thermostat, Vaulted Ceiling(s), Walk-In Closet(s)
- Flooring: Laminate, Tile, Hardwood
- Doors: Sliding Doors
- Has fireplace: Yes
- Fireplace features: Family Room
Interior area
- Total structure area: 2,582
- Total interior livable area: 2,000 sqft
Video & virtual tour
Property
Parking
- Total spaces: 2
- Parking features: Driveway, Garage Door Opener
- Attached garage spaces: 2
- Has uncovered spaces: Yes
Features
- Levels: Two
- Stories: 2
- Exterior features: Irrigation System, Lighting, Rain Gutters, Sidewalk, Sprinkler Metered
- Has private pool: Yes
- Pool features: Child Safety Fence, Deck, Heated, Screen Enclosure, Self Cleaning
- Has spa: Yes
- Spa features: Heated
- Has view: Yes
- View description: Pool, Trees/Woods
Lot
- Size: 0.26 Acres
- Features: Conservation Area, Landscaped, Sidewalk
- Residential vegetation: Mature Landscaping
Details
- Parcel number: A3627191EH00000100022.0
- Zoning: PD
- Special conditions: None
Construction
Type & style
- Home type: SingleFamily
- Property subtype: Single Family Residence
Materials
- Stucco
- Foundation: Slab
- Roof: Shingle
Condition
- Completed
- New construction: No
- Year built: 1989
Utilities & green energy
- Sewer: Public Sewer
- Water: Public
- Utilities for property: Cable Available, Electricity Connected, Natural Gas Available, Natural Gas Connected, Public, Sewer Connected, Sprinkler Meter, Street Lights, Underground Utilities, Water Connected
Community & HOA
Community
- Features: Park, Playground, Pool, Sidewalks, Tennis Court(s)
- Security: Smoke Detector(s)
- Pet fee: $0 monthly
- Subdivision: TAMPA PALMS 2C UNIT 2
HOA
- Has HOA: No
- Amenities included: Park, Pickleball Court(s), Playground, Pool, Tennis Court(s)
- Services included: Community Pool
- HOA fee: $28 monthly
- HOA name: Leslie Caruthers
- HOA phone: 813-977-3337
- Second HOA name: Tampa Palms Owners Association
- Second HOA phone: 813-977-3337
Location
- Region: Tampa
Financial & listing details
- Price per square foot: $233/sqft
- Annual tax amount: $7,689
- Date on market: 7/27/2026
- Cumulative days on market: 17 days
- Ownership: Fee Simple
- Total actual rent: 0
- Electric utility on property: Yes
- Road surface type: Paved
Estimated market value
Not available
Estimated sales range
Not available
Not available
Price history
| Date | Event | Price |
|---|---|---|
| 8/12/2026 | Price change | $465,000-4.1%$233/sqft |
Source:  Stellar MLS #TB8521656 Report a problem Stellar MLS #TB8521656 Report a problem | ||
| 7/27/2026 | Listed for sale | $485,000+14.1%$243/sqft |
Source: Stellar MLS #TB8521656 Report a problem | ||
| 9/9/2024 | Sold | $425,000-3.4%$213/sqft |
Source: Stellar MLS #U8251300 Report a problem | ||
| 8/1/2024 | Pending sale | $439,900$220/sqft |
Source: Stellar MLS #U8251300 Report a problem | ||
| 7/24/2024 | Listed for sale | $439,900$220/sqft |
Source: Stellar MLS #U8251300 Report a problem | ||
| 6/24/2024 | Listing removed | $2,730$1/sqft |
Source: Zillow Rentals Report a problem | ||
| 6/21/2024 | Listed for rent | $2,730$1/sqft |
Source: Zillow Rentals Report a problem | ||
Public tax history
Tax history is unavailable.
Monthly payment
Est. payment
Payment breakdown
Explore the cost of this home by adjusting the details. Changes won't be saved.Climate risks
Neighborhood: Tampa Palms
Nearby schools
GreatSchools rating
- 7/10Tampa Palms Elementary SchoolGrades: PK-5Distance: 1.3 mi
- 8/10Liberty Middle SchoolGrades: 6-8Distance: 2.9 mi
- 3/10Freedom High SchoolGrades: 9-12Distance: 2.9 mi
Schools provided by the listing agent
- Elementary: Tampa Palms-HB
- Middle: Liberty-HB
- High: Freedom-HB
Source: Stellar MLS. This data may not be complete. We recommend contacting the local school district to confirm school assignments for this home.
- $343,9303 bd3 ba2k sqft7210 Hammett Rd, Tampa, FL 33647Off Market
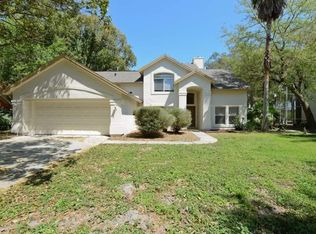
- $599,0004 bd3 ba2.9k sqft7212 Hammet Rd, Tampa, FL 33647For Sale

- $499,1004 bd3 ba2.9k sqft7212 Hammett Rd, Tampa, FL 33647Sold
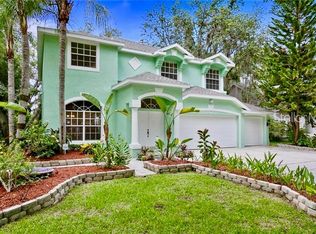
- $419,8003 bd2 ba1.6k sqft7204 Hammet Rd, Tampa, FL 33647Off Market
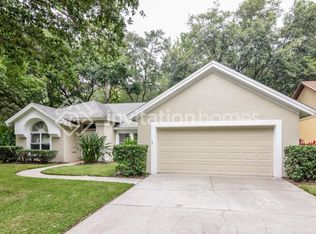
- $512,8003 bd2 ba1.8k sqft7208 Hammet Rd, Tampa, FL 33647Off Market
- $423,8003 bd2 ba2.1k sqft7214 Hammet Rd, Tampa, FL 33647Off Market
- $439,0003 bd2 ba2.2k sqft7207 Hammet Rd, Tampa, FL 33647Off Market
- $464,6003 bd3 ba2.1k sqft7206 Hammet Rd, Tampa, FL 33647Off Market
A local agent can set up tours, give advice and negotiate with sellers.
Similar homes
- $469,9004 bd3 ba2.4k sqft8212 CYPRESS BREEZE WAY, TAMPA, FL 33647For Sale

 MLS ID #TB8485724, Johane Bucaille, PLLC, COLDWELL BANKER REALTY. Stellar MLS
 - $539,9004 bd2 ba2k sqft19009 FALCONS PLACE, TAMPA, FL 33647For Sale
 MLS ID #TB8533442, Sylvia Haddad, REDFIN CORPORATION. Stellar MLS
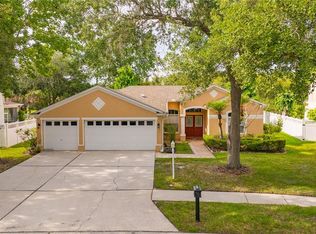
 - $549,9994 bd3 ba2.4k sqft6028 CATLIN DRIVE, TAMPA, FL 33647For Sale
 MLS ID #TB8517580, Ikram Sennoun, LPT REALTY, LLC. Stellar MLS
 - $525,0003 bd2 ba1.7k sqft15521 WETSTONE DRIVE, TAMPA, FL 33613For Sale
 MLS ID #TB8532773, Ashley Thompson, REAL BROKER, LLC. Stellar MLS
 - $545,0004 bd2 ba2k sqft10117 WHISPER POINTE DRIVE, TAMPA, FL 33647For SaleMLS ID #TB8513029, Jared Davis, SANCTUARY REAL ESTATE GROUP, LLC. Stellar MLS
- $474,0003 bd2 ba2.2k sqft5005 PURITAN ROAD, TAMPA, FL 33617For SaleMLS ID #W7884397, Vincent Mistretta, HOMAN REALTY GROUP INC. Stellar MLS
- $629,0004 bd3 ba2.4k sqft18115 REGENTS SQUARE DRIVE, TAMPA, FL 33647For SaleMLS ID #TB8530806, Kristy Darragh, FLORIDA EXECUTIVE REALTY. Stellar MLS
- $549,0003 bd2 ba1.7k sqft210 LAKE HOBBS ROAD, LUTZ, FL 33548For SaleMLS ID #TB8537426, Jennifer Roberts, FLORIDA EXECUTIVE REALTY. Stellar MLS
- $500,0003 bd2 ba1.2k sqft1507 E HENRY AVENUE, TAMPA, FL 33610For SaleMLS ID #L4948007, Geoffrey Fahey, EXP REALTY LLC. Stellar MLS
- $459,0003 bd2 ba1.9k sqft1708 POND LAKE DRIVE, TAMPA, FL 33612For SaleMLS ID #TB8477089, Leslie Knox, REALTY ONE GROUP ADVANTAGE. Stellar MLS
- $599,9004 bd3 ba2.7k sqft10232 ESTUARY DRIVE, TAMPA, FL 33647For SaleMLS ID #TB8512167, Kristie King, LLC, LPT REALTY, LLC. Stellar MLS
- $449,9004 bd2 ba2.2k sqft2704 ASTON AVENUE, PLANT CITY, FL 33566For SaleMLS ID #TB8534321, Shanon Schulte, SK REALTY. Stellar MLS
- $365,0003 bd3 ba1.7k sqft9758 FOX HOLLOW ROAD, TAMPA, FL 33647For SaleMLS ID #TB8497890, Whitney Lohr, BHHS FLORIDA PROPERTIES GROUP. Stellar MLS
- $489,5004 bd2 ba2.1k sqft1120 LAKEMONT DRIVE, VALRICO, FL 33594For SaleMLS ID #TB8535594, Ganna Merritt, ALIGN RIGHT REALTY CARROLLWOOD. Stellar MLS
- $499,0003 bd2 ba2.1k sqft30923 IVERSON DRIVE, WESLEY CHAPEL, FL 33543For SaleMLS ID #TB8531620, Keegan Siegfried, LPT REALTY, LLC. Stellar MLS
- $449,9004 bd3 ba2.2k sqft1609 MELODIE DRIVE, BRANDON, FL 33510For SaleMLS ID #TB8536739, Samantha Stamm, DALTON WADE INC. Stellar MLS
- $416,0004 bd2 ba1.6k sqft24331 CROSSCUT ROAD, LUTZ, FL 33559For SaleMLS ID #TB8536880, Jay Hundt PA, PEOPLE'S CHOICE REALTY SVC LLC. Stellar MLS
- $475,0004 bd2 ba2.1k sqft1805 TAWNEE PLACE, BRANDON, FL 33510For SaleMLS ID #TB8528665, Kim Gosselin, RE/MAX COLLECTIVE. Stellar MLS
- $475,0004 bd2 ba1.8k sqft5616 ROCKFIELD LOOP, VALRICO, FL 33596For SaleMLS ID #TB8537752, Brenda Wade, KELLER WILLIAMS SOUTH TAMPA. Stellar MLS
- $425,0003 bd2 ba1.4k sqft5016 SWALLOW DRIVE, LAND O LAKES, FL 34639For SaleMLS ID #TB8528013, Edward Gibbs, REALTY ONE GROUP ADVANTAGE. Stellar MLS
