Enjoy the space, privacy, and freedom of country living on 1.28 FENCED ACRES with NO HOA or CDD! This charming 3-bedroom, 2-bath home offers an open-concept floor plan, plenty of outdoor space, and room for your animals, RV, boat, ATV, and all the toys! Inside, the kitchen features solid wood cabinetry, a raised breakfast bar, refrigerator, and range while opening seamlessly to the main living areas for easy everyday living and entertaining. The spacious primary suite includes a private en-suite bath with granite countertops, updated cabinetry, tub and shower combination. Two additional bedrooms offer comfortable space for family, guests, or a home office and share a full bathroom nearby, creating a functional layout with plenty of flexibility. Step outside to enjoy the oversized 17x26 screened enclosure with an insulated roof, added in 2020, overlooking the expansive fenced property. An impressive 18x36 carport with 12-foot legs provides plenty of room for an RV, camper, boat, truck, or additional covered parking. The home has benefited from numerous updates over the years, including renovations completed in 2014, double-pane insulated vinyl windows, garage and front doors in 2016, roof and ductwork in 2018, and a NEW A/C IN 2023! With over an acre of land and no HOA or CDD restrictions, there is plenty of room to spread out and make the property your own. Centrally located between Tampa and Lakeland with convenient access to I-4 and I-75, this property offers the space of country living while keeping major roadways, shopping, dining, and everyday conveniences within easy reach.
For sale
Price cut: $25K (11/5)
$425,000
3712 GALLAGHER ROAD, PLANT CITY, FL 33565
3beds
1,564sqft
Single Family Residence
Built in 1978
1.27 Acres Lot
$-- Zestimate®
$272/sqft
$-- HOA
What's special
Raised breakfast barOpen-concept floor planExpansive fenced propertySpacious primary suiteDouble-pane insulated vinyl windowsTub and shower combinationPlenty of outdoor space
- 40 days
- 1,092
- 186
Zillow last checked:
Listing updated:
Listed by:
Brenda Wade 813-655-5333,
KELLER WILLIAMS SOUTH TAMPA 813-875-3700
Source: Stellar MLS,MLS#: TB8551492 Originating MLS: Suncoast Tampa
Facts & features
Interior
Bedrooms & bathrooms
- Bedrooms: 3
- Bathrooms: 2
- Full bathrooms: 2
Rooms
- Room types: Great Room
Primary bedroom
- Features: Built-in Closet
- Level: First
- Area: 192 Square Feet
- Dimensions: 16x12
Bedroom 2
- Features: Built-in Closet
- Level: First
- Area: 110 Square Feet
- Dimensions: 11x10
Bedroom 3
- Features: Built-in Closet
- Level: First
- Area: 110 Square Feet
- Dimensions: 11x10
Dining room
- Level: First
- Area: 135 Square Feet
- Dimensions: 15x9
Great room
- Level: First
- Area: 280 Square Feet
- Dimensions: 20x14
Kitchen
- Level: First
- Area: 165 Square Feet
- Dimensions: 15x11
Heating
- Central, Heat Pump
Cooling
- Central Air
Appliances
- Included: Dishwasher, Disposal, Range, Refrigerator, Water Softener
- Laundry: In Garage
Features
- Ceiling Fan(s), Eating Space In Kitchen, Kitchen/Family Room Combo, Living Room/Dining Room Combo, Open Floorplan, Primary Bedroom Main Floor, Solid Surface Counters, Thermostat, Walk-In Closet(s)
- Flooring: Luxury Vinyl, Tile
- Doors: Sliding Doors
- Windows: Window Treatments
- Has fireplace: No
Interior area
- Total structure area: 1,955
- Total interior livable area: 1,564 sqft
Property
Parking
- Total spaces: 1
- Parking features: Boat, Open, RV Carport
- Attached garage spaces: 1
- Has uncovered spaces: Yes
- Details: Garage Dimensions: 16x21
Features
- Levels: One
- Stories: 1
- Patio & porch: Patio, Rear Porch, Screened
- Exterior features: Dog Run, Private Entrance, Private Mailbox
- Fencing: Fenced
- Has view: Yes
- View description: Trees/Woods
Lot
- Size: 1.27 Acres
- Dimensions: 140 x 396
- Features: Cleared, Corner Lot, In County, Level, Oversized Lot, Above Flood Plain
- Residential vegetation: Oak Trees, Trees/Landscaped
Details
- Additional structures: RV/Boat Storage, Kennel/Dog Run, Shed(s)
- Parcel number: U172821ZZZ00000361350.0
- Zoning: AS-1
- Special conditions: None
Construction
Type & style
- Home type: SingleFamily
- Architectural style: Ranch
- Property subtype: Single Family Residence
Materials
- Block, Stucco
- Foundation: Slab
- Roof: Shingle
Condition
- Completed
- New construction: No
- Year built: 1978
Utilities & green energy
- Sewer: Septic Tank
- Water: Well
- Utilities for property: Cable Available, Electricity Connected, Phone Available
Community & HOA
Community
- Security: Smoke Detector(s)
- Pet fee: $0 monthly
- Subdivision: UNPLATTED
HOA
- Has HOA: No
Location
- Region: Plant City
Financial & listing details
- Price per square foot: $272/sqft
- Annual tax amount: $4,814
- Date on market: 10/2/2026
- Cumulative days on market: 40 days
- Listing terms: Cash,Conventional,FHA,VA Loan
- Ownership: Fee Simple
- Total actual rent: 0
- Electric utility on property: Yes
- Road surface type: Paved, Asphalt
Estimated market value
Not available
Estimated sales range
Not available
Not available
Price history
| Date | Event | Price |
|---|---|---|
| 11/5/2026 | Price change | $425,000-5.6%$272/sqft |
Source:  Stellar MLS #TB8551492 Report a problem | ||
| 10/2/2026 | Listed for sale | $450,000$288/sqft |
Source: Stellar MLS #TB8551492 Report a problem | ||
Public tax history
Tax history is unavailable.
Monthly payment
Est. payment
Payment breakdown
Explore the cost of this home by adjusting the details. Changes won't be saved.Climate risks
Neighborhood: 33565
Nearby schools
Schools provided by the listing agent
- Elementary: Bailey Elementary-HB
- Middle: Tomlin-HB
- High: Strawberry Crest High School
Source: Stellar MLS. This data may not be complete. We recommend contacting the local school district to confirm school assignments for this home.

Similar homes
- $410,0003 bd2 ba1.6k sqft6510 IKE SMITH ROAD, PLANT CITY, FL 33565For Sale
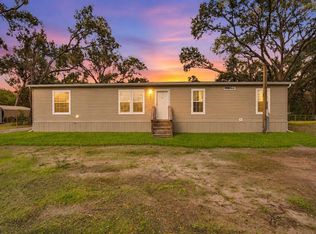
 MLS ID #TB8563376, Lori Cain, LPT REALTY, LLC. Stellar MLS
- $549,9003 bd2 ba2k sqft7402 W KNIGHTS GRIFFIN ROAD, PLANT CITY, FL 33565For Sale
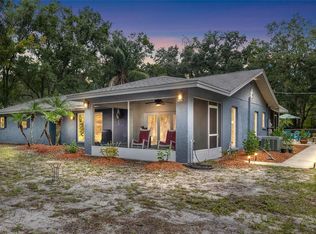 MLS ID #G5116905, Lexie Jackson, CENTURY 21 PRIME PROPERTY RESOURCES INC. Stellar MLS
- $434,9003 bd2 ba2k sqft2820 CLUBHOUSE DRIVE, PLANT CITY, FL 33566For Sale
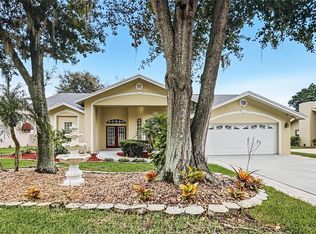 MLS ID #TB8559551, Rob Jones, OFFERPAD BROKERAGE FL, LLC. Stellar MLS
- $549,9005 bd3 ba2k sqft5106 THONOTOSASSA ROAD, PLANT CITY, FL 33565For Sale
 MLS ID #TB8540927, Crystal Sanchez, RHODES REALTY GROUP, LLC. Stellar MLS
- $449,9993 bd2 ba2k sqft1210 FRONT STREET, VALRICO, FL 33594For SaleMLS ID #TB8558627, Elba Gonzalez, DALTON WADE INC. Stellar MLS
- $425,0003 bd2 ba2.1k sqft4535 CANTOR DRIVE, WESLEY CHAPEL, FL 33543For SaleMLS ID #TB8564334, Robert Johnson, REAL BROKER, LLC. Stellar MLS
- $434,9003 bd2 ba1.7k sqft1010 RIFLECREST AVENUE, VALRICO, FL 33594For SaleMLS ID #TB8535766, Yudit Grisanty, BALMASEDA & ASSOCIATES INC. Stellar MLS
- $439,9003 bd2 ba1.6k sqft8719 HANDCART ROAD, WESLEY CHAPEL, FL 33545For SaleMLS ID #TB8537594, Bobby Welbourn, KELLER WILLIAMS TAMPA CENTRAL. Stellar MLS
- $575,0003 bd2 ba2k sqft4008 MCINTOSH ESTATES LANE, PLANT CITY, FL 33565For SaleMLS ID #TB8521157, Brenda Wade, KELLER WILLIAMS SOUTH TAMPA. Stellar MLS
- $379,9004 bd2 ba1.8k sqft1614 BURNING TREE LANE, BRANDON, FL 33510For SaleMLS ID #TB8565396, Rob Jones, OFFERPAD BROKERAGE FL, LLC. Stellar MLS
- $399,9993 bd2 ba1.8k sqft1710 BROOKSTONE WAY, PLANT CITY, FL 33566For SaleMLS ID #L4963371, Susan Conner, S & D REAL ESTATE SERVICE LLC. Stellar MLS
- $450,0003 bd2 ba2k sqft1007 LEE SHORE STREET, VALRICO, FL 33594For SaleMLS ID #TB8562994, Bobbie Bryant, BETTERLIFE REAL ESTATE, LLC. Stellar MLS
- $499,9004 bd3 ba2.2k sqft3002 VIA ROMA COURT, PLANT CITY, FL 33566For SaleMLS ID #TB8559832, Ibrahim Hanna, PINEYWOODS REALTY LLC. Stellar MLS
- $499,9003 bd2 ba1.8k sqft16113 W LAKE BURRELL DRIVE, LUTZ, FL 33549For SaleMLS ID #O6455689, Julian Jackson, LOKATION. Stellar MLS
- $395,0004 bd3 ba1.4k sqft1105 PARK STREET, SEFFNER, FL 33584For SaleMLS ID #TB8543332, Alexander Lopez, FENIX HOME REALTY LLC. Stellar MLS
- $385,0003 bd2 ba1.2k sqft1905 BRYAN ROAD, BRANDON, FL 33511For SaleMLS ID #TB8547200, Shelly Valdez, CENTURY 21 LINK REALTY, INC.. Stellar MLS
- $399,0003 bd2 ba1.7k sqft526 S LARRY CIRCLE, BRANDON, FL 33511For SaleMLS ID #TB8547528, Tiffany Michael, CENTURY 21 CIRCLE. Stellar MLS
- $415,0003 bd2 ba1.8k sqft4700 BALSAM DRIVE, LAND O LAKES, FL 34639For SaleMLS ID #TB8545817, Kristen Chester, DALTON WADE INC. Stellar MLS
- $389,0003 bd2 ba1.6k sqft509 CLEMONS ROAD, BRANDON, FL 33510For SaleMLS ID #TB8549231, Team Pillay Pillay, FLORIDA EXPRESS REALTY. Stellar MLS
- $364,9993 bd2 ba2k sqft4175 RED FERN LANE, LAKELAND, FL 33811For SaleMLS ID #TB8565234, Crystal Sanchez, RHODES REALTY GROUP, LLC. Stellar MLS
