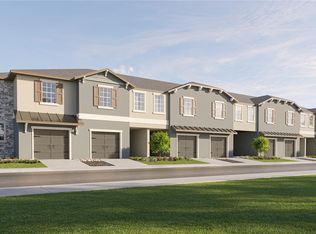
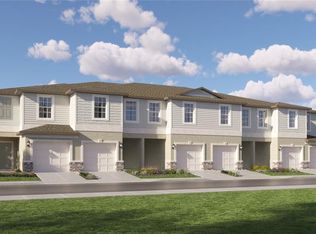
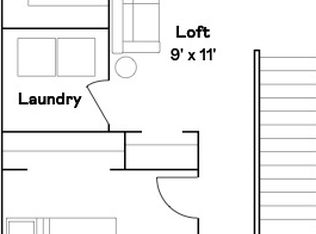
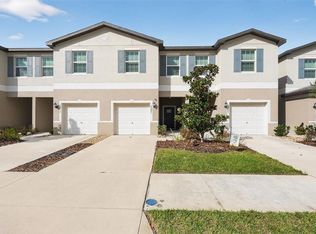
Premium conservation homesite! Why wait to build when you can move right into this beautifully maintained, one-year-old 3-bedroom, 2.5-bath townhome in the highly sought-after Mirada community? Featuring 1,634 square feet of thoughtfully designed living space, this home offers an open-concept floor plan with a spacious kitchen overlooking the dining and living areas, perfect for entertaining or everyday living. Upstairs you'll find a generous primary suite with a walk-in closet and private bath, two additional bedrooms, a versatile loft ideal for a home office or second living area, and a conveniently located laundry room. Enjoy peaceful views from the covered rear patio overlooking a scenic conservation area, offering added privacy and a beautiful natural backdrop. Additional highlights include all kitchen appliances, washer and dryer, a one-car garage, and a covered rear patio. Residents enjoy access to Mirada's spectacular 15-acre crystal lagoon, parks, playgrounds, dog parks, walking trails, and resort-style amenities, all while being just minutes from I-75, Wesley Chapel, Tampa Premium Outlets, The Shops at Wiregrass, restaurants, and more.
For sale
Price cut: $15.5K (7/23)
$299,500
32067 SPICEBERRY STREET, SAN ANTONIO, FL 33576
3beds
1,634sqft
:
Get pre-qualified$2,350/mo
Townhouse
Built in 2025
1,818 Square Feet Lot
$293,200 Zestimate®
$183/sqft
$331/mo HOA
What's special
One-car garagePeaceful viewsOpen-concept floor planAdded privacyConveniently located laundry room
- 26 days |
- 81 |
- 1 |
Zillow last checked:
Listing updated:
Listed by:
Luis Pereiro 813-775-5139,
PEOPLE'S CHOICE REALTY SVC LLC 813-933-0677
Source: Stellar MLS,MLS#: TB8527016 Originating MLS: Suncoast Tampa
Originating MLS: Suncoast Tampa
Facts & features
Interior
Bedrooms & bathrooms
- Bedrooms: 3
- Bathrooms: 3
- Full bathrooms: 2
- 1/2 bathrooms: 1
Primary bedroom
- Features: Walk-In Closet(s)
- Level: Second
- Area: 204 Square Feet
- Dimensions: 17x12
Bedroom 2
- Features: Built-in Closet
- Level: Second
- Area: 112 Square Feet
- Dimensions: 8x14
Bedroom 3
- Features: Built-in Closet
- Level: Second
- Area: 88 Square Feet
- Dimensions: 8x11
Dining room
- Level: First
- Area: 96 Square Feet
- Dimensions: 8x12
Kitchen
- Level: First
- Area: 108 Square Feet
- Dimensions: 9x12
Living room
- Level: First
- Area: 234 Square Feet
- Dimensions: 13x18
Heating
- Central
Cooling
- Central Air
Appliances
- Included: Dishwasher, Disposal, Dryer, Microwave, Range, Refrigerator, Washer
- Laundry: Inside, Laundry Closet
Features
- Other
- Flooring: Carpet, Tile
- Has fireplace: No
Interior area
- Total structure area: 1,834
- Total interior livable area: 1,634 sqft
Video & virtual tour
Property
Parking
- Total spaces: 1
- Parking features: Garage - Attached
- Attached garage spaces: 1
Features
- Levels: Two
- Stories: 2
- Exterior features: Irrigation System, Private Entrance, Sidewalk
- Has view: Yes
- View description: Pond
- Has water view: Yes
- Water view: Pond
Lot
- Size: 1,818 Square Feet
Details
- Parcel number: 1425200230000004370
- Zoning: MPUD
- Special conditions: None
Construction
Type & style
- Home type: Townhouse
- Property subtype: Townhouse
Materials
- Block, Stucco
- Foundation: Slab
- Roof: Shingle
Condition
- New construction: No
- Year built: 2025
Details
- Builder model: Hampton
- Builder name: Lennar
Utilities & green energy
- Sewer: Public Sewer
- Water: Public
- Utilities for property: Cable Connected, Electricity Connected, Sewer Connected, Water Connected
Community & HOA
Community
- Features: Dog Park, Park, Pool, Sidewalks
- Pet fee: $0 monthly
- Subdivision: MIRADA PRCL 8C
HOA
- Has HOA: Yes
- Services included: Cable TV, Community Pool, Internet, Recreational Facilities
- HOA fee: $331 monthly
- HOA name: KAI
- HOA phone: 813-565-4663
- Second HOA name: Kai
Location
- Region: San Antonio
Financial & listing details
- Price per square foot: $183/sqft
- Annual tax amount: $2,252
- Date on market: 7/9/2026
- Cumulative days on market: 26 days
- Listing terms: Cash,Conventional,FHA,VA Loan
- Ownership: Fee Simple
- Total actual rent: 0
- Electric utility on property: Yes
- Road surface type: Paved
Estimated market value
$293,200
$279,000 - $308,000
$1,982/mo
Price history
| Date | Event | Price |
|---|---|---|
| 7/23/2026 | Price change | $299,500-4.9%$183/sqft |
Source:  Stellar MLS #TB8527016 Report a problem Stellar MLS #TB8527016 Report a problem | ||
| 7/9/2026 | Price change | $315,000+0.3%$193/sqft |
Source: Stellar MLS #TB8527016 Report a problem | ||
| 6/30/2026 | Listed for sale | $314,000$192/sqft |
Source: Owner Report a problem | ||
| 6/26/2026 | Listing removed | $1,900$1/sqft |
Source: Zillow Rentals Report a problem | ||
| 6/17/2026 | Price change | $1,900-5%$1/sqft |
Source: Zillow Rentals Report a problem | ||
| 6/11/2026 | Price change | $2,000-4.8%$1/sqft |
Source: Zillow Rentals Report a problem | ||
| 5/14/2026 | Listed for rent | $2,100$1/sqft |
Source: Zillow Rentals Report a problem | ||
Public tax history
Tax history is unavailable.
Monthly payment
Est. payment
Payment breakdown
Explore the cost of this home by adjusting the details. Changes won't be saved.Climate risks
Neighborhood: 33576
Nearby schools
GreatSchools rating
- 3/10San Antonio Elementary SchoolGrades: PK-5Distance: 3.4 mi
- 3/10Pasco Middle SchoolGrades: 6-8Distance: 6.7 mi
- 3/10Pasco High SchoolGrades: PK,9-12Distance: 5.8 mi
Schools provided by the listing agent
- Elementary: San Antonio-PO
- Middle: Pasco Middle-PO
- High: Pasco High-PO
Source: Stellar MLS. This data may not be complete. We recommend contacting the local school district to confirm school assignments for this home.
- $275,0003 bd3 ba1.7k sqft32078 Spiceberry St, San Antonio, FL 33576Sold
- $256,4003 bd3 ba1.6k sqft32045 Spiceberry St, San Antonio, FL 33576Sold
- $284,9003 bd3 ba1.7k sqft32036 Spiceberry St, San Antonio, FL 33576Sold
- $264,9002 bd3 ba1.5k sqft32031 Spiceberry St, San Antonio, FL 33576Sold
- $234,9002 bd3 ba1.5k sqft32027 Spiceberry St, San Antonio, FL 33576Sold
- $266,9003 bd3 ba1.6k sqft32041 Spiceberry St, San Antonio, FL 33576Sold
- $285,0003 bd3 ba1.7k sqft32018 Spiceberry St, San Antonio, FL 33576Sold
- $290,4003 bd3 ba1.7k sqft32066 Spiceberry St, San Antonio, FL 33576Sold
A local agent can set up tours, give advice and negotiate with sellers.
Similar homes
- $290,0003 bd3 ba1.6k sqft32021 POWDERPUFF MIMOSA DRIVE, SAN ANTONIO, FL 33576For Sale
 MLS ID #TB8494689, Tatiana Brown, TRINITY REAL ESTATE GROUP, LLC. Stellar MLS
 - $330,0003 bd2 ba1.5k sqft10914 PENNY GALE LOOP, SAN ANTONIO, FL 33576For Sale
 MLS ID #W7888014, Carla Card, CENTURY 21 BE3. Stellar MLS
 - $294,9003 bd2 ba1.3k sqft9608 ROLLING CIRCLE, SAN ANTONIO, FL 33576For Sale
 MLS ID #TB8446175, John Halvorsen, RE/MAX ALLIANCE GROUP. Stellar MLS
 - $315,0003 bd3 ba1.8k sqft32010 BLUE PASSING LOOP, WESLEY CHAPEL, FL 33545For Sale
 MLS ID #TB8516786, Simon Bensmail, LLC, CHARLES RUTENBERG REALTY INC. Stellar MLS
 - $299,9993 bd3 ba1.6k sqft33046 MAJOR OAK DRIVE, WESLEY CHAPEL, FL 33545For SaleMLS ID #TB8522225, BRITNEY HAGIN, ELEVATED REALTY. Stellar MLS
- $305,0003 bd2 ba1.4k sqft36095 CARRIAGE PINE COURT, ZEPHYRHILLS, FL 33541For SaleMLS ID #TB8534813, Jeffrey Gould, JEFFREY GOULD REAL ESTATE LLC. Stellar MLS
- $265,9003 bd3 ba1.6k sqft32505 TURTLE GRACE LOOP, WESLEY CHAPEL, FL 33545New ConstructionMLS ID #TB8483006, Olga Letizkaya, GULF SHORES REALTY ERA POWERED LLC. Stellar MLS
- $285,0003 bd3 ba1.6k sqft9661 ASHWORTH PLACE, LAND O LAKES, FL 34637For SaleMLS ID #TB8534218, David Pratt, CENTURY 21 COASTAL ALLIANCE. Stellar MLS
- $275,0002 bd2 ba1.3k sqft11205 COREY PAVIN LANE, SAN ANTONIO, FL 33576For SaleMLS ID #TB8428138, Helmut Langer, PEOPLE'S CHOICE REALTY SVC LLC. Stellar MLS
- $399,9994 bd2 ba1.8k sqft12244 LOOPBACK DRIVE, SAN ANTONIO, FL 33576For SaleMLS ID #TB8506279, Denise Wilkinson, FUTURE HOME REALTY INC. Stellar MLS
- $272,7003 bd3 ba1.8k sqft31779 BLUE PASSING LOOP, WESLEY CHAPEL, FL 33545For SaleMLS ID #TB8457342, Tanja Cisliek, FUTURE HOME REALTY INC. Stellar MLS
- $285,0003 bd3 ba1.6k sqft4208 FENNWOOD COURT, WESLEY CHAPEL, FL 33543For SaleMLS ID #TB8474666, Justin Faison, TROPIC SHORES REALTY LLC. Stellar MLS
- $399,0004 bd2 ba2.1k sqft30980 JAZZ LEAF PLACE, SAN ANTONIO, FL 33576For SaleMLS ID #TB8499780, Paul Mercer, KELLER WILLIAMS TAMPA PROPERTIES. Stellar MLS
- $315,0003 bd2 ba1.5k sqft13530 MOUNT IVY COURT, DADE CITY, FL 33525For SaleMLS ID #TB8533572, Yovanni Cardona, MARK SPAIN REAL ESTATE. Stellar MLS
- $289,9003 bd3 ba1.7k sqft7082 RIPPLE POND LOOP, ZEPHYRHILLS, FL 33541For SaleMLS ID #TB8434217, Kris Sabio, LIFESTYLE INTERNATIONAL REALTY. Stellar MLS
- $295,0003 bd3 ba1.6k sqft21372 DARTER ROAD, LAND O LAKES, FL 34638For SaleMLS ID #TB8525027, Eileen Rivera, HOMETRUST REALTY GROUP. Stellar MLS
- $379,9003 bd2 ba1.8k sqft6328 SPARKLING WAY, WESLEY CHAPEL, FL 33545For SaleMLS ID #TB8533434, Alex Szinegh, EXP REALTY LLC. Stellar MLS
- $310,0003 bd3 ba1.7k sqft13901 RIVER WILLOW PLACE, TAMPA, FL 33637For SaleMLS ID #TB8533092, Phillipe Paul, BUYERS HOME STORE. Stellar MLS
- $240,0003 bd3 ba1.6k sqft4442 FENNWOOD COURT, WESLEY CHAPEL, FL 33543For SaleMLS ID #TB8514863, Jennifer Barriffe, P.A., FATHOM REALTY FL LLC. Stellar MLS
- $305,0003 bd3 ba1.6k sqft9124 GALLANTREE PLACE, LAND O LAKES, FL 34637For SaleMLS ID #TB8526034, Neidre Hines, HOME GIRLS & GUYS REALTY. Stellar MLS
