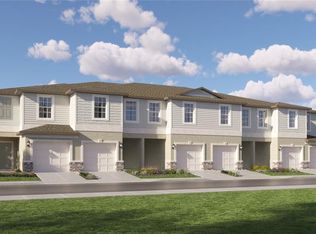
Under Construction. BRAND NEW HOME!! - This two-story townhome showcases a contemporary open design among the first-floor kitchen, living room and dining room to promote seamless transitions between spaces. Nearby is a covered patio for outdoor relaxation. Upstairs caters to intimate spaces with a versatile loft area, two secondary bedrooms with shared access to a Jack-and-Jill style bathroom, along with the private owner’s suite complemented by an oversized walk-in closet. Interior photos disclosed are different from the actual model being built. Nestled in the quiet city of San Antonio, FL, Mirada is a master-planned community with new townhomes and single-family homes for sale. Residents of all ages will have everything they need to live a relaxed lifestyle, including access to a pristine 15-acre Lagoon, a playground, dog park and scenic multi-use trails. Situated in Pasco County, the community is just a short drive from some of Tampa’s most popular dining and retail establishments, such as the Tampa Premium Outlets® in Wesley Chapel and Wiregrass Mall.
Sold for $284,900
$284,900
32036 SPICEBERRY STREET, SAN ANTONIO, FL 33576
3beds
1,787sqft
Townhouse
Built in 2024
1,900 Square Feet Lot
$275,100 Zestimate®
$159/sqft
$2,015 Estimated rent
Home value
$275,100
$248,000 - $305,000
$2,015/mo
Zestimate® history
Owner options
List your home for rent
$2,015/mo
Rent Zestimate®
Find your next renter with Zillow Rental Manager. Plus, with online applications, you can quickly screen prospective tenants – for free.
$2,015/mo
Rent Zestimate®
Refinance and save
$2,395/mo
Est. payment
Refinancing to a lower rate could help reduce your monthly payments and save thousands over the life of the loan.
$2,395/mo
Est. payment
Explore your selling options
Work with a Zillow partner agent
Leverage their expertise and Zillow's premium Showcase listings to get your home seen by more buyers.
Get startedList with your own agent
Get your home in front of millions of buyers by listing it on Zillow.
Learn how to do itSell it yourself
Take full control of how buyers see your home on Zillow by listing For Sale by Owner (FSBO).
List your homeWhat's special
Versatile loft areaContemporary open designCovered patioOversized walk-in closet
Zillow last checked:
Listing updated:
Listed by:
Ben Goldstein 407-310-7677,
LENNAR REALTY 844-277-5790
Bought with:
Jenn Siemering, 3121561
LENNAR REALTY
Source: Stellar MLS,MLS#: TB8327799 Originating MLS: Suncoast Tampa
Originating MLS: Suncoast Tampa
Facts & features
Interior
Bedrooms & bathrooms
- Bedrooms: 3
- Bathrooms: 3
- Full bathrooms: 2
- 1/2 bathrooms: 1
Primary bedroom
- Features: Walk-In Closet(s)
- Level: Second
- Area: 192 Square Feet
- Dimensions: 12x16
Bedroom 2
- Features: Built-in Closet
- Level: Second
- Area: 121 Square Feet
- Dimensions: 11x11
Bedroom 3
- Features: Built-in Closet
- Level: Second
- Area: 130 Square Feet
- Dimensions: 10x13
Dining room
- Level: First
- Area: 70 Square Feet
- Dimensions: 7x10
Kitchen
- Level: First
- Area: 80 Square Feet
- Dimensions: 8x10
Living room
- Level: First
- Area: 264 Square Feet
- Dimensions: 12x22
Loft
- Level: Second
- Area: 99 Square Feet
- Dimensions: 9x11
Heating
- Central
Cooling
- Central Air
Appliances
- Included: Dishwasher, Disposal, Dryer, Microwave, Range, Refrigerator, Washer
- Laundry: Laundry Room
Features
- Other
- Flooring: Carpet, Ceramic Tile
- Has fireplace: No
Interior area
- Total structure area: 1,987
- Total interior livable area: 1,787 sqft
Property
Parking
- Total spaces: 1
- Parking features: Garage - Attached
- Attached garage spaces: 1
- Details: Garage Dimensions: 13X19
Features
- Levels: Two
- Stories: 2
- Exterior features: Other
Lot
- Size: 1,900 Square Feet
Details
- Parcel number: 1425200230000004150
- Zoning: MPUD
- Special conditions: None
Construction
Type & style
- Home type: Townhouse
- Property subtype: Townhouse
Materials
- Block, Stucco
- Foundation: Block, Slab
- Roof: Shingle
Condition
- Under Construction
- New construction: Yes
- Year built: 2024
Details
- Builder model: ST. KITTS
- Builder name: LENNAR
Utilities & green energy
- Sewer: Public Sewer
- Water: Public
- Utilities for property: Cable Available
Community & HOA
Community
- Features: Pool
- Pet fee: $0 monthly
- Subdivision: MIRADA TOWNHOMES
HOA
- Has HOA: Yes
- Services included: Other
- HOA fee: $460 monthly
- HOA name: OO
- Second HOA name: OO
Location
- Region: San Antonio
Financial & listing details
- Price per square foot: $159/sqft
- Tax assessed value: $18,048
- Annual tax amount: $2,043
- Date on market: 12/6/2024
- Cumulative days on market: 2 days
- Listing terms: Cash,Conventional,FHA,VA Loan
- Ownership: Fee Simple
- Total actual rent: 0
- Road surface type: Paved
Price history
| Date | Event | Price |
|---|---|---|
| 4/25/2025 | Sold | $284,900$159/sqft |
Source:  Stellar MLS #TB8327799 Report a problem Stellar MLS #TB8327799 Report a problem | ||
| 3/31/2025 | Pending sale | $284,900$159/sqft |
Source: Stellar MLS #TB8327799 Report a problem | ||
| 3/27/2025 | Price change | $284,900-8.7%$159/sqft |
Source: Stellar MLS #TB8327799 Report a problem | ||
| 12/9/2024 | Pending sale | $311,900$175/sqft |
Source: Stellar MLS #TB8327799 Report a problem | ||
| 12/6/2024 | Listed for sale | $311,900$175/sqft |
Source: Stellar MLS #TB8327799 Report a problem | ||
Public tax history
| Year | Property taxes | Tax assessment |
|---|---|---|
| 2024 | $2,043 | $18,048 |
Find assessor info on the county website
Neighborhood: 33576
Nearby homes
- $256,4003 bd3 ba1.6k sqft32045 Spiceberry St, San Antonio, FL 33576Sold
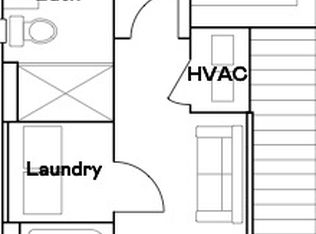
- $234,9002 bd3 ba1.5k sqft32027 Spiceberry St, San Antonio, FL 33576Sold
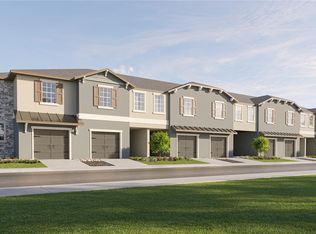
- $275,0003 bd3 ba1.7k sqft32078 Spiceberry St, San Antonio, FL 33576Sold
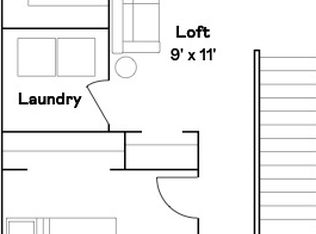
- $285,0003 bd3 ba1.7k sqft32018 Spiceberry St, San Antonio, FL 33576Sold
- $266,9003 bd3 ba1.6k sqft32041 Spiceberry St, San Antonio, FL 33576Sold
- $250,0002 bd3 ba1.5k sqft32055 Spiceberry St, San Antonio, FL 33576Sold
- $249,9002 bd3 ba1.5k sqft32049 Spiceberry St, San Antonio, FL 33576Sold
- $299,5003 bd3 ba1.6k sqft32067 Spiceberry St, San Antonio, FL 33576For Sale
Nearby schools
GreatSchools rating
- 3/10San Antonio Elementary SchoolGrades: PK-5Distance: 3.4 mi
- 3/10Pasco Middle SchoolGrades: 6-8Distance: 6.7 mi
- 3/10Pasco High SchoolGrades: PK,9-12Distance: 5.8 mi
Schools provided by the listing agent
- Elementary: San Antonio-PO
- Middle: Pasco Middle-PO
- High: Pasco High-PO
Source: Stellar MLS. This data may not be complete. We recommend contacting the local school district to confirm school assignments for this home.
Get a cash offer in 3 minutes
Find out how much your home could sell for in as little as 3 minutes with a no-obligation cash offer.
Estimated market value
$275,100
Get a cash offer in 3 minutes
Find out how much your home could sell for in as little as 3 minutes with a no-obligation cash offer.
Estimated market value
$275,100
- Florida
- Pasco County
- San Antonio
- 33576
- 32036 SPICEBERRY STREET
Nearby cities
Nearby zip codes
Other San Antonio Topics
