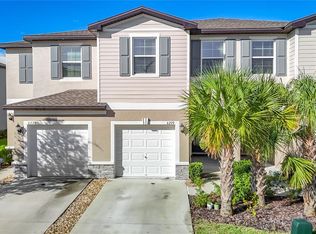
Like-New Townhome in Gated Community – No CDD Fees, No Rear Neighbors! Welcome home to this stunning 3-bedroom, 2.5-bath townhome nestled in a sought-after gated community — offering privacy, peace of mind, and zero CDD fees. Freshly painted from top to bottom, this home feels crisp, clean, and truly move-in ready. Step outside to your screened lanai and take in tranquil conservation views with no rear neighbors — your own private retreat to unwind after a long day. Inside, an open-concept floor plan bathed in natural light creates a warm, airy feel that's perfect for everyday living and effortless entertaining. This gated community delivers resort-style living with a sparkling community pool, a fully equipped dog park, scenic walking trails around a serene lake, and a private dock for soaking in the peaceful surroundings. With its unbeatable combination of privacy, natural beauty, and a prime location close to shopping, dining, and major highways, this like-new townhome checks every box. Schedule your private showing today — homes like this don't last!
For sale
$295,000
21372 DARTER ROAD, LAND O LAKES, FL 34638
3beds
1,634sqft
Townhouse
Built in 2023
1,877 Square Feet Lot
$-- Zestimate®
$181/sqft
$290/mo HOA
What's special
Gated communityPrivate dockScreened lanaiBathed in natural lightSparkling community poolOpen-concept floor planWarm airy feel
- 98 days
- 90
- 13
Zillow last checked:
Listing updated:
Listed by:
Eileen Rivera 813-452-9415,
HOMETRUST REALTY GROUP 813-444-5777
Source: Stellar MLS,MLS#: TB8525027 Originating MLS: West Pasco
Originating MLS: West Pasco
Facts & features
Interior
Bedrooms & bathrooms
- Bedrooms: 3
- Bathrooms: 3
- Full bathrooms: 2
- 1/2 bathrooms: 1
Primary bedroom
- Features: Walk-In Closet(s)
- Level: Second
- Area: 204 Square Feet
- Dimensions: 17x12
Kitchen
- Level: First
Living room
- Level: First
- Area: 234 Square Feet
- Dimensions: 13x18
Heating
- Central
Cooling
- Central Air
Appliances
- Included: Dishwasher, Dryer, Microwave, Range, Refrigerator, Washer
- Laundry: Electric Dryer Hookup, Washer Hookup
Features
- Ceiling Fan(s)
- Flooring: Carpet, Luxury Vinyl
- Doors: Sliding Doors
- Has fireplace: No
Interior area
- Total structure area: 2,089
- Total interior livable area: 1,634 sqft
Video & virtual tour
Property
Parking
- Total spaces: 1
- Parking features: Garage - Attached
- Attached garage spaces: 1
Features
- Levels: Two
- Stories: 2
Lot
- Size: 1,877 Square Feet
Details
- Parcel number: 0126180130000000350
- Zoning: MPUD
- Special conditions: None
Construction
Type & style
- Home type: Townhouse
- Property subtype: Townhouse
Materials
- Block, Concrete
- Foundation: Block
- Roof: Shingle
Condition
- New construction: No
- Year built: 2023
Utilities & green energy
- Sewer: Public Sewer
- Water: Public
- Utilities for property: Electricity Connected, Sewer Connected, Underground Utilities, Water Connected
Community & HOA
Community
- Features: Community Mailbox, Dog Park, Gated Community - No Guard, Park, Pool
- Pet fee: $0 monthly
- Subdivision: TOWNES/LK THOMAS PH 2
HOA
- Has HOA: Yes
- Services included: Community Pool, Maintenance Structure, Maintenance Grounds, Private Road
- HOA fee: $290 monthly
- HOA name: The Townes at Lake Thomas Community Association
- HOA phone: 813-600-5090
Location
- Region: Land O Lakes
Financial & listing details
- Price per square foot: $181/sqft
- Tax assessed value: $255,890
- Annual tax amount: $3,820
- Date on market: 7/1/2026
- Cumulative days on market: 63 days
- Ownership: Fee Simple
- Total actual rent: 0
- Electric utility on property: Yes
- Road surface type: Asphalt
Estimated market value
Not available
Estimated sales range
Not available
Not available
Price history
| Date | Event | Price |
|---|---|---|
| 7/1/2026 | Listed for sale | $295,000-4.2%$181/sqft |
Source:  Stellar MLS #TB8525027 Report a problem Stellar MLS #TB8525027 Report a problem | ||
| 4/1/2026 | Listing removed | $307,990$188/sqft |
Source: Stellar MLS #TB8419474 Report a problem | ||
| 1/5/2026 | Price change | $307,990-3.7%$188/sqft |
Source: Stellar MLS #TB8419474 Report a problem | ||
| 9/15/2025 | Price change | $319,900-1.9%$196/sqft |
Source: Stellar MLS #TB8419474 Report a problem | ||
| 8/21/2025 | Listed for sale | $326,000+11.6%$200/sqft |
Source: Stellar MLS #TB8419474 Report a problem | ||
| 8/1/2023 | Sold | $292,000+3.1%$179/sqft |
Source: Public Record Report a problem | ||
| 2/5/2023 | Listing removed | -- |
Source:  Lennar Homes Report a problem Lennar Homes Report a problem | ||
| 2/2/2023 | Listed for sale | $283,190$173/sqft |
Source: Lennar Homes Report a problem | ||
Public tax history
| Year | Property taxes | Tax assessment |
|---|---|---|
| 2025 | $3,821 -1% | $255,890 -0.2% |
| 2024 | $3,858 +589.7% | $256,464 +13.8% |
| 2023 | $559 | $225,444 |
| 2022 | -- | -- |
Find assessor info on the county website
Monthly payment
Est. payment
Payment breakdown
Explore the cost of this home by adjusting the details. Changes won't be saved.Climate risks
Neighborhood: 34638
Nearby schools
Schools provided by the listing agent
- Elementary: Connerton Elem
- Middle: Pine View Middle-PO
- High: Land O' Lakes High-PO
Source: Stellar MLS. This data may not be complete. We recommend contacting the local school district to confirm school assignments for this home.
- $295,700-- bd2 ba1.5k sqft21370 Darter Rd, Land O Lakes, FL 34638Off Market
- $291,400-- bd2 ba1.6k sqft21364 Darter Rd, Land O Lakes, FL 34638Off Market
- $291,800-- bd2 ba1.6k sqft21388 Darter Rd, Land O Lakes, FL 34638Off Market
- $291,900-- bd2 ba1.6k sqft21360 Darter Rd, Land O Lakes, FL 34638Off Market
Similar homes
- $299,9003 bd3 ba1.6k sqft3488 PINE RIBBON DRIVE, LAND O LAKES, FL 34638For Sale

 MLS ID #A4708824, Mark Borg, LIST WITH 1 REALTY. Stellar MLS
 - $285,0003 bd3 ba1.6k sqft6279 SHINER STREET, LAND O LAKES, FL 34638For Sale
 MLS ID #TB8545914, Donna Kempinski, KELLER WILLIAMS RLTY NEW TAMPA. Stellar MLS
 - $277,0002 bd3 ba1.5k sqft6033 ACARA LANE, LAND O LAKES, FL 34638For Sale
 MLS ID #TB8536793, Beth Stevens, PA, FUTURE HOME REALTY INC. Stellar MLS
 - $299,0003 bd3 ba1.6k sqft9124 GALLANTREE PLACE, LAND O LAKES, FL 34637For Sale
 MLS ID #TB8526034, Neidre Hines, HOME GIRLS & GUYS REALTY. Stellar MLS
 - $269,0003 bd3 ba1.6k sqft9661 ASHWORTH PLACE, LAND O LAKES, FL 34637For SaleMLS ID #TB8534218, David Pratt, CENTURY 21 COASTAL ALLIANCE. Stellar MLS
- $260,0003 bd3 ba1.6k sqft21868 LYONIA LANE, LAND O LAKES, FL 34637For SaleMLS ID #TB8538191, Olga Letizkaya, GULF SHORES REALTY ERA POWERED LLC. Stellar MLS
- $290,0003 bd2 ba1.5k sqft18307 TURNING LEAF CIRCLE, LAND O LAKES, FL 34638For SaleMLS ID #W7886687, Deborah Nicosia, RE/MAX CHAMPIONS. Stellar MLS
- $314,9993 bd3 ba1.7k sqft11166 WISHING CLOUD ROAD, LAND O LAKES, FL 34638For SaleMLS ID #TB8540662, Jason Sulisufay, CHARLES RUTENBERG REALTY INC. Stellar MLS
- $310,0003 bd2 ba1.5k sqft10631 HERON HIDEAWAY LOOP, LAND O LAKES, FL 34638For SaleMLS ID #TB8522335, Leslie Buddemeyer, COASTAL PROPERTIES GROUP INTER. Stellar MLS
- $280,0003 bd2 ba1.5k sqft18053 TURNING LEAF CIRCLE, LAND O LAKES, FL 34638For SaleMLS ID #TB8486732, Linda Ruhlig, ADVANTAGE REAL ESTATE SERVICES. Stellar MLS
- $286,0002 bd2 ba1.6k sqft16842 FORGE SURF STREET, LAND O LAKES, FL 34638For SaleMLS ID #W7888511, Tracy Nickerson, PA, BHHS FLORIDA PROPERTIES GROUP. Stellar MLS
- $315,0003 bd3 ba1.9k sqft20542 GRAND VISTA LANE, TAMPA, FL 33647For SaleMLS ID #TB8531674, Tiia Cartwright, CARTWRIGHT REALTY. Stellar MLS
- $299,9003 bd3 ba1.7k sqft34162 ROGALLO LANE, WESLEY CHAPEL, FL 33545For SaleMLS ID #TB8542192, Maria Hoffman, KELLER WILLIAMS RLTY NEW TAMPA. Stellar MLS
- $320,0003 bd3 ba1.5k sqft3638 TRAFALGAR WAY #102, PALM HARBOR, FL 34685For SaleMLS ID #TB8531295, Julie Incremona, KELLER WILLIAMS REALTY- PALM HARBOR. Stellar MLS
- $309,9993 bd3 ba1.7k sqft31357 AMBERVIEW BEND, WESLEY CHAPEL, FL 33545For SaleMLS ID #TB8523248, Marco Musumeci, SMITH & ASSOCIATES REAL ESTATE. Stellar MLS
- $309,5003 bd3 ba1.4k sqft20461 BERRYWOOD LANE, TAMPA, FL 33647For SaleMLS ID #TB8469836, Andrea Simpson, PREMIER SOTHEBYS INTL REALTY. Stellar MLS
- $310,0003 bd3 ba1.6k sqft33046 MAJOR OAK DRIVE, WESLEY CHAPEL, FL 33545For SaleMLS ID #TB8522225, BRITNEY HAGIN, ELEVATED REALTY. Stellar MLS
- $299,5003 bd3 ba1.8k sqft8615 ANDALUCIA FIELD DRIVE, TAMPA, FL 33637For SaleMLS ID #TB8507579, Juan Echeverri Echeverry, HABLOFT GLOBAL. Stellar MLS
- $409,9003 bd2 ba1.7k sqft7832 BLUE SPRING DRIVE, LAND O LAKES, FL 34637For SaleMLS ID #TB8523972, Shirley Elmore, RE/MAX REALTEC GROUP INC. Stellar MLS
- $329,9003 bd3 ba2.3k sqft8604 FIDDLELEAF COURT, TAMPA, FL 33647For SaleMLS ID #TB8546906, Kim Cash, BHHS FLORIDA PROPERTIES GROUP. Stellar MLS
