What an opportunity to live the resort lifestyle with access to amenities galore! This beautiful home is available in the premier 55+ community of Angeline. Built in 2025 and used as a second home, it boasts conservation views from the screened porch, flex room, living room, and primary suite. Located across the street from a park area with extra parking spaces, you will appreciate the openness and convenience. The popular Morningtide floorplan features soaring 9'+ ceilings and an open concept with split bedroom design. Spaciousness and brightness are apparent the moment you step inside onto the gorgeous wood look tile. A beautiful modern kitchen with quartz countertops, large pantry, stainless steel appliances, and expansive kitchen island make cooking a pleasure. The primary ensuite boasts a separate water closet, two sinks, a large shower, and huge walk-in closet. The guest bath is located beside the guest bedroom and has a tub/shower combination. Outstanding features include an in-wall pest control system, filtration/softener water system, and a HVAC air cleaning system. Angeline has future plans for a Town Center, 130+ acre park and lake, and a lagoon. The Medley Clubhouse for 55+ residents has activities and facilities that are world class. You won't be disappointed!
For sale
Price cut: $17.6K (7/14)
$349,900
9760 MINNOW RAY DRIVE, LAND O LAKES, FL 34638
2beds
1,673sqft
:
Get pre-qualified$2,445/mo
Single Family Residence
Built in 2025
6,026 Square Feet Lot
$-- Zestimate®
$209/sqft
$108/mo HOA
What's special
Large pantryIn-wall pest control systemExpansive kitchen islandGorgeous wood look tileStainless steel appliancesHvac air cleaning system
- 58 days |
- 284 |
- 14 |
Zillow last checked:
Listing updated:
Listed by:
Debbie Britt, PA 813-205-2636,
BHHS FLORIDA PROPERTIES GROUP 813-908-8788
Source: Stellar MLS,MLS#: TB8518391 Originating MLS: Suncoast Tampa
Originating MLS: Suncoast Tampa
Facts & features
Interior
Bedrooms & bathrooms
- Bedrooms: 2
- Bathrooms: 2
- Full bathrooms: 2
Rooms
- Room types: Den/Library/Office
Primary bedroom
- Features: En Suite Bathroom, Walk-In Closet(s)
- Level: First
- Area: 195 Square Feet
- Dimensions: 13x15
Bedroom 2
- Features: Built-in Closet
- Level: First
- Area: 143 Square Feet
- Dimensions: 13x11
Dining room
- Level: First
- Area: 120 Square Feet
- Dimensions: 12x10
Kitchen
- Features: Pantry
- Level: First
- Area: 130 Square Feet
- Dimensions: 10x13
Living room
- Level: First
- Area: 240 Square Feet
- Dimensions: 15x16
Heating
- Central, Electric, Heat Pump
Cooling
- Central Air
Appliances
- Included: Cooktop, Dishwasher, Disposal, Dryer, Electric Water Heater, Exhaust Fan, Ice Maker, Microwave, Range, Refrigerator, Washer, Water Filtration System, Water Softener
- Laundry: Electric Dryer Hookup, Inside, Laundry Room, Washer Hookup
Features
- Ceiling Fan(s), Eating Space In Kitchen, High Ceilings, In Wall Pest System, Living Room/Dining Room Combo, Open Floorplan, Pest Guard System, Primary Bedroom Main Floor, Solid Surface Counters, Solid Wood Cabinets, Split Bedroom, Walk-In Closet(s)
- Flooring: Carpet, Ceramic Tile
- Doors: Sliding Doors
- Has fireplace: No
Interior area
- Total structure area: 2,357
- Total interior livable area: 1,673 sqft
Video & virtual tour
Property
Parking
- Total spaces: 2
- Parking features: Driveway, Garage Door Opener, Golf Cart Parking, Ground Level, Guest
- Attached garage spaces: 2
- Has uncovered spaces: Yes
- Details: Garage Dimensions: 20x22
Features
- Levels: One
- Stories: 1
- Patio & porch: Covered, Rear Porch, Screened
- Exterior features: Irrigation System, Private Yard, Sidewalk
- Has view: Yes
- View description: Park/Greenbelt, Trees/Woods
Lot
- Size: 6,026 Square Feet
- Dimensions: 70 x 106 x 95 x 51
- Features: Conservation Area, In County, Landscaped, Level, Sidewalk
- Residential vegetation: Trees/Landscaped
Details
- Parcel number: 1925180240000000180
- Zoning: MPUD
- Special conditions: None
Construction
Type & style
- Home type: SingleFamily
- Architectural style: Florida,Ranch,Traditional
- Property subtype: Single Family Residence
Materials
- Block, Stucco
- Foundation: Slab
- Roof: Tile
Condition
- Completed
- New construction: No
- Year built: 2025
Details
- Builder model: Morningtide
- Builder name: Lennar
Utilities & green energy
- Sewer: Public Sewer
- Water: Public
- Utilities for property: BB/HS Internet Available, Cable Available, Electricity Connected, Phone Available, Public, Sewer Connected, Sprinkler Recycled, Street Lights, Underground Utilities, Water Connected
Green energy
- Energy efficient items: Water Heater
- Indoor air quality: Air Filters MERV 10+, HVAC UV/Elec. Filtration
- Water conservation: Irrigation-Reclaimed Water
Community & HOA
Community
- Features: Clubhouse, Community Mailbox, Deed Restrictions, Fitness Center, Golf Carts OK, Irrigation-Reclaimed Water, Park, Pool, Restaurant, Sidewalks, Special Community Restrictions, Tennis Court(s)
- Security: Closed Circuit Camera(s), Security System Owned, Smoke Detector(s)
- Pet fee: $0 monthly
- Senior community: Yes
- Subdivision: ANGELINE PH 2A
HOA
- Has HOA: Yes
- Amenities included: Clubhouse, Fence Restrictions, Fitness Center, Maintenance, Park, Pickleball Court(s), Pool, Recreation Facilities, Shuffleboard Court, Tennis Court(s)
- Services included: Community Pool, Internet, Manager, Recreational Facilities
- HOA fee: $108 monthly
- HOA name: Jessica Mesa
- HOA phone: 813-565-4663
- Second HOA name: Angeline Master HOA
Location
- Region: Land O Lakes
Financial & listing details
- Price per square foot: $209/sqft
- Annual tax amount: $4,740
- Date on market: 6/12/2026
- Cumulative days on market: 58 days
- Listing terms: Cash,Conventional,FHA,VA Loan
- Ownership: Fee Simple
- Total actual rent: 0
- Electric utility on property: Yes
- Road surface type: Paved, Asphalt
Estimated market value
Not available
Estimated sales range
Not available
Not available
Price history
| Date | Event | Price |
|---|---|---|
| 7/14/2026 | Price change | $349,900-4.8%$209/sqft |
Source:  Stellar MLS #TB8518391 Report a problem Stellar MLS #TB8518391 Report a problem | ||
| 6/12/2026 | Listed for sale | $367,500+16.9%$220/sqft |
Source: Stellar MLS #TB8518391 Report a problem | ||
| 7/29/2025 | Sold | $314,3850%$188/sqft |
Source: Stellar MLS #TB8345813 Report a problem | ||
| 7/7/2025 | Pending sale | $314,485$188/sqft |
Source: Stellar MLS #TB8345813 Report a problem | ||
| 6/24/2025 | Price change | $314,485-1.2%$188/sqft |
Source: Stellar MLS #TB8345813 Report a problem | ||
| 6/20/2025 | Price change | $318,185-2.3%$190/sqft |
Source: Stellar MLS #TB8345813 Report a problem | ||
| 6/17/2025 | Price change | $325,535-1.1%$195/sqft |
Source: Stellar MLS #TB8345813 Report a problem | ||
| 6/13/2025 | Price change | $329,235-2.2%$197/sqft |
Source:  HCMLS #2251278 Report a problem HCMLS #2251278 Report a problem | ||
| 6/10/2025 | Price change | $336,535-0.7%$201/sqft |
Source:  Lennar Homes Report a problem Lennar Homes Report a problem | ||
| 6/6/2025 | Price change | $339,035-2.1%$203/sqft |
Source: HCMLS #2251278 Report a problem | ||
| 6/3/2025 | Price change | $346,285-1%$207/sqft |
Source: HCMLS #2251278 Report a problem | ||
| 4/9/2025 | Price change | $349,900-10.9%$209/sqft |
Source: HCMLS #2251278 Report a problem | ||
| 4/7/2025 | Listed for sale | $392,785$235/sqft |
Source: HCMLS #2251278 Report a problem | ||
| 2/21/2025 | Listing removed | $392,785$235/sqft |
Source: HCMLS #2251278 Report a problem | ||
| 2/3/2025 | Listed for sale | $392,785$235/sqft |
Source: Stellar MLS #TB8345813 Report a problem | ||
Public tax history
Tax history is unavailable.
Monthly payment
Est. payment
Payment breakdown
Explore the cost of this home by adjusting the details. Changes won't be saved.Climate risks
Neighborhood: 34638
Nearby schools
GreatSchools rating
- 3/10Dr. Mary Giella Elementary SchoolGrades: PK-5Distance: 5.2 mi
- 4/10Crews Lake K-8 SchoolGrades: 6-8Distance: 5.4 mi
- 4/10Hudson High SchoolGrades: 6,9-12Distance: 7.9 mi
Schools provided by the listing agent
- Elementary: Mary Giella Elementary-PO
- Middle: Crews Lake Middle-PO
- High: Hudson High-PO
Source: Stellar MLS. This data may not be complete. We recommend contacting the local school district to confirm school assignments for this home.
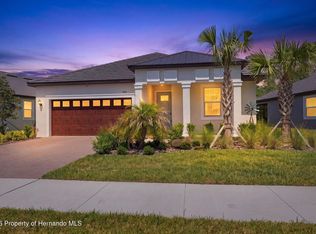
- $325,0002 bd2 ba1.6k sqft9776 Minnow Ray Dr, Land O Lakes, FL 34638For Sale
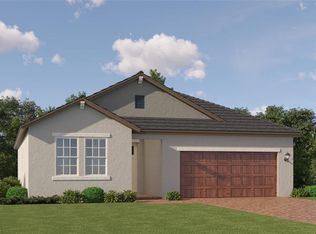
- $353,1252 bd2 ba1.9k sqft9728 Minnow Ray Dr, Land O Lakes, FL 34638Sold
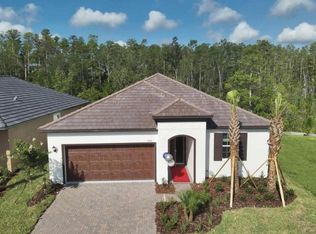
- $396,7853 bd2 ba1.6k sqft9739 Minnow Ray Dr, Land O Lakes, FL 34638Sold
- $498,7502 bd2 ba1.6k sqft9816 Minnow Ray Dr, Land O Lakes, FL 34638Sold

- $324,8852 bd2 ba1.6k sqft9727 Minnow Ray Dr, Land O Lakes, FL 34638Sold
- $399,9003 bd3 ba2.3k sqft9684 Minnow Ray Dr, Land O Lakes, FL 34638Sold
- $354,1202 bd2 ba1.9k sqft9711 Minnow Ray Dr, Land O Lakes, FL 34638Sold
- $369,9003 bd3 ba2.1k sqft9675 Minnow Ray Dr, Land O Lakes, FL 34638Sold
A local agent can set up tours, give advice and negotiate with sellers.
Similar homes
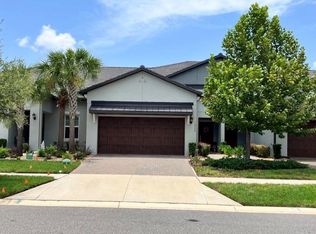
- $347,8002 bd3 ba1.7k sqft16579 SHELL BAY DRIVE, LAND O LAKES, FL 34638For Sale
 MLS ID #W7887913, Louie Rodriguez, MERICANO REALTY LLC. Stellar MLS
 - $289,9002 bd2 ba1.6k sqft16890 FORGE SURF STREET, LAND O LAKES, FL 34638For Sale
 MLS ID #O6429625, Chevon Eaton, CHEVON EATON. Stellar MLS
 - $349,9003 bd2 ba1.2k sqft17022 HOLMBY COURT, LAND O LAKES, FL 34638For Sale
 MLS ID #TB8530497, Osbyel Gonzalez, SOUTHERN LIFE REALTY. Stellar MLS
 - $320,0003 bd2 ba1.5k sqft10647 HERON HIDEAWAY LOOP, LAND O LAKES, FL 34638For Sale
 MLS ID #TB8467591, Mike Castro, J M CASTRO REALTY. Stellar MLS
 - $349,9002 bd2 ba1.6k sqft8137 PONKAN ROAD, LAND O LAKES, FL 34637For SaleMLS ID #TB8483656, Billie-Jo Stewart Rocrou, CHARLES RUTENBERG REALTY INC. Stellar MLS
- $273,0002 bd2 ba1.4k sqft16919 FORGE SURF STREET, LAND O LAKES, FL 34638For SaleMLS ID #TB8514900, Harold DeVaux, DENNIS REALTY & INV. CORP.. Stellar MLS
- $329,0003 bd2 ba1.6k sqft9601 FLOURISH DRIVE, LAND O LAKES, FL 34637For SaleMLS ID #TB8508202, Cindy Maher, LING REALTY, LLC. Stellar MLS
- $240,0002 bd3 ba1.5k sqft17565 NECTAR FLUME DRIVE, LAND O LAKES, FL 34638For SaleMLS ID #TB8534746, Leeann Sack, FUTURE HOME REALTY INC. Stellar MLS
- $333,0003 bd2 ba1.5k sqft13149 CONQUISTADOR LOOP, SPRING HILL, FL 34610For SaleMLS ID #TB8490740, Marjorie Lopez, LA ROSA REALTY, LLC. Stellar MLS
- $359,9003 bd3 ba1.8k sqft21834 ADRIATIC LANE, LAND O LAKES, FL 34637For SaleMLS ID #TB8488405, Catalina Breton, S P O R T REALTY GROUP INC.. Stellar MLS
- $335,0003 bd2 ba1.5k sqft10125 PEOPLES LOOP, PORT RICHEY, FL 34668For SaleMLS ID #W7887320, David Reid, SIRROM REALTY LLC. Stellar MLS
- $374,9003 bd2 ba1.5k sqft16252 SILENT SANDS LANE, ODESSA, FL 33556For SaleMLS ID #O6421006, Isabel Rolon, CHARLES RUTENBERG REALTY ORLANDO. Stellar MLS
- $345,0003 bd2 ba1.6k sqft10036 BROOKDALE DRIVE, NEW PORT RICHEY, FL 34655For SaleMLS ID #TB8500743, Stephanie Hartmann Chaconas, EZ CHOICE REALTY. Stellar MLS
- $350,0003 bd2 ba1.6k sqft1852 ARBOR KNOLL LOOP, TRINITY, FL 34655For SaleMLS ID #TB8509663, Yvette Pazos, ALLISON JAMES ESTATES & HOMES. Stellar MLS
- $325,0003 bd2 ba1.5k sqft11248 MOLLYMAWK COURT, NEW PORT RICHEY, FL 34654For SaleMLS ID #TB8376653, Stephen Hachey, FLAT FEE MLS REALTY. Stellar MLS
- $359,0002 bd2 ba1.5k sqft4704 CASSWELL DRIVE, NEW PORT RICHEY, FL 34652For SaleMLS ID #W7886929, David Reid, SIRROM REALTY LLC. Stellar MLS
- $339,9003 bd2 ba1.8k sqft409 SEA HOLLY DRIVE, BROOKSVILLE, FL 34604For SaleMLS ID #TB8512751, Angela Mason, PHILLIP SCOTT MANAGEMENT & INV. Stellar MLS
- $345,0003 bd3 ba1.6k sqft15084 CARAVAN AVENUE, ODESSA, FL 33556For SaleMLS ID #TB8510897, Stacy Colvin, LPT REALTY, LLC. Stellar MLS
- $360,0003 bd2 ba1.9k sqft14753 POTTERTON CIRCLE, HUDSON, FL 34667For SaleMLS ID #W7884020, Janina Wozniak, FUTURE HOME REALTY. Stellar MLS
- $330,0003 bd2 ba1.3k sqft2200 TUSCANY TRACE #1714, PALM HARBOR, FL 34683For SaleMLS ID #TB8535386, Donna Toms, TAM BAY REALTY LLC. Stellar MLS
