Welcome to the highly sought-after Trillium Community! This spacious 3-bedroom, 2-bath, 2-car garage home offers 1,814 square feet of comfortable living space with thoughtful updates throughout, including a new roof (2025), HVAC system (2024), and water heater (2023). Inside, you’ll find soaring ceilings and an open-concept layout designed for everyday living and entertaining. The spacious kitchen overlooks the family room and features sliding glass doors leading to a covered lanai and fully vinyl-fenced backyard, providing added privacy and outdoor enjoyment. The primary suite includes a walk-in closet and en-suite bath with dual vanities, a garden tub, separate shower, and private water closet. Ceramic tile flooring accents the entryway, kitchen, bathrooms, and laundry room, while the living areas and bedrooms offer cozy carpeting. Residents enjoy access to resort-style community amenities including a pool with cabanas and a playground. Conveniently located near shopping, dining, and everyday conveniences, this home also benefits from low monthly HOA fees and no CDD fees.
For sale
$339,900
409 SEA HOLLY DRIVE, BROOKSVILLE, FL 34604
3beds
1,814sqft
Single Family Residence
Built in 2007
6,660 Square Feet Lot
$330,900 Zestimate®
$187/sqft
$96/mo HOA
What's special
Soaring ceilingsGarden tubSeparate showerPrivate water closet
- 88 days |
- 90 |
- 3 |
Zillow last checked:
Listing updated:
Listed by:
Angela Mason 727-608-7203,
PHILLIP SCOTT MANAGEMENT & INV 727-712-6073,
Roy Degoa 727-519-5776,
PHILLIP SCOTT MANAGEMENT & INV
Source: Stellar MLS,MLS#: TB8512751 Originating MLS: Suncoast Tampa
Originating MLS: Suncoast Tampa
Facts & features
Interior
Bedrooms & bathrooms
- Bedrooms: 3
- Bathrooms: 2
- Full bathrooms: 2
Primary bedroom
- Features: En Suite Bathroom, Built-in Closet
- Level: First
Bedroom 2
- Features: Built-in Closet
- Level: First
Bedroom 3
- Features: Built-in Closet
- Level: First
Bathroom 1
- Level: First
Bathroom 2
- Level: First
Family room
- Level: First
- Dimensions: 14x8
Kitchen
- Features: Breakfast Bar
- Level: First
- Dimensions: 17x16
Living room
- Level: First
- Dimensions: 18x14
Heating
- Central, Electric
Cooling
- Central Air
Appliances
- Included: Dishwasher, Disposal, Electric Water Heater, Microwave, Range, Refrigerator
- Laundry: Inside, Laundry Room
Features
- Ceiling Fan(s), High Ceilings, Solid Wood Cabinets, Thermostat, Walk-In Closet(s)
- Flooring: Carpet, Tile
- Doors: Sliding Doors
- Has fireplace: No
Interior area
- Total structure area: 1,814
- Total interior livable area: 1,814 sqft
Video & virtual tour
Property
Parking
- Total spaces: 2
- Parking features: Driveway
- Attached garage spaces: 2
- Has uncovered spaces: Yes
Features
- Levels: One
- Stories: 1
- Patio & porch: Covered, Enclosed, Patio, Screened
- Exterior features: Irrigation System, Private Entrance, Private Yard, Rain Gutters, Sidewalk
- Fencing: Vinyl
Lot
- Size: 6,660 Square Feet
Details
- Parcel number: R3522318370701700090
- Zoning: SFR
- Special conditions: None
Construction
Type & style
- Home type: SingleFamily
- Property subtype: Single Family Residence
Materials
- Block, Stucco
- Foundation: Slab
- Roof: Built-Up,Shingle
Condition
- New construction: No
- Year built: 2007
Utilities & green energy
- Sewer: Public Sewer
- Water: Public
- Utilities for property: Cable Available, Electricity Available, Electricity Connected, Sewer Connected, Street Lights, Underground Utilities, Water Available, Water Connected
Community & HOA
Community
- Features: Deed Restrictions, Playground, Pool
- Pet fee: $0 monthly
- Subdivision: TRILLIUM VILLAGE A
HOA
- Has HOA: Yes
- Amenities included: Playground, Pool
- Services included: Trash
- HOA fee: $96 monthly
- HOA name: Cara Wing
- HOA phone: 813-968-5665
Location
- Region: Brooksville
Financial & listing details
- Price per square foot: $187/sqft
- Tax assessed value: $254,554
- Annual tax amount: $2,075
- Date on market: 5/28/2026
- Cumulative days on market: 69 days
- Listing terms: Cash,Conventional,FHA,VA Loan
- Ownership: Fee Simple
- Total actual rent: 0
- Electric utility on property: Yes
- Road surface type: Asphalt
Estimated market value
$330,900
$314,000 - $347,000
$2,004/mo
Price history
| Date | Event | Price |
|---|---|---|
| 5/28/2026 | Listed for sale | $339,900+106%$187/sqft |
Source:  Stellar MLS #TB8512751 Report a problem Stellar MLS #TB8512751 Report a problem | ||
| 10/11/2017 | Sold | $165,000-2.9%$91/sqft |
Source:  HCMLS #2186232 Report a problem HCMLS #2186232 Report a problem | ||
| 9/1/2017 | Pending sale | $169,900$94/sqft |
Source: Spring Hill #T2900369 Report a problem | ||
| 8/22/2017 | Listed for sale | $169,900+9.7%$94/sqft |
Source: Keller Williams-Elite Partners #2186232 Report a problem | ||
| 12/10/2007 | Sold | $154,900$85/sqft |
Source: Stellar MLS #T2279080 Report a problem | ||
Public tax history
| Year | Property taxes | Tax assessment |
|---|---|---|
| 2025 | $2,075 -0.2% | $152,535 +2.9% |
| 2024 | $2,080 +4% | $148,236 +3% |
| 2023 | $2,000 +4.8% | $143,918 +3% |
| 2022 | $1,909 -0.3% | $139,726 +3% |
| 2021 | $1,914 +7.4% | $135,656 +1.4% |
| 2020 | $1,783 | $133,783 +2.3% |
| 2019 | -- | $130,775 +1.9% |
| 2018 | $1,363 +49.3% | $128,337 +59% |
| 2017 | $913 | $80,725 +2.1% |
| 2016 | $913 +3.8% | $79,065 +0.7% |
| 2015 | $879 +2.2% | $78,515 +0.8% |
| 2014 | $860 +40.3% | $77,892 +1.5% |
| 2013 | $613 -37.1% | $76,741 -24.3% |
| 2012 | $974 -14.1% | $101,332 -10% |
| 2011 | $1,133 | $112,595 -1.8% |
| 2010 | -- | $114,654 -11.5% |
| 2009 | $1,386 -6.7% | $129,549 -3.3% |
| 2008 | $1,486 +220% | $134,030 +403.1% |
| 2006 | $464 | $26,640 +300% |
| 2005 | -- | $6,660 |
Find assessor info on the county website
Monthly payment
Est. payment
Payment breakdown
Explore the cost of this home by adjusting the details. Changes won't be saved.Climate risks
Neighborhood: 34604
Nearby schools
GreatSchools rating
- 3/10Moton Elementary SchoolGrades: PK-5Distance: 8.7 mi
- 5/10Powell Middle SchoolGrades: 6-8Distance: 3.1 mi
- 5/10Nature Coast Technical High SchoolGrades: PK,9-12Distance: 3 mi
- $298,500-- bd-- ba-- sqftDriveway, Brooksville, FL 34604Off Market
- $285,6004 bd2 ba1.6k sqft397 Sea Holly Dr, Brooksville, FL 34604Off Market
- $300,0004 bd2 ba1.6k sqft425 Sea Holly Dr, Brooksville, FL 34604Sold
- $323,9004 bd2 ba2.2k sqft960 Glory Lily Ct, Brooksville, FL 34604Off Market
- $315,2004 bd2 ba2.2k sqft441 Sea Holly Dr, Brooksville, FL 34604Off Market
- $284,0003 bd2 ba1.8k sqft385 Sea Holly Dr, Brooksville, FL 34604Off Market
- $319,0004 bd2 ba2.2k sqft953 Glory Lily Ct, Brooksville, FL 34604Off Market
- $290,9003 bd2 ba1.8k sqft416 Sea Holly Dr, Brooksville, FL 34604Off Market
A local agent can set up tours, give advice and negotiate with sellers.
Similar homes
- $385,0003 bd2 ba2.1k sqft13476 Little Farms Dr, Spring Hill, FL 34609For Sale
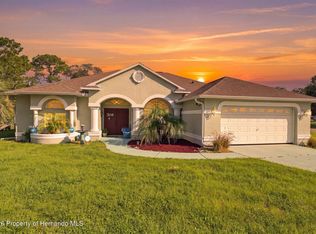 MLS ID #2260658, Ross A Hardy, REMAX Marketing Specialists. HCMLS
 - $346,0004 bd3 ba2.3k sqft2254 MARBLE AVENUE, SPRING HILL, FL 34609For Sale
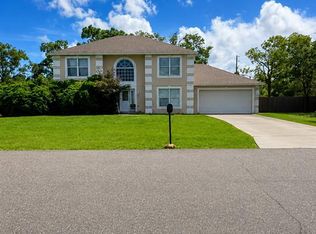
 MLS ID #A4702577, Troy Funk, REALTY ONE GROUP MVP. Stellar MLS
 - $259,9003 bd2 ba1.4k sqft185 ROOSEVELT AVENUE, BROOKSVILLE, FL 34604For Sale
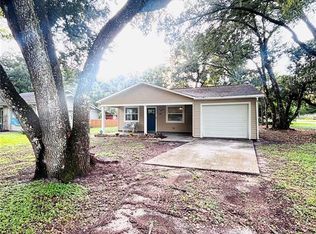 MLS ID #TB8540019, Trisa Ramey, COLDWELL BANKER REALTY. Stellar MLS
 - $339,0004 bd2 ba2k sqft8414 BAY DRIVE, SPRING HILL, FL 34606For Sale
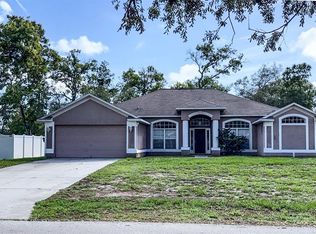 MLS ID #TB8514225, Suzzi Horsman, CHARLES RUTENBERG REALTY INC. Stellar MLS
 - $339,9003 bd2 ba1.9k sqft3355 Abeline Rd, Spring Hill, FL 34608For SaleMLS ID #2252642, Margaret J Adamo, Florida Real Estate Store & Property Management Services Inc. HCMLS
- $399,0003 bd2 ba1.1k sqft17620 CHORVAT AVENUE, SPRING HILL, FL 34610For SaleMLS ID #W7888478, Heather Dziegielewski, FUTURE HOME REALTY. Stellar MLS
- $311,5004 bd2 ba1.9k sqft184 ARGYLL DRIVE, SPRING HILL, FL 34609For SaleMLS ID #TB8517773, Khoa Tran, KELLER WILLIAMS REALTY PORTFOLIO COLLECTION. Stellar MLS
- $310,0003 bd2 ba1.9k sqft5561 LEGEND HILLS LANE, SPRING HILL, FL 34609For SaleMLS ID #W7887474, Anthony Kocovic, GALBO REALTY. Stellar MLS
- $280,0003 bd2 ba1.5k sqft6643 LONGBOAT DRIVE, BROOKSVILLE, FL 34604For SaleMLS ID #O6397986, Angela Elozua, TRIPLE Z REALTY LLC. Stellar MLS
- $333,0003 bd2 ba1.5k sqft13149 CONQUISTADOR LOOP, SPRING HILL, FL 34610For SaleMLS ID #TB8490740, Marjorie Lopez, LA ROSA REALTY, LLC. Stellar MLS
- $260,0003 bd2 ba1.5k sqft6656 SEAWAY DRIVE, BROOKSVILLE, FL 34604For SaleMLS ID #TB8489553, Dario Florez, FRIENDS REALTY LLC. Stellar MLS
- $343,0003 bd2 ba2.3k sqft9685 SOUTHERN BELLE DRIVE, WEEKI WACHEE, FL 34613For SaleMLS ID #OM726764, Theresa Legatti, CHARLES RUTENBERG REALTY INC. Stellar MLS
- $314,9003 bd2 ba1.3k sqft6070 ASHLAND DRIVE, SPRING HILL, FL 34606For SaleMLS ID #TB8511359, Susan Colby, DALTON WADE INC. Stellar MLS
- $275,0003 bd2 ba1.4k sqft11435 PICKFORD STREET, SPRING HILL, FL 34609For SaleMLS ID #TB8501137, Leidy Hernandez, JPT REALTY LLC. Stellar MLS
- $318,9993 bd2 ba1.3k sqft7350 LANDMARK DRIVE, SPRING HILL, FL 34606For SaleMLS ID #TB8492888, Dayana Machural Gambe, FRIENDS REALTY LLC. Stellar MLS
- $345,0004 bd3 ba2.4k sqft13850 TRULL WAY, HUDSON, FL 34669For SaleMLS ID #W7886500, Deena Hendrix, FLORIDA LUXURY REALTY INC. Stellar MLS
- $322,5003 bd2 ba1.7k sqft8949 FOREST LAKE DRIVE, PORT RICHEY, FL 34668For SaleMLS ID #W7888643, Dainellys Villacis, FUTURE HOME REALTY. Stellar MLS
- $295,9003 bd2 ba1.6k sqft11731 HERITAGE POINT DRIVE, HUDSON, FL 34667For SaleMLS ID #W7886708, Jessica Cabano, TROPIC SHORES REALTY LLC. Stellar MLS
- $299,9004 bd2 ba1.3k sqft1490 PIPER ROAD, SPRING HILL, FL 34606For SaleMLS ID #TB8523857, Marioly Santos, FATHOM REALTY FL LLC. Stellar MLS
- $415,0003 bd2 ba2.2k sqft18754 GRAND CLUB DRIVE, HUDSON, FL 34667For SaleMLS ID #TB8538349, Lauren Tracey, LIPPLY REAL ESTATE. Stellar MLS
