Skip main navigation
For sale
  • Price cut: $5K (7/7)
    $319,500

    184 Argyll Dr, Spring Hill, FL 34609

    4beds
    1,939sqft
    : 
    Loading
    Get pre-qualified
    Single Family Residence
    Built in 2022
    6,053 Square Feet Lot
    $317,600 Zestimate®
    $165/sqft
    $66/mo HOA

    What's special

    Sleek finishesEn-suite bathroomDedicated home officeGenerous counter spaceImpressive walk-in closet
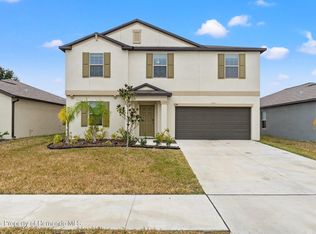
    Virtually Staged. WELCOME HOME to this beautifully maintained, 2022 Lennar-built single-story residence nestled in the highly desirable Villages at Avalon phase IV. Boasting 4 spacious bedrooms, 2 pristine bathrooms, and an attached 2-car garage, this contemporary home perfectly blends efficiency with open-concept comfort. Step inside to an expansive main living area where the kitchen, dining, and family rooms cohesively flow together—creating the ultimate environment for entertaining guests or spending quality time with family. The modern chef’s kitchen serves as the heart of the home, featuring generous counter space and sleek finishes. Retreat to the private primary owner’s suite, thoughtfully situated to a peaceful escape, complete with an en-suite bathroom and an impressive walk-in closet. Three additional bedrooms provide fantastic flexibility for a growing family, a dedicated home office, or a hobby space.Conveniently located with quick access to the Suncoast Parkway (589) for an easy commute to Tampa, and just minutes from local schools, dining, and shopping. Don't wait to build when you can move right into this turn-key, energy-efficient 2022. MAKE A CALL TO MAKE IT YOURS TODAY.
    36 days
    |
    367
    |
    19
    |

    Zillow last checked:

    Listing updated:

    Listed by:

    Khoa Tran 727-426-7712,

    KELLER WILLIAMS REALTY PORTFOLIO COLLECTION 727-489-0800

    Source: Stellar MLS,MLS#: TB8517773MLS LogoOriginating MLS: Suncoast Tampa

    Loading...

      Facts & features

      Interior

      Bedrooms & bathrooms
      • Bedrooms: 4
      • Bathrooms: 2
      • Full bathrooms: 2
      Primary bedroom
      • Features: Ceiling Fan(s), Walk-In Closet(s)
      • Level: First
      • Area: 204 Square Feet
      • Dimensions: 12x17
      Bedroom 2
      • Features: Ceiling Fan(s), Built-in Closet
      • Level: First
      • Area: 110 Square Feet
      • Dimensions: 11x10
      Bedroom 3
      • Features: Ceiling Fan(s), Built-in Closet
      • Level: First
      • Area: 100 Square Feet
      • Dimensions: 10x10
      Bedroom 4
      • Features: Ceiling Fan(s), Built-in Closet
      • Level: First
      • Area: 110 Square Feet
      • Dimensions: 11x10
      Dining room
      • Features: Ceiling Fan(s), No Closet
      • Level: First
      • Area: 121 Square Feet
      • Dimensions: 11x11
      Kitchen
      • Features: Granite Counters, Built-in Closet
      • Level: First
      • Area: 143 Square Feet
      • Dimensions: 11x13
      Living room
      • Features: Ceiling Fan(s), No Closet
      • Level: First
      • Area: 322 Square Feet
      • Dimensions: 14x23
      Heating
      • Electric
      Cooling
      • Central Air
      Appliances
      • Included: Dishwasher, Disposal, Dryer, Exhaust Fan, Microwave, Range, Refrigerator, Washer
      • Laundry: Inside, Laundry Chute, Laundry Room
      Features
      • Ceiling Fan(s), Kitchen/Family Room Combo, Open Floorplan, Primary Bedroom Main Floor, Solid Surface Counters, Thermostat, Walk-In Closet(s)
      • Flooring: Ceramic Tile, Tile
      • Windows: Blinds, Window Treatments
      • Has fireplace: No
      Interior area
      • Total structure area: 2,136
      • Total interior livable area: 1,939 sqft
      Video & virtual tour

      Property

      Parking
      • Total spaces: 2
      • Parking features: Garage - Attached
      • Attached garage spaces: 2
      Features
      • Levels: Two
      • Stories: 2
      • Exterior features: Sidewalk
      Lot
      • Size: 6,053 Square Feet
      Details
      • Parcel number: R3422318374800000050
      • Zoning: RESIDENT
      • Special conditions: None

      Construction

      Type & style
      • Home type: SingleFamily
      • Property subtype: Single Family Residence
      Materials
      • Block, Stucco
      • Foundation: Block
      • Roof: Shingle
      Condition
      • New construction: No
      • Year built: 2022
      Details
      • Builder model: Hartford
      • Builder name: Lennar

      Utilities & green energy

      • Sewer: Public Sewer
      • Water: Public
      • Utilities for property: BB/HS Internet Available, Cable Available, Electricity Connected, Sewer Connected, Sprinkler Recycled, Street Lights, Water Connected

      Community & HOA

      Community
      • Features: Clubhouse, Community Mailbox, Fitness Center, Playground, Pool, Sidewalks
      • Pet fee: $0 monthly
      • Subdivision: VILLAGES/AVALON PH IV
      HOA
      • Has HOA: Yes
      • HOA fee: $66 monthly
      • HOA name: James Amreim
      • HOA phone: 813-679-2998
      Location
      • Region: Spring Hill

      Financial & listing details

      • Price per square foot: $165/sqft
      • Tax assessed value: $280,373
      • Annual tax amount: $4,680
      • Date on market: 6/12/2026
      • Cumulative days on market: 35 days
      • Listing terms: Cash,Conventional,FHA,VA Loan
      • Ownership: Fee Simple
      • Total actual rent: 0
      • Electric utility on property: Yes
      • Road surface type: Asphalt

        Estimated market value

        $317,600

        $302,000 - $333,000

        $2,100/mo

        Price history

        DateEventPrice
        7/7/2026Price change$319,500-1.5%$165/sqft
        Source: Stellar MLS #TB8517773 Report a problem
        6/22/2026Price change$324,500-1.5%$167/sqft
        Source: Stellar MLS #TB8517773 Report a problem
        6/13/2026Listed for sale$329,500+3.2%$170/sqft
        Source: Stellar MLS #TB8517773 Report a problem
        6/27/2022Sold$319,200+3%$165/sqft
        Source: Public Record Report a problem
        1/15/2022Listing removed--
        Source: Lennar Homes Report a problem
        1/13/2022Listed for sale$309,940$160/sqft
        Source: Lennar Homes Report a problem

        Public tax history

        YearProperty taxesTax assessment
        2025$4,680 -4.3%$280,373 -1.4%
        2024$4,891 +19.3%$284,393 +5.6%
        2023$4,101 +281.7%$269,412 +690.3%
        2022$1,074 +75.6%$34,090 +10%
        2021$612 $30,991
        Find assessor info on the county website

        Monthly payment

        Est. payment

        Payment breakdown

        Explore the cost of this home by adjusting the details. Changes won't be saved.
        All calculations are estimates and provided by Zillow, Inc. for informational purposes only. Actual amounts may vary.
        HOA fees may include property taxes on listings classified as Co-Ops. Contact the listing agent and/or owner for fee details.
        Mortgage interest rates are dependent on a number of factors, including credit score, down payment, and repayment length. Interest rate data provided by Zillow Group Marketplace, Inc. as of 1/1/1970 from various mortgage lenders with which we have lead or other similar arrangements; the Estimated Payment is an average of those rates.
        See how much you could borrow to make a competitive offer.

        Climate risks

        Neighborhood: 34609

        Getting around

        9 / 100
        Car-Dependent
        32 / 100
        Somewhat Bikeable

        Nearby schools

        GreatSchools rating
        Schools provided by the listing agent
        • Elementary: Suncoast Elementary
        • Middle: Powell Middle
        • High: Frank W Springstead

        Source: Stellar MLS. This data may not be complete. We recommend contacting the local school district to confirm school assignments for this home.

        A local agent can set up tours, give advice and negotiate with sellers.

        Browse local experts

        Similar homes