NEW PRICE and EASY TO SEE*TIMBER GREENS a sought-after GATED 55+ ACTIVE GOLF COMMUNITY. 2003 Single family Block home with nearly 1700sqft located on a quiet cul-de-sac with rear privacy, on a nature preserve lot. NO EVACUATION ZONE. Monthly Fee of $315 includes-Cable, High Speed Internet, Trash pickup, Lawn care, sprinkler watering, paint every 5-6yrs, security gate, rec center use and activities. As you enter you are greeted in BEAUTIFUL BAMBOO floors. This warm gently used block construction 3-bedroom 2- Full bath SPLIT PLAN home offers a wonderful layout which works well with guests and entertaining. ALL Rooms are generously sized. Enjoy the open kitchen concept with a breakfast bar, eat-in area, and a separate Pantry. Master bedroom offers walk-in Closet, double sink vanity, garden tub and separate shower. A dedicated Dining area leads out the slider door to an EXTENDED SIZED TRANQUIL SCREENED-IN PATIO the full width of the home. *BONUS- screened in garage too! > open the garage, the back slider patio door, and the BREEZE is superb! (ROOF 2021, AC 2021, IMPACT WINDOWS 2022, Extended screened patio 2017 and all appliances are NEWER). With Starkey Wilderness Preserve & Trail just across the way and no rear neighbor, nature abounds. you'll see Egrets in the lawn, plenty types of birds, and squirrels too. Enjoy a fill of nature with its unique sounds and quietness. Then for entertainment, walk or ride over to the clubhouse see your neighbors for a bite to eat, swim or one of the many activities. Timber Greens is successful, prestigious, and a sought-after golf course retirement community along Florida’s west Nature Coast. Offering a lifestyle complemented by outstanding amenities. Enjoy a pristine 18-hole golf course; clubhouse; swimming pool with hot tub, tennis, pickleball, bocce, and shuffleboard. A fully equipped fitness center and a full-service restaurant and bar finalize it all, giving you that RESORT STYLE. Timber Greens also offers a full calendar of social events and activities for residents. The community features seven miles of beautifully landscaped and cared for neighborhood roads and sidewalks—perfect for walking, running, or biking—with convenient access to scenic Starkey Wilderness Park. Convenient to shopping, major roads, medical facilities, restaurants and 40 Min drive to Tampa International Airport. about 40 min to Dunedin Beach and Honeymoon Island.
For sale
Price cut: $10K (8/21)
$335,000
10036 BROOKDALE DRIVE, NEW PORT RICHEY, FL 34655
3beds
1,694sqft
Single Family Residence
Built in 2003
4,860 Square Feet Lot
$-- Zestimate®
$198/sqft
$419/mo HOA
What's special
Breakfast barNature preserve lotQuiet cul-de-sacRear privacyEat-in areaSeparate pantryGarden tub
- 165 days
- 233
- 7
Zillow last checked:
Listing updated:
Listed by:
Stephanie Hartmann Chaconas 727-463-9157,
EZ CHOICE REALTY 813-653-9676
Source: Stellar MLS,MLS#: TB8500743 Originating MLS: Suncoast Tampa
Originating MLS: Suncoast Tampa
Facts & features
Interior
Bedrooms & bathrooms
- Bedrooms: 3
- Bathrooms: 2
- Full bathrooms: 2
Primary bedroom
- Features: Walk-In Closet(s)
- Level: First
- Area: 224 Square Feet
- Dimensions: 16x14
Bedroom 2
- Features: Built-in Closet
- Level: First
- Area: 132 Square Feet
- Dimensions: 12x11
Bathroom 1
- Features: Built-in Closet
- Level: First
- Area: 132 Square Feet
- Dimensions: 12x11
Dining room
- Level: First
- Area: 144 Square Feet
- Dimensions: 12x12
Kitchen
- Features: Storage Closet
- Level: First
- Area: 224 Square Feet
- Dimensions: 16x14
Living room
- Level: First
- Area: 506 Square Feet
- Dimensions: 22x23
Heating
- Central
Cooling
- Central Air
Appliances
- Included: Dishwasher, Dryer, Electric Water Heater, Microwave, Range, Range Hood, Refrigerator, Washer
- Laundry: Laundry Room
Features
- Ceiling Fan(s), Eating Space In Kitchen, Living Room/Dining Room Combo, Primary Bedroom Main Floor, Solid Surface Counters, Solid Wood Cabinets, Split Bedroom, Thermostat, Walk-In Closet(s)
- Flooring: Bamboo, Carpet, Ceramic Tile
- Doors: Sliding Doors
- Windows: Window Treatments
- Has fireplace: No
Interior area
- Total structure area: 1,694
- Total interior livable area: 1,694 sqft
Video & virtual tour
Property
Parking
- Total spaces: 2
- Parking features: Garage - Attached
- Attached garage spaces: 2
Features
- Levels: One
- Stories: 1
- Pool features: Gunite, Heated
- Has view: Yes
- View description: Water, Pond
- Has water view: Yes
- Water view: Water,Pond
Lot
- Size: 4,860 Square Feet
- Features: Corner Lot, Cul-De-Sac, Near Golf Course
Details
- Parcel number: 172607021.0000.00628.0
- Zoning: MPUD
- Special conditions: None
Construction
Type & style
- Home type: SingleFamily
- Architectural style: Ranch
- Property subtype: Single Family Residence
Materials
- Block
- Foundation: Slab
- Roof: Shingle
Condition
- New construction: No
- Year built: 2003
Utilities & green energy
- Sewer: Public Sewer
- Water: Public
- Utilities for property: Cable Connected
Community & HOA
Community
- Features: Clubhouse, Deed Restrictions, Fitness Center, Gated Community - Guard, Gated Community - No Guard, Golf Carts OK, Golf, Pool, Tennis Court(s)
- Pet fee: $0 monthly
- Senior community: Yes
- Subdivision: TIMBER GREENS PH 03
HOA
- Has HOA: Yes
- Amenities included: Clubhouse, Fitness Center, Gated, Golf Course, Handicap Modified, Optional Additional Fees, Pickleball Court(s), Pool, Recreation Facilities, Shuffleboard Court, Tennis Court(s)
- Services included: Maintenance Structure, Maintenance Grounds, Manager, Pool Maintenance, Private Road, Recreational Facilities, Security, Sewer, Trash
- HOA fee: $419 monthly
- HOA name: Sandy Perro
- HOA phone: 727-372-8633
- Second HOA name: TIMBER GREENS
- Second HOA phone: 727-372-8633
Location
- Region: New Port Richey
Financial & listing details
- Price per square foot: $198/sqft
- Tax assessed value: $309,382
- Annual tax amount: $3,066
- Date on market: 5/2/2026
- Cumulative days on market: 166 days
- Listing terms: Cash,Conventional
- Ownership: Fee Simple
- Total actual rent: 0
- Road surface type: Asphalt
Estimated market value
Not available
Estimated sales range
Not available
Not available
Price history
| Date | Event | Price |
|---|---|---|
| 8/21/2026 | Price change | $335,000-2.9%$198/sqft |
Source:  Stellar MLS #TB8500743 Report a problem Stellar MLS #TB8500743 Report a problem | ||
| 7/28/2026 | Price change | $345,000-2.5%$204/sqft |
Source: Stellar MLS #TB8500743 Report a problem | ||
| 7/3/2026 | Price change | $354,000-1.4%$209/sqft |
Source: Stellar MLS #TB8500743 Report a problem | ||
| 6/16/2026 | Price change | $359,000-2.7%$212/sqft |
Source: Stellar MLS #TB8500743 Report a problem | ||
| 5/30/2026 | Price change | $369,000-2.6%$218/sqft |
Source: Stellar MLS #TB8500743 Report a problem | ||
| 5/11/2026 | Price change | $379,000-2.6%$224/sqft |
Source: Stellar MLS #TB8500743 Report a problem | ||
| 5/2/2026 | Listed for sale | $389,000+116.1%$230/sqft |
Source: Stellar MLS #TB8500743 Report a problem | ||
| 11/23/2016 | Sold | $180,000-4.8%$106/sqft |
Source: Public Record Report a problem | ||
| 4/5/2016 | Listed for sale | $189,000+38%$112/sqft |
Source: RE/MAX MARKETING SPECIALISTS #W7618450 Report a problem | ||
| 5/14/2003 | Sold | $137,000$81/sqft |
Source: Public Record Report a problem | ||
Public tax history
| Year | Property taxes | Tax assessment |
|---|---|---|
| 2025 | $3,066 +2.6% | $211,010 +2.9% |
| 2024 | $2,988 +4% | $205,070 |
| 2023 | $2,872 +11.6% | $205,070 +3% |
| 2022 | $2,574 +2.1% | $199,100 +6.1% |
| 2021 | $2,521 +1.7% | $187,680 +1.4% |
| 2020 | $2,477 +1.9% | $185,090 +2.3% |
| 2019 | $2,431 | $180,930 +1.9% |
| 2018 | $2,431 +2% | $177,565 +8.8% |
| 2017 | $2,382 +8.6% | $163,273 +28.6% |
| 2016 | $2,194 +39.2% | $126,914 +0.7% |
| 2015 | $1,576 +9.5% | $126,032 +2.4% |
| 2014 | $1,440 | $123,089 +5.4% |
| 2013 | -- | $116,753 +0.2% |
| 2012 | -- | $116,512 -7% |
| 2011 | -- | $125,242 -1.8% |
| 2010 | -- | $127,498 -1.7% |
| 2009 | -- | $129,756 -22.6% |
| 2008 | -- | $167,630 -11.9% |
| 2007 | -- | $190,177 +2.7% |
| 2006 | -- | $185,209 +22.3% |
| 2005 | -- | $151,493 +18% |
| 2004 | -- | $128,348 +333.5% |
| 2003 | -- | $29,610 |
| 2002 | -- | $29,610 |
| 1999 | -- | $29,610 |
Find assessor info on the county website
Monthly payment
Est. payment
Payment breakdown
Explore the cost of this home by adjusting the details. Changes won't be saved.Climate risks
Neighborhood: 34655
- $323,4002 bd2 ba1.6k sqft10034 Brookdale Dr, New Port Richey, FL 34655Off Market

- $324,5003 bd3 ba1.5k sqft10032 Brookdale Dr, New Port Richey, FL 34655Off Market

- $330,0002 bd2 ba1.6k sqft10030 Brookdale Dr, New Port Richey, FL 34655Sold
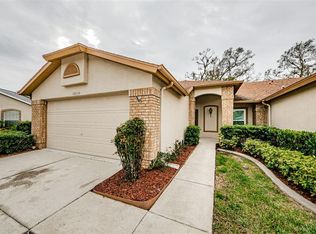
- $316,200-- bd2 ba1.5k sqft10033 Brookdale Dr, New Port Richey, FL 34655Off Market
Similar homes
- $320,0003 bd2 ba2k sqft6513 CARDINAL CREST DRIVE, NEW PORT RICHEY, FL 34655For Sale
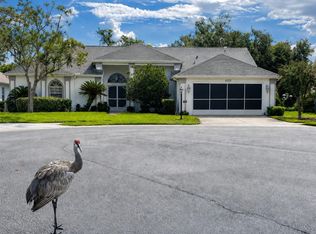
 MLS ID #TB8542374, Laura Alliman, VERANDA REALTY GROUP. Stellar MLS
 - $338,0003 bd2 ba1.8k sqft11501 BLOOMINGTON COURT, NEW PORT RICHEY, FL 34654For Sale
 MLS ID #TB8547379, Trenton Howell, FUTURE HOME REALTY INC. Stellar MLS
 - $299,9002 bd2 ba1.5k sqft10846 BROOKHAVEN DRIVE, NEW PORT RICHEY, FL 34654For Sale
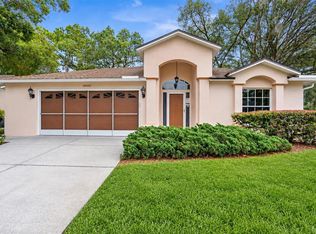 MLS ID #W7889167, DJ Arrazcaeta Jr, LLC, RE/MAX ALLIANCE GROUP. Stellar MLS
 - $369,9003 bd2 ba1.6k sqft1044 DALESIDE LANE, NEW PORT RICHEY, FL 34655For Sale
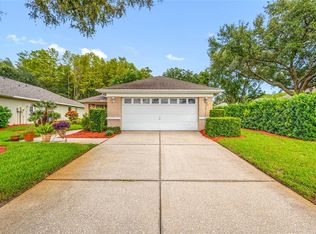 MLS ID #TB8543905, Agnes Vetter, COASTAL PROPERTIES GROUP INTERNATIONAL. Stellar MLS
 - $319,0003 bd2 ba1.8k sqft11213 KISKADEE CIRCLE, NEW PORT RICHEY, FL 34654For SaleMLS ID #TB8494229, Hee Eun Choi, RE/MAX CHAMPIONS. Stellar MLS
- $299,0002 bd2 ba1.2k sqft7411 BALTUSROL DRIVE, NEW PORT RICHEY, FL 34654For SaleMLS ID #W7885291, Kathy Bond, RE/MAX MARKETING SPECIALISTS. Stellar MLS
- $419,9003 bd2 ba2k sqft1201 DUSTAN PLACE, TRINITY, FL 34655For SaleMLS ID #W7889749, James Adams, PA, EXP REALTY LLC. Stellar MLS
- $484,9004 bd2 ba2.4k sqft4638 ANACONDA DRIVE, NEW PORT RICHEY, FL 34655For SaleMLS ID #TB8522346, Vanessa Leonard, KELLER WILLIAMS REALTY- PALM HARBOR. Stellar MLS
- $349,0002 bd2 ba1.5k sqft4704 CASSWELL DRIVE, NEW PORT RICHEY, FL 34652For SaleMLS ID #W7886929, David Reid, SIRROM REALTY LLC. Stellar MLS
- $358,0004 bd3 ba1.6k sqft12337 ROSE HAVEN BOULEVARD, NEW PORT RICHEY, FL 34654For SaleMLS ID #TB8529627, Yovanni Cardona, MARK SPAIN REAL ESTATE. Stellar MLS
- $374,9003 bd2 ba1.7k sqft4717 CASSWELL DRIVE, NEW PORT RICHEY, FL 34652For SaleMLS ID #W7885720, Theo Dragoutsis, AGORA REAL ESTATE AND DEV INC. Stellar MLS
- $340,0003 bd2 ba1.6k sqft12529 SHADOW RIDGE BOULEVARD, HUDSON, FL 34669For SaleMLS ID #W7887512, Jon-Pierre Dupuy, NEXTHOME CABANAS REALTY. Stellar MLS
- $350,0003 bd3 ba2k sqft5364 RIVERWALK PRESERVE DRIVE, NEW PORT RICHEY, FL 34653For SaleMLS ID #TB8544236, James Manser, KELLER WILLIAMS TAMPA CENTRAL. Stellar MLS
- $344,9003 bd2 ba1.9k sqft8533 CORAL CREEK LOOP, HUDSON, FL 34667For SaleMLS ID #W7889062, Jillian DeMarco, PA, RE/MAX SUNSET REALTY. Stellar MLS
- $439,9003 bd2 ba1.8k sqft7828 CRAIGHURST LOOP, NEW PORT RICHEY, FL 34655For SaleMLS ID #TB8526609, Jeffrey Stuben, PA, DALTON WADE INC. Stellar MLS
- $315,0003 bd2 ba1.9k sqft9324 CREEKSIDE COURT, HUDSON, FL 34669For SaleMLS ID #W7889280, Michael Honig, RE/MAX CHAMPIONS. Stellar MLS
- $320,0003 bd2 ba1.6k sqft13732 TRIUMPH COURT, HUDSON, FL 34667For SaleMLS ID #TB8464357, Michael Bennett, Sr., PEOPLE'S TRUST REALTY. Stellar MLS
- $314,9003 bd2 ba1.5k sqft13510 KNOTTY LANE, HUDSON, FL 34669For SaleMLS ID #W7889494, Rameena Stromer, STROMER GROUP INC. Stellar MLS
- $255,9992 bd2 ba1.2k sqft11624 FOXWORTH LANE, NEW PORT RICHEY, FL 34654For SaleMLS ID #TB8553971, Kari Hazeltine, REAL BROKER, LLC. Stellar MLS
