Welcome to this like-new END UNIT Townhome in the highly sought-after Angeline master-planned community! This beautifully maintained 2 bedroom, 2.5 bath home with a versatile loft and attached 1-car garage offers low-maintenance living and peaceful conservation views. The open concept first floor features a spacious great room that flows seamlessly into the dining area and well-appointed kitchen, complete with stainless steel appliances and a breakfast bar. Sliding glass doors lead to a covered, screened lanai overlooking conservation, providing the perfect spot to relax and enjoy the natural surroundings. Upstairs, the loft creates the ideal flex space for a home office or a reading nook while separating the private owner's suite from the secondary bedroom. Both bedrooms feature walk-in closets and en-suite bathrooms for maximum comfort and privacy. The owner's suite includes dual vanities, and plenty of storage. The conveniently located upstairs laundry room includes the washer and dryer. Some things the owner added a screened lanai and gutters, features you won't find on new construction units. Situated in the award-winning Angeline community in Land O' Lakes, residents enjoy access to miles of walking and biking trails, expansive green space, and exciting planned amenities, including a crystal lagoon, community farm, STEM magnet school, and the innovative Speros FL campus anchored by Moffitt Cancer Center. Experience the perfect combination of contemporary living and a vibrant, growing community.
For sale
$240,000
17565 NECTAR FLUME DRIVE, LAND O LAKES, FL 34638
2beds
1,541sqft
:
Get pre-qualified$2,006/mo
Townhouse
Built in 2023
2,833 Square Feet Lot
$-- Zestimate®
$156/sqft
$371/mo HOA
What's special
Versatile loftBreakfast barScreened lanai and guttersOpen concept first floorWell-appointed kitchenSpacious great roomSliding glass doors
- 2 days |
- 176 |
- 5 |
Likely to sell faster than
Zillow last checked:
Listing updated:
Listed by:
Leeann Sack 813-351-9599,
FUTURE HOME REALTY INC 813-855-4982,
Ryan Sack 813-351-9598,
FUTURE HOME REALTY INC
Source: Stellar MLS,MLS#: TB8534746 Originating MLS: Suncoast Tampa
Originating MLS: Suncoast Tampa
Facts & features
Interior
Bedrooms & bathrooms
- Bedrooms: 2
- Bathrooms: 3
- Full bathrooms: 2
- 1/2 bathrooms: 1
Rooms
- Room types: Family Room, Utility Room, Loft
Primary bedroom
- Features: Ceiling Fan(s), Dual Sinks, En Suite Bathroom, Exhaust Fan, Granite Counters, Shower No Tub, Stone Counters, Walk-In Closet(s)
- Level: Second
- Area: 204 Square Feet
- Dimensions: 17x12
Bathroom 2
- Features: Ceiling Fan(s), En Suite Bathroom, Granite Counters, Single Vanity, Walk-In Closet(s)
- Level: Second
- Area: 130 Square Feet
- Dimensions: 13x10
Dining room
- Level: First
- Area: 108 Square Feet
- Dimensions: 12x9
Great room
- Features: Ceiling Fan(s)
- Level: First
- Area: 234 Square Feet
- Dimensions: 18x13
Kitchen
- Features: Pantry
- Level: First
- Area: 108 Square Feet
- Dimensions: 12x9
Loft
- Level: Second
- Area: 176 Square Feet
- Dimensions: 16x11
Heating
- Electric
Cooling
- Central Air
Appliances
- Included: Dishwasher, Disposal, Dryer, Electric Water Heater, Microwave, Range, Refrigerator, Washer
- Laundry: Laundry Room, Upper Level
Features
- Ceiling Fan(s), In Wall Pest System, PrimaryBedroom Upstairs, Solid Wood Cabinets, Split Bedroom, Stone Counters, Walk-In Closet(s)
- Flooring: Carpet, Ceramic Tile
- Doors: Sliding Doors
- Windows: Window Treatments
- Has fireplace: No
- Common walls with other units/homes: End Unit
Interior area
- Total structure area: 1,940
- Total interior livable area: 1,541 sqft
Property
Parking
- Total spaces: 1
- Parking features: Driveway
- Attached garage spaces: 1
- Has uncovered spaces: Yes
Features
- Levels: Two
- Stories: 2
- Exterior features: Rain Gutters
- Has view: Yes
- View description: Trees/Woods
Lot
- Size: 2,833 Square Feet
Details
- Parcel number: 1825180010000000620
- Zoning: MPUD
- Special conditions: None
Construction
Type & style
- Home type: Townhouse
- Property subtype: Townhouse
Materials
- Block, Wood Frame
- Foundation: Slab
- Roof: Shingle
Condition
- Completed
- New construction: No
- Year built: 2023
Details
- Builder name: Lennar Homes
Utilities & green energy
- Sewer: Public Sewer
- Water: Public
- Utilities for property: BB/HS Internet Available
Community & HOA
Community
- Features: Clubhouse, Community Mailbox, Deed Restrictions, Dog Park, Park, Playground, Pool
- Security: Fire Alarm, Smoke Detector(s)
- Pet fee: $0 monthly
- Subdivision: ANGELINE PH 3A
HOA
- Has HOA: Yes
- Amenities included: Trail(s)
- Services included: Internet, Maintenance Structure, Maintenance Grounds
- HOA fee: $371 monthly
- HOA name: Breeze Homes and/or Kai Mgmt Co.
- HOA phone: 813-565-4663
- Second HOA name: Breeze Homes and/or Kai Mgmt Co.
- Second HOA phone: 813-565-4663
Location
- Region: Land O Lakes
Financial & listing details
- Price per square foot: $156/sqft
- Tax assessed value: $237,919
- Annual tax amount: $6,077
- Date on market: 8/5/2026
- Cumulative days on market: 3 days
- Listing terms: Cash,Conventional,FHA,VA Loan
- Ownership: Fee Simple
- Total actual rent: 0
- Road surface type: Asphalt
Estimated market value
Not available
Estimated sales range
Not available
Not available
Price history
| Date | Event | Price |
|---|---|---|
| 8/5/2026 | Listed for sale | $240,000-16.4%$156/sqft |
Source:  Stellar MLS #TB8534746 Report a problem Stellar MLS #TB8534746 Report a problem | ||
| 8/4/2026 | Listing removed | $1,950$1/sqft |
Source: Stellar MLS #TB8527198 Report a problem | ||
| 7/11/2026 | Listed for rent | $1,950-1.8%$1/sqft |
Source: Stellar MLS #TB8527198 Report a problem | ||
| 5/10/2025 | Listing removed | $1,985$1/sqft |
Source: Stellar MLS #TB8356558 Report a problem | ||
| 4/22/2025 | Price change | $1,985-0.5%$1/sqft |
Source: Stellar MLS #TB8356558 Report a problem | ||
| 3/27/2025 | Price change | $1,995-2.7%$1/sqft |
Source: Stellar MLS #TB8356558 Report a problem | ||
| 3/3/2025 | Listed for rent | $2,050+3%$1/sqft |
Source: Stellar MLS #TB8356558 Report a problem | ||
| 5/8/2024 | Listing removed | -- |
Source: Zillow Rentals Report a problem | ||
| 4/17/2024 | Listed for rent | $1,990+4.7%$1/sqft |
Source: Zillow Rentals Report a problem | ||
| 10/30/2023 | Listing removed | -- |
Source: Stellar MLS #T3463720 Report a problem | ||
| 10/25/2023 | Price change | $1,900-11.6%$1/sqft |
Source: Stellar MLS #T3463720 Report a problem | ||
| 9/26/2023 | Listed for rent | $2,150$1/sqft |
Source: Stellar MLS #T3463720 Report a problem | ||
| 9/26/2023 | Listing removed | -- |
Source: Zillow Rentals Report a problem | ||
| 9/10/2023 | Price change | $2,150-3.4%$1/sqft |
Source: Zillow Rentals Report a problem | ||
| 8/22/2023 | Price change | $2,225-6.3%$1/sqft |
Source: Stellar MLS #T3463720 Report a problem | ||
| 8/10/2023 | Listed for rent | $2,375$2/sqft |
Source: Stellar MLS #T3463720 Report a problem | ||
| 8/8/2023 | Sold | $287,000$186/sqft |
Source: Public Record Report a problem | ||
Public tax history
| Year | Property taxes | Tax assessment |
|---|---|---|
| 2024 | $5,618 +136.8% | $237,919 +10.9% |
| 2023 | $2,373 -95.6% | $214,474 -94.5% |
| 2022 | $54,455 | $3,921,945 |
Find assessor info on the county website
Monthly payment
Est. payment
Payment breakdown
Explore the cost of this home by adjusting the details. Changes won't be saved.Climate risks
Neighborhood: 34638
Nearby schools
GreatSchools rating
- 3/10Dr. Mary Giella Elementary SchoolGrades: PK-5Distance: 3.7 mi
- 4/10Crews Lake K-8 SchoolGrades: 6-8Distance: 3.9 mi
- 4/10Hudson High SchoolGrades: 6,9-12Distance: 7.5 mi
Schools provided by the listing agent
- Elementary: Mary Giella Elementary-PO
- Middle: Crews Lake Middle-PO
- High: Hudson High-PO
Source: Stellar MLS. This data may not be complete. We recommend contacting the local school district to confirm school assignments for this home.
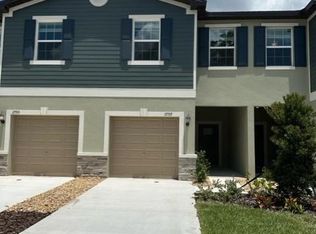
- $305,1003 bd3 ba1.6k sqft17557 Nectar Flume Dr, Land O Lakes, FL 34638Off Market
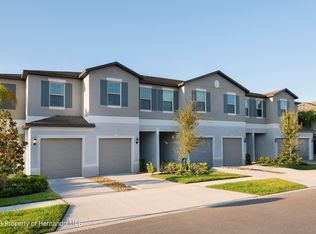
- $284,9903 bd3 ba1.6k sqft17581 Nectar Flume Dr, Land O Lakes, FL 34638Sold
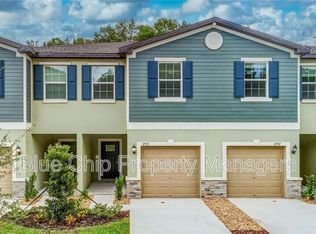
- $324,1003 bd3 ba1.6k sqft17555 Nectar Flume Dr, Land O Lakes, FL 34638Off Market
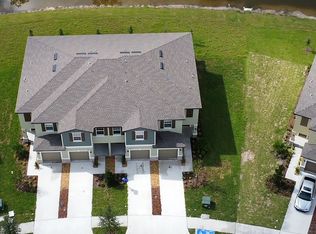
- $250,8003 bd3 ba1.6k sqft17576 Nectar Flume Dr, Land O Lakes, FL 34638Off Market
- $294,4002 bd3 ba1.5k sqft17549 Nectar Flume Dr, Land O Lakes, FL 34638Off Market
- $324,7133 bd3 ba1.7k sqft17552 Nectar Flume Dr, Land O Lakes, FL 34638Sold
- $329,9903 bd3 ba1.8k sqft17707 Nectar Flume Dr, Land O Lakes, FL 34638Sold
- $299,9003 bd3 ba1.7k sqft17504 Nectar Flume Dr, Land O Lakes, FL 34638Sold
A local agent can set up tours, give advice and negotiate with sellers.
Similar homes
- $230,0003 bd3 ba1.6k sqft13717 ROSETTE ROAD, HUDSON, FL 34669For Sale
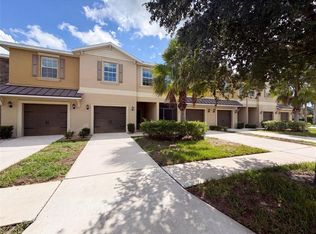
 MLS ID #O6428344, Karen Albright, OPENDOOR BROKERAGE LLC. Stellar MLS
 - $233,0002 bd2 ba1k sqft5064 BROMLEY AVENUE, SPRING HILL, FL 34609For Sale
 MLS ID #O6431641, Karen Albright, OPENDOOR BROKERAGE LLC. Stellar MLS
 - $350,0003 bd3 ba1.8k sqft10654 HAWKS LANDING DRIVE, LAND O LAKES, FL 34638For Sale
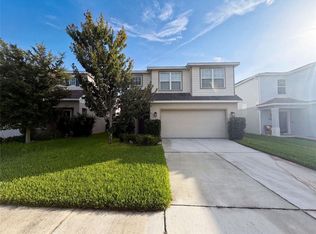 MLS ID #O6423348, Karen Albright, OPENDOOR BROKERAGE LLC. Stellar MLS
 - $250,0003 bd2 ba1k sqft7317 OELSNER STREET, NEW PORT RICHEY, FL 34652For Sale
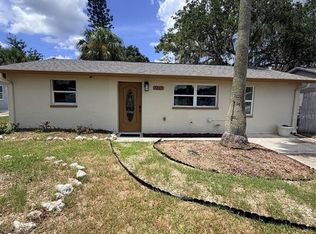 MLS ID #TB8532841, Mirian Martinez Paez, RUIZ REALTY SERVICES INC.. Stellar MLS
 - $269,9002 bd2 ba1.3k sqft7211 CLEOPATRA DRIVE, LAND O LAKES, FL 34637For SaleMLS ID #W7886112, Sarah Romanell, EXCEPTIONAL REAL ESTATE. Stellar MLS
- $325,0003 bd3 ba1.5k sqft8524 SANDPIPER RIDGE AVENUE, TAMPA, FL 33647For SaleMLS ID #W7888243, Zena Bacvic, HOMETRUST REALTY GROUP. Stellar MLS
- $236,0002 bd2 ba1k sqft11275 LINDEN DRIVE, SPRING HILL, FL 34609For SaleMLS ID #O6385671, Karen Albright, OPENDOOR BROKERAGE LLC. Stellar MLS
- $244,0002 bd2 ba966 sqft12230 SKYLER LANE, SPRING HILL, FL 34609For SaleMLS ID #TB8526211, Robert McDugald, FUTURE HOME REALTY INC. Stellar MLS
- $229,9003 bd3 ba1.6k sqft8612 GREAT EGRET TRACE, NEW PORT RICHEY, FL 34653For SaleMLS ID #W7884240, April Solomon, GRI, SELLMORE REALTY CORP.. Stellar MLS
- $220,0003 bd2 ba1.3k sqft7644 SAILWINDS PASS, PORT RICHEY, FL 34668For SaleMLS ID #W7887336, Carolyn Campbell, AT HOME PROPERTY MGMT & REALTY. Stellar MLS
- $235,0003 bd3 ba1.5k sqft26541 CHIMNEY SPIRE LANE, WESLEY CHAPEL, FL 33544For SaleMLS ID #TB8392429, Sonya Rose, RE/MAX REALTY UNLIMITED. Stellar MLS
- $349,9003 bd2 ba1.2k sqft17022 HOLMBY COURT, LAND O LAKES, FL 34638For SaleMLS ID #TB8530497, Osbyel Gonzalez, SOUTHERN LIFE REALTY. Stellar MLS
- $253,0003 bd2 ba1.2k sqft11876 KEYLIME DRIVE, NEW PORT RICHEY, FL 34654New ConstructionMLS ID #W7857536, Susan Lamerton, LAMERTON & ASSOCIATES. Stellar MLS
- $250,0002 bd2 ba1.3k sqft3505 TARPON WOODS BOULEVARD #J408, PALM HARBOR, FL 34685For SaleMLS ID #TB8509404, Keely Zohouri, CHARLES RUTENBERG REALTY INC. Stellar MLS
- $274,0003 bd2 ba1.4k sqft3333 AGAR AVENUE, SPRING HILL, FL 34609For SaleMLS ID #TB8530610, Dawn Walls, MARK SPAIN REAL ESTATE. Stellar MLS
- $242,9002 bd2 ba1.1k sqft7534 ROSEWOOD DRIVE, PORT RICHEY, FL 34668For SaleMLS ID #TB8512989, Tom Orlando, FUTURE HOME REALTY INC. Stellar MLS
- $284,9902 bd3 ba1.7k sqft10274 ECHO DOCK LOOP, SAN ANTONIO, FL 33576For SaleMLS ID #W7884790, Laura Norcross, MERIDIAN REAL ESTATE. Stellar MLS
- $325,0003 bd2 ba1.6k sqft13554 MARILYN COURT, HUDSON, FL 34669For SaleMLS ID #TB8535084, MJ Giamporcaro, VERANDA REALTY GROUP. Stellar MLS
- $262,4003 bd3 ba1.5k sqft26605 CHIMNEY SPIRE LANE, WESLEY CHAPEL, FL 33544For SaleMLS ID #TB8491581, Todd Burchardt, PEOPLE'S TRUST REALTY. Stellar MLS
- $240,0002 bd2 ba1k sqft7428 MAKO DRIVE, HUDSON, FL 34667For SaleMLS ID #O6424062, Karen Albright, OPENDOOR BROKERAGE LLC. Stellar MLS
