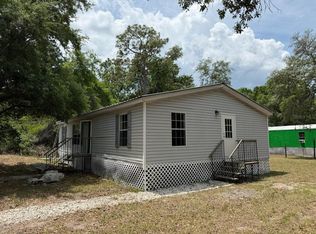
Investors looking for rental property welcome: mobile home 3 BEDROOM 2 BATH on wooded lot completely fenced with open floor plan. Front picket fence with locked gate for security and beautiful 6-foot wood privacy fence on sides and rear of property. Home IS ON A PAVED STREET AND MAINTAINED BY COUNTY. All appliances included; refrigerator, dishwasher, range, range hood, HVAC and water softener and filter. Front yard is landscaped with 4-foot fence and locking gate. Beautiful front porch allows the best view in the neighborhood! Trees shade the front porch with a beautiful view of cypress trees and nature in Moon Lake subdivision. All new appliances are included in this 2024 Doublewide mobile home on well and septic. Whole-house water filtration system and iron filter for pure clean water. Community lake and boat ramp free to the public with Playground and Picnic area at Moon Lake Public Park in the community. NO HOA, NO DEED RESTRICTIONS. Conveniently located to shopping and Suncoast Expressway 5 minutes to Ridge Entrance. CASH, CONVENTIONAL LOANS ACCEPTED. This property is also available for rent or lease option or lease purchase. ALL PERMITS COMPLETED AND CO (CERTIFICATE OF OCCUPANCY) RECEIVED MARCH 2024.
New construction
$253,000
11876 KEYLIME DRIVE, NEW PORT RICHEY, FL 34654
3beds
1,200sqft
Manufactured Home, Single Family Residence
Built in 2023
7,935 Square Feet Lot
$-- Zestimate®
$211/sqft
$-- HOA
What's special
Open floor plan
- 1107 days
- 214
- 8
Zillow last checked:
Listing updated:
Listed by:
Susan Lamerton 727-389-3277,
LAMERTON & ASSOCIATES 727-389-3277
Source: Stellar MLS,MLS#: W7857536 Originating MLS: West Pasco
Originating MLS: West Pasco
Facts & features
Interior
Bedrooms & bathrooms
- Bedrooms: 3
- Bathrooms: 2
- Full bathrooms: 2
Rooms
- Room types: Family Room, Utility Room
Primary bedroom
- Features: Walk-In Closet(s)
- Level: First
- Area: 168 Square Feet
- Dimensions: 12x14
Bedroom 2
- Features: Walk-In Closet(s)
- Level: First
- Area: 132 Square Feet
- Dimensions: 11x12
Bedroom 3
- Features: Built-in Closet
- Level: First
- Area: 120 Square Feet
- Dimensions: 10x12
Primary bathroom
- Features: Shower No Tub
- Level: First
- Area: 55 Square Feet
- Dimensions: 5x11
Bathroom 2
- Features: Tub With Shower
- Level: First
- Area: 40 Square Feet
- Dimensions: 5x8
Balcony porch lanai
- Level: First
- Area: 66 Square Feet
- Dimensions: 6x11
Dinette
- Level: First
- Area: 96 Square Feet
- Dimensions: 8x12
Kitchen
- Level: First
- Area: 156 Square Feet
- Dimensions: 12x13
Laundry
- Level: First
- Area: 64 Square Feet
- Dimensions: 8x8
Living room
- Level: First
- Area: 204 Square Feet
- Dimensions: 12x17
Heating
- Central, Electric, Exhaust Fan
Cooling
- Central Air
Appliances
- Included: Dishwasher, Electric Water Heater, Exhaust Fan, Range, Range Hood, Refrigerator, Water Filtration System
- Laundry: Inside, Laundry Room
Features
- Ceiling Fan(s), Eating Space In Kitchen, Kitchen/Family Room Combo, Open Floorplan, Primary Bedroom Main Floor, Thermostat, Walk-In Closet(s)
- Flooring: Carpet, Vinyl
- Has fireplace: No
Interior area
- Total structure area: 1,266
- Total interior livable area: 1,200 sqft
Video & virtual tour
Property
Parking
- Parking features: Driveway, Off Street
- Has uncovered spaces: Yes
Features
- Levels: One
- Stories: 1
- Patio & porch: Covered, Front Porch, Patio, Rear Porch
- Exterior features: Lighting, Private Mailbox
- Fencing: Board,Fenced,Wood
- Has view: Yes
- View description: Trees/Woods
- Waterfront features: Lake, Lake Privileges
- Body of water: MOON LAKE
Lot
- Size: 7,935 Square Feet
- Features: Corner Lot, In County, Level
- Residential vegetation: Mature Landscaping, Trees/Landscaped
Details
- Parcel number: 172509001.000H.00001.0
- Zoning: AR
- Special conditions: None
Construction
Type & style
- Home type: MobileManufactured
- Architectural style: Florida
- Property subtype: Manufactured Home, Single Family Residence
Materials
- Vinyl Siding
- Foundation: Block, Pillar/Post/Pier
- Roof: Shingle
Condition
- Completed
- New construction: Yes
- Year built: 2023
Utilities & green energy
- Sewer: Septic Tank
- Water: Well
- Utilities for property: Cable Available, Electricity Connected, Water Connected
Green energy
- Energy efficient items: Appliances, HVAC, Thermostat, Water Heater
- Indoor air quality: No Smoking-Interior Buildg, Ventilation
Community & HOA
Community
- Features: Lake, Public Boat Ramp, Park, Playground
- Security: Fire Alarm, Security Lights, Smoke Detector(s)
- Pet fee: $0 monthly
- Subdivision: MOON LAKE ESTATES
HOA
- Has HOA: No
Location
- Region: New Pt Richey
Financial & listing details
- Price per square foot: $211/sqft
- Annual tax amount: $1
- Date on market: 9/27/2023
- Cumulative days on market: 1105 days
- Listing terms: Cash,Conventional,Lease Option,Lease Purchase,Owner May Carry,Special Funding
- Ownership: Fee Simple
- Total actual rent: 19200
- Electric utility on property: Yes
- Road surface type: Paved, Asphalt
- Body type: Double Wide
Estimated market value
Not available
Estimated sales range
Not available
Not available
Price history
| Date | Event | Price |
|---|---|---|
| 6/30/2026 | Price change | $253,000-0.8%$211/sqft |
Source:  Stellar MLS #W7857536 Report a problem Stellar MLS #W7857536 Report a problem | ||
| 6/8/2026 | Price change | $255,000-1.5%$213/sqft |
Source: Stellar MLS #W7857536 Report a problem | ||
| 4/3/2026 | Listed for sale | $259,000-1.9%$216/sqft |
Source: Stellar MLS #W7857536 Report a problem | ||
| 9/9/2025 | Price change | $264,000-0.4%$220/sqft |
Source: Stellar MLS #W7857536 Report a problem | ||
| 7/28/2025 | Price change | $265,000-1.1%$221/sqft |
Source: Stellar MLS #W7857536 Report a problem | ||
| 7/24/2025 | Price change | $268,000-0.4%$223/sqft |
Source: Stellar MLS #W7857536 Report a problem | ||
| 7/7/2025 | Listed for sale | $269,000-3.5%$224/sqft |
Source: Stellar MLS #W7857536 Report a problem | ||
| 9/3/2024 | Price change | $278,900-1.8%$232/sqft |
Source: Stellar MLS #W7857536 Report a problem | ||
| 8/21/2024 | Price change | $283,900-1.7%$237/sqft |
Source: Stellar MLS #W7857536 Report a problem | ||
| 8/12/2024 | Price change | $288,900-3.3%$241/sqft |
Source: Stellar MLS #W7857536 Report a problem | ||
| 6/11/2024 | Price change | $298,900-0.3%$249/sqft |
Source: Stellar MLS #W7857536 Report a problem | ||
| 5/31/2024 | Listed for sale | $299,9000%$250/sqft |
Source: Stellar MLS #W7857536 Report a problem | ||
| 10/27/2023 | Price change | $300,000+9.1%$250/sqft |
Source: Stellar MLS #W7857536 Report a problem | ||
| 10/12/2023 | Price change | $275,000+10%$229/sqft |
Source: Stellar MLS #W7857536 Report a problem | ||
| 9/27/2023 | Listed for sale | $250,000$208/sqft |
Source: Stellar MLS #W7857536 Report a problem | ||
Public tax history
Tax history is unavailable.
Monthly payment
Climate risks
Neighborhood: 34654
Nearby schools
Schools provided by the listing agent
- Elementary: Moon Lake-PO
- Middle: River Ridge Middle-PO
- High: River Ridge High-PO
Source: Stellar MLS. This data may not be complete. We recommend contacting the local school district to confirm school assignments for this home.
- $16,518-- bd1 ba672 sqft12815 Ocala Ave, New Port Richey, FL 34654Off Market
- $67,2002 bd1 ba976 sqft12836 Pensacola Ave, New Port Richey, FL 34654Off Market
- $12,359-- bd-- ba-- sqft12827 Ocala Ave, New Port Richey, FL 34654Off Market
- $207,900-- bd2 ba1.2k sqft12850 Pensacola Ave, New Port Richey, FL 34654Off Market
Similar homes
- $189,5003 bd2 ba1.1k sqft10405 JUNGLE STREET, NEW PORT RICHEY, FL 34654For Sale
 MLS ID #TB8530881, Danlys Abreu, FUTURE HOME REALTY INC. Stellar MLS
 - $225,0003 bd2 ba1.4k sqft10226 MARKHAM STREET, NEW PORT RICHEY, FL 34654For Sale
 MLS ID #S5150849, Kathryn Valentine, THREE MOUNTAINS REALTY. Stellar MLS
 - $225,0003 bd2 ba1.4k sqft9536 MERTON STREET, NEW PORT RICHEY, FL 34654New ConstructionMLS ID #S5150850, Kathryn Valentine, THREE MOUNTAINS REALTY. Stellar MLS
- $225,0003 bd2 ba1.4k sqft12338 TERRA CEIA AVENUE, NEW PORT RICHEY, FL 34654New ConstructionMLS ID #S5150848, Kathryn Valentine, THREE MOUNTAINS REALTY. Stellar MLS
- $250,0003 bd2 ba1.3k sqft16329 CALDWELL LANE, SPRING HILL, FL 34610For SaleMLS ID #TB8508338, David Heroux, PA, TROPIC SHORES REALTY LLC. Stellar MLS
- $214,9952 bd2 ba1.1k sqft13136 CYPRESS HILL DRIVE #125A, HUDSON, FL 34669For SaleMLS ID #TB8554510, Camilo Perez, HOME SOLD REALTY LLC. Stellar MLS
- $186,5003 bd2 ba924 sqft12203 LANTANA AVENUE, NEW PORT RICHEY, FL 34654For SaleMLS ID #TB8501194, Wayne Gabriel, RE/MAX PREMIER GROUP. Stellar MLS
- $129,9994 bd3 ba924 sqft9132 MANGO STREET, NEW PORT RICHEY, FL 34654For SaleMLS ID #W7888159, Bonnie Frey, EXP REALTY LLC. Stellar MLS
- $234,8002 bd2 ba988 sqft10706 LAQUINTA DRIVE, NEW PORT RICHEY, FL 34654For SaleMLS ID #TB8538912, Keith Gordon, GET MORE OFFERS. Stellar MLS
- $138,0002 bd2 ba672 sqft12748 VIA PLAZA WAY, NEW PORT RICHEY, FL 34654For SaleMLS ID #TB8476979, Gabrielle Palazzo, RE/MAX REALTY UNLIMITED. Stellar MLS
- $130,0002 bd2 ba984 sqft11921 BOYNTON LANE #53A, NEW PORT RICHEY, FL 34654For SaleMLS ID #W7890007, Pam Davison, BHHS FLORIDA PROPERTIES GROUP. Stellar MLS
- $250,0002 bd2 ba1.5k sqft8020 HUNTERS WHIP ROW, HUDSON, FL 34667For SaleMLS ID #O6415225, Michelle Morrow, REALTY PROS UNLIMITED INC. Stellar MLS
- $284,9002 bd2 ba1.4k sqft6504 WERNER AVENUE, NEW PORT RICHEY, FL 34652For SaleMLS ID #W7885389, Natalija Hall, F I GREY & SON RESIDENTIAL. Stellar MLS
- $160,0002 bd2 ba880 sqft9860 GOLDEN LOOP, NEW PORT RICHEY, FL 34654For SaleMLS ID #W7888216, Deborah Centella, DALTON WADE INC. Stellar MLS
- $255,0002 bd2 ba684 sqft26739 FOAMFLOWER BOULEVARD, WESLEY CHAPEL, FL 33544For SaleMLS ID #TB8495745, Tony Santos, EZ CHOICE REALTY. Stellar MLS
- $260,0003 bd3 ba1.3k sqft8501 HUNTING SADDLE DRIVE, HUDSON, FL 34667For SaleMLS ID #W7873432, Randal Jenkins, FLORIDA REAL ESTATE PARTNERS. Stellar MLS
- $198,0003 bd2 ba984 sqft12909 LITEWOOD DRIVE, HUDSON, FL 34669For SaleMLS ID #TB8531654, Bradley Dreher, GRAYSTONE REAL ESTATE. Stellar MLS
- $164,9002 bd1 ba780 sqft14810 THOMPSON AVENUE, HUDSON, FL 34669For SaleMLS ID #TB8552403, Nicole Duncan, PEOPLE'S TRUST REALTY. Stellar MLS
- $235,0003 bd2 ba1.2k sqft9331 RAINBOW LANE, PORT RICHEY, FL 34668For SaleMLS ID #TB8505590, Alissa Caputo, FUTURE HOME REALTY INC. Stellar MLS
- $269,9993 bd2 ba1.4k sqft6106 MANGROVE DRIVE, WESLEY CHAPEL, FL 33544For SaleMLS ID #TB8476541, Lizbel Ortiz Ramos, FLORIDA'S 1ST CHOICE RLTY LLC. Stellar MLS
