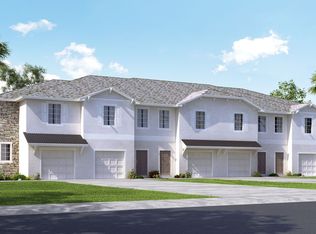
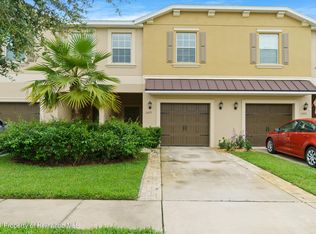
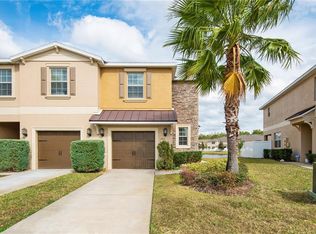
Virtually Staged. 13717 Rosette Rd is a two-story Hudson townhome built in 2016 with an open main-level layout. The kitchen features cherry cabinetry, granite countertops, stainless steel appliances, and a peninsula with breakfast bar seating that opens to the dining and living areas. Tile flooring runs through the main level, and the carpeted bedrooms upstairs include ceiling fans and closet storage. The primary bedroom pairs with a bathroom featuring a separate tub and shower and a double vanity, and additional full and half baths serve the rest of the home. An upstairs loft adds flexible space, while a paver rear patio with a vinyl fence extends the outdoor living area. An attached one-car garage handles parking and storage, and clean interior finishes throughout complete a well-maintained residence with practical space in every room.. Included 100-Day Home Warranty with buyer activation
For sale
Price cut: $3K (9/17)
$215,000
13717 ROSETTE ROAD, HUDSON, FL 34669
3beds
1,666sqft
Townhouse
Built in 2016
2,161 Square Feet Lot
$-- Zestimate®
$129/sqft
$300/mo HOA
What's special
Carpeted bedrooms upstairsGranite countertopsClean interior finishes throughoutPaver rear patioCloset storageOpen main-level layoutStainless steel appliances
- 63 days
- 594
- 38
Zillow last checked:
Listing updated:
Listed by:
Karen Albright 480-462-5392,
OPENDOOR BROKERAGE LLC 480-462-5392,
Lynnette Easterling 480-462-5392,
OPENDOOR BROKERAGE LLC
Source: Stellar MLS,MLS#: O6428344 Originating MLS: Orlando Regional
Originating MLS: Orlando Regional
Facts & features
Interior
Bedrooms & bathrooms
- Bedrooms: 3
- Bathrooms: 3
- Full bathrooms: 2
- 1/2 bathrooms: 1
Primary bedroom
- Features: Walk-In Closet(s)
- Level: Second
Kitchen
- Level: First
Living room
- Level: First
Heating
- Central
Cooling
- None
Appliances
- Included: Dishwasher, Microwave, Other
- Laundry: Upper Level
Features
- Eating Space In Kitchen, Primary Bedroom Main Floor, Stone Counters
- Flooring: Tile
- Has fireplace: No
Interior area
- Total structure area: 1,666
- Total interior livable area: 1,666 sqft
Video & virtual tour
Property
Parking
- Total spaces: 1
- Parking features: Driveway
- Attached garage spaces: 1
- Has uncovered spaces: Yes
Features
- Levels: Two
- Stories: 2
- Exterior features: Other
Lot
- Size: 2,161 Square Feet
Details
- Parcel number: 172510008.0000.00008.0
- Zoning: MPUD
- Special conditions: None
Construction
Type & style
- Home type: Townhouse
- Property subtype: Townhouse
Materials
- Stucco
- Foundation: Slab
- Roof: Shingle
Condition
- New construction: No
- Year built: 2016
Utilities & green energy
- Sewer: Public Sewer
- Water: Public
- Utilities for property: Electricity Available, Natural Gas Available, Water Available
Community & HOA
Community
- Features: Pool
- Security: Security System Owned
- Pet fee: $0 monthly
- Subdivision: VERANDAH TWNHMS
HOA
- Has HOA: Yes
- Services included: Community Pool, Other, Trash
- HOA fee: $300 monthly
- HOA name: Verandah Townhomes HOA, Inc
Location
- Region: Hudson
Financial & listing details
- Price per square foot: $129/sqft
- Tax assessed value: $228,904
- Annual tax amount: $3,026
- Date on market: 7/27/2026
- Cumulative days on market: 64 days
- Listing terms: Cash,Conventional
- Ownership: Fee Simple
- Total actual rent: 0
- Electric utility on property: Yes
- Road surface type: Paved
Estimated market value
Not available
Estimated sales range
Not available
Not available
Price history
| Date | Event | Price |
|---|---|---|
| 9/17/2026 | Price change | $215,000-1.4%$129/sqft |
Source:  Stellar MLS #O6428344 Report a problem Stellar MLS #O6428344 Report a problem | ||
| 9/3/2026 | Price change | $218,000-2.2%$131/sqft |
Source: Stellar MLS #O6428344 Report a problem | ||
| 8/14/2026 | Price change | $223,000-3%$134/sqft |
Source: Stellar MLS #O6428344 Report a problem | ||
| 7/27/2026 | Listed for sale | $230,000$138/sqft |
Source: Stellar MLS #O6428344 Report a problem | ||
| 7/14/2026 | Sold | $230,000+52.5%$138/sqft |
Source: Public Record Report a problem | ||
| 9/14/2016 | Sold | $150,800$91/sqft |
Source: Public Record Report a problem | ||
Public tax history
| Year | Property taxes | Tax assessment |
|---|---|---|
| 2025 | $3,026 +2% | $156,160 +2.9% |
| 2024 | $2,967 +4.6% | $151,760 |
| 2023 | $2,835 +8.1% | $151,760 +3% |
| 2022 | $2,622 +5.4% | $147,340 +6.1% |
| 2021 | $2,489 +1.4% | $138,890 +1.4% |
| 2020 | $2,456 +2.4% | $136,980 +2.3% |
| 2019 | $2,398 | $133,900 +1.9% |
| 2018 | $2,398 +2.4% | $131,406 +2.1% |
| 2017 | $2,343 +0.5% | $128,703 +2041.5% |
| 2016 | $2,331 +227.6% | $6,010 |
| 2015 | $712 +24% | $6,010 |
| 2014 | $574 | $6,010 |
| 2013 | -- | $6,010 |
| 2012 | -- | $6,010 |
| 2011 | -- | $6,010 |
| 2010 | -- | $6,010 -0.1% |
| 2009 | -- | $6,018 -19.8% |
| 2008 | -- | $7,500 |
| 2007 | -- | $7,500 |
Find assessor info on the county website
Monthly payment
Est. payment
Payment breakdown
Explore the cost of this home by adjusting the details. Changes won't be saved.Climate risks
Neighborhood: 34669
Similar homes
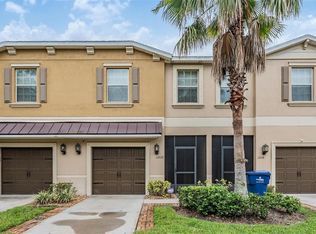
- $230,0003 bd3 ba1.6k sqft12039 GREENGATE DRIVE, HUDSON, FL 34669For Sale
 MLS ID #TB8470662, Kari Hazeltine, REAL BROKER, LLC. Stellar MLS
 - $225,0002 bd2 ba1.5k sqft13703 CREST LAKE DRIVE, HUDSON, FL 34669For Sale
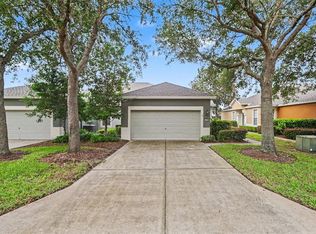 MLS ID #TB8530204, Dawn Walls, MARK SPAIN REAL ESTATE. Stellar MLS
 - $219,9002 bd3 ba1.2k sqft15767 STABLE RUN DRIVE, SPRING HILL, FL 34610For Sale
 MLS ID #TB8512030, Megan Stavro, FATHOM REALTY FL LLC. Stellar MLS
 - $269,9003 bd2 ba1.6k sqft13203 GOLF RIDGE PLACE, HUDSON, FL 34669For Sale
 MLS ID #O6418528, Uri Segev, TRUST REALTY USA, LLC. Stellar MLS
 - $289,0003 bd2 ba1.9k sqft13613 NITI DRIVE, HUDSON, FL 34669For SaleMLS ID #W7888558, Jessie Raybould-Walters, CHARLES RUTENBERG REALTY INC. Stellar MLS
- $179,9002 bd2 ba907 sqft13227 MOLITOR COURT, HUDSON, FL 34669For SaleMLS ID #W7888921, Rameena Stromer, STROMER GROUP INC. Stellar MLS
- $224,9002 bd2 ba1.3k sqft11510 PAMPAS DRIVE, NEW PORT RICHEY, FL 34654For SaleMLS ID #L4964656, Chad Karr, KELLER WILLIAMS REALTY. Stellar MLS
- $167,0002 bd2 ba986 sqft12514 HOLLYBROOK LANE, HUDSON, FL 34669For SaleMLS ID #TB8509826, Mateo Zapata, LPT REALTY, LLC. Stellar MLS
- $232,0003 bd2 ba1.8k sqft11519 HOLLY ANN DRIVE, NEW PORT RICHEY, FL 34654For SaleMLS ID #TB8478438, Jeffrey Wernick, TAGER REALTY, INC.. Stellar MLS
- $269,0003 bd3 ba1.6k sqft8606 REEDVILLE STREET, NEW PORT RICHEY, FL 34654For SaleMLS ID #W7883980, Janina Wozniak, FUTURE HOME REALTY. Stellar MLS
- $225,0003 bd2 ba1.2k sqft5064 ROYAL PALMS WAY #204, NEW PORT RICHEY, FL 34652For SaleMLS ID #W7887907, Janina Wozniak, FUTURE HOME REALTY. Stellar MLS
- $283,0003 bd2 ba1.9k sqft8417 DANBURY LANE, HUDSON, FL 34667For SaleMLS ID #W7889705, Roy Barnhart, BAM REALTY ADVISORS INC. Stellar MLS
- $229,9003 bd2 ba1.2k sqft6925 TREEHAVEN DRIVE, SPRING HILL, FL 34606For SaleMLS ID #O6431727, Robert Salmons, ENTERA REALTY LLC. Stellar MLS
- $225,0002 bd3 ba1.2k sqft4610 WINDING RIVER WAY, LAND O LAKES, FL 34639For SaleMLS ID #TB8530631, Patrick H Burgess, GRI, RE/MAX PREMIER GROUP. Stellar MLS
- $225,0003 bd2 ba1.2k sqft5065 ROYAL PALMS WAY #303, NEW PORT RICHEY, FL 34652For SaleMLS ID #TB8544328, Toni Benton, KELLER WILLIAMS REALTY- PALM HARBOR. Stellar MLS
- $239,0003 bd3 ba1.5k sqft27845 PLEASURE RIDE LOOP, WESLEY CHAPEL, FL 33544For SaleMLS ID #TB8532978, Sharon Wang, LPT REALTY, LLC. Stellar MLS
- $199,9002 bd3 ba1.3k sqft5047 CHIPOTLE LANE, WESLEY CHAPEL, FL 33544For SaleMLS ID #TB8548719, Linda Chae, THE ALDRICH AGENCY REAL ESTATE LLC. Stellar MLS
- $230,0002 bd3 ba1.2k sqft16221 SWAN VIEW CIRCLE, ODESSA, FL 33556For SaleMLS ID #A4695041, Valarie Gerbus, MANGROVE BAY REALTY LLC. Stellar MLS
- $269,0003 bd2 ba1.7k sqft12200 PUTTER GREEN COURT, NEW PORT RICHEY, FL 34654For SaleMLS ID #W7886841, Kristy Thurber, RE/MAX CHAMPIONS. Stellar MLS
- $235,0003 bd3 ba1.5k sqft26541 CHIMNEY SPIRE LANE, WESLEY CHAPEL, FL 33544For SaleMLS ID #TB8392429, Sonya Rose, RE/MAX REALTY UNLIMITED. Stellar MLS
