**RENOVATED!!!** PRICE DROP! THIS PLACE DESERVES NEW LOVING OWNERS! LAST CHANCE BEFORE IT BECOMES A RENTAL! BETTER QUALITY THAN NEW BUILDER GRADE OPTIONS! BEST LOCATION AND VALUE Townhouse on the MARKET!!!!!!!!!!BUY NOW! DON"T LET THIS ONE GET AWAY!!! LOCATION!LOCATION!LOCATION! Perfect Maintenance Free Starter Home! Live in the Heart of Wesley Chapel in the gated townhome community of The Bay At Cypress with quick access to I-75 and I-275. Minutes away to multiple shopping, restaurants, and entertainment. ONE OF A KIND TOWNHOME! You will not find another in here like it. Renovated in 2024 with over 40K in upgrades. Updates include: New Garage door Springs and opener with MyQ wifi and exterior entry keypad, New 220 volt Electric Vehicle Charging Plug, New Ring Video Doorbell with plug in transformer, All old ceramic holders outside of shower areas on walls removed, All walls painted with primer and sealer and then 2 coats of Sherwin Williams, Clumsy knee wall at entry removed, closet added in family room under stairs, luxury vinyl water proof installed over vapor barrier throughout first floor, new baseboards first floor and upstairs bathrooms, brand new all wood cabinets installed in kitchen and upstairs bathrooms with quartz countertops and undermount sinks, New Subway tile on Backsplash in Kitchen, all round toilets replaced with elongated toilets, old plate glass mirrors in bathrooms removed and replaced, new light fixtures, all old recessed lights retrofitted with new LED lights, all new hardware on door hinges and handles, all toggle light switches replaced with Decora rocker switches and new plates, all outlets replaced with new square look and new plates, brand new faucets throughout, brand new carpet on stairs and upstairs hall and 1 bedroom with heavy duty spill proof pad, master bedroom closet 2 tier stained wooden shelves with heavy duty rods, all new combo smoke detectors with co2 monitors, New kitchen appliances, all new ceiling fans with LED and Alexa capable, dryer vent cleaned. Garage fridge will remain. Washer and Dryer will not convey. 2021 permitted AC replacement. Community replaced roof in 2024. The HOA Fee of $429.99 monthly covers Spectrum Cable Wi Fi and Internet, Water and sewer, trash pick up, Insurance on Building, lawn care, pool upkeep, Total exterior maintenance including painting, pressure washing, and roof replacement. Bay at Cypress gated community is the Perfect Place to call HOME!
For sale
Price cut: $800 (8/4)
$263,900
26605 CHIMNEY SPIRE LANE, WESLEY CHAPEL, FL 33544
3beds
1,588sqft
:
Get pre-qualified$2,209/mo
Townhouse
Built in 2005
1,679 Square Feet Lot
$261,000 Zestimate®
$166/sqft
$430/mo HOA
What's special
New light fixturesGarage fridge will remainElongated toiletsBrand new faucets throughoutNew kitchen appliances
- 120 days |
- 194 |
- 12 |
Zillow last checked:
Listing updated:
Listed by:
Todd Burchardt 813-416-1522,
PEOPLE'S TRUST REALTY 727-946-0904
Source: Stellar MLS,MLS#: TB8491581 Originating MLS: Suncoast Tampa
Originating MLS: Suncoast Tampa
Facts & features
Interior
Bedrooms & bathrooms
- Bedrooms: 3
- Bathrooms: 3
- Full bathrooms: 2
- 1/2 bathrooms: 1
Primary bedroom
- Features: Walk-In Closet(s)
- Level: Second
- Area: 288 Square Feet
- Dimensions: 18x16
Bedroom 2
- Features: Built-in Closet
- Level: Second
- Area: 168 Square Feet
- Dimensions: 14x12
Bedroom 3
- Features: Built-in Closet
- Level: Second
- Area: 168 Square Feet
- Dimensions: 14x12
Primary bathroom
- Features: Linen Closet
- Level: Second
- Area: 96 Square Feet
- Dimensions: 12x8
Bathroom 2
- Features: Linen Closet
- Level: Second
- Area: 90 Square Feet
- Dimensions: 10x9
Bathroom 3
- Features: No Closet
- Level: First
- Area: 32 Square Feet
- Dimensions: 8x4
Kitchen
- Features: Built-in Closet
- Level: First
- Area: 192 Square Feet
- Dimensions: 16x12
Living room
- Features: Built-in Closet
- Level: First
- Area: 252 Square Feet
- Dimensions: 18x14
Heating
- Electric, Heat Pump
Cooling
- Central Air
Appliances
- Included: Dishwasher, Disposal, Electric Water Heater, Exhaust Fan, Ice Maker, Microwave, Range, Refrigerator
- Laundry: Inside
Features
- Ceiling Fan(s), Kitchen/Family Room Combo, L Dining, Living Room/Dining Room Combo, Open Floorplan, PrimaryBedroom Upstairs, Solid Surface Counters, Solid Wood Cabinets, Split Bedroom, Stone Counters, Thermostat, Walk-In Closet(s)
- Flooring: Carpet, Ceramic Tile, Laminate, Luxury Vinyl, Porcelain Tile, Vinyl
- Windows: Window Treatments
- Has fireplace: No
Interior area
- Total structure area: 1,750
- Total interior livable area: 1,588 sqft
Video & virtual tour
Property
Parking
- Total spaces: 1
- Parking features: Garage - Attached
- Attached garage spaces: 1
Features
- Levels: Two
- Stories: 2
- Exterior features: Balcony
- Pool features: In Ground
Lot
- Size: 1,679 Square Feet
Details
- Parcel number: 192626001.0025.00003.0
- Zoning: MPUD
- Special conditions: None
Construction
Type & style
- Home type: Townhouse
- Property subtype: Townhouse
Materials
- Block, Stucco
- Foundation: Slab
- Roof: Shingle
Condition
- New construction: No
- Year built: 2005
Utilities & green energy
- Sewer: Public Sewer
- Water: None
- Utilities for property: BB/HS Internet Available, Cable Available, Cable Connected, Electricity Available, Electricity Connected, Fiber Optics, Fire Hydrant, Phone Available, Public, Sewer Available, Sewer Connected, Street Lights, Underground Utilities, Water Available, Water Connected
Community & HOA
Community
- Features: Community Mailbox, Deed Restrictions, Dog Park, Gated Community - No Guard, Irrigation-Reclaimed Water, Pool
- Pet fee: $0 monthly
- Subdivision: BAY AT CYPRESS CREEK
HOA
- Has HOA: Yes
- Services included: Cable TV, Common Area Taxes, Community Pool, Internet, Maintenance Structure, Maintenance Grounds, Maintenance Repairs, Manager, Pest Control, Pool Maintenance, Sewer, Trash, Water
- HOA fee: $430 monthly
- HOA name: Clint Green
- HOA phone: 813-560-0012
Location
- Region: Wesley Chapel
Financial & listing details
- Price per square foot: $166/sqft
- Tax assessed value: $255,744
- Annual tax amount: $3,622
- Date on market: 4/6/2026
- Cumulative days on market: 120 days
- Listing terms: Cash,Conventional,FHA,VA Loan
- Ownership: Fee Simple
- Total actual rent: 0
- Electric utility on property: Yes
- Road surface type: Asphalt
Estimated market value
$261,000
$248,000 - $274,000
$2,072/mo
Price history
| Date | Event | Price |
|---|---|---|
| 8/4/2026 | Price change | $263,900-0.3%$166/sqft |
Source:  Stellar MLS #TB8491581 Report a problem Stellar MLS #TB8491581 Report a problem | ||
| 8/2/2026 | Price change | $264,700-0.1%$167/sqft |
Source: Stellar MLS #TB8491581 Report a problem | ||
| 8/1/2026 | Price change | $264,900-1.5%$167/sqft |
Source: Stellar MLS #TB8491581 Report a problem | ||
| 7/25/2026 | Price change | $268,900-0.4%$169/sqft |
Source: Stellar MLS #TB8491581 Report a problem | ||
| 6/28/2026 | Price change | $269,900-1.8%$170/sqft |
Source: Stellar MLS #TB8491581 Report a problem | ||
| 6/3/2026 | Price change | $274,900-1.8%$173/sqft |
Source: Stellar MLS #TB8491581 Report a problem | ||
| 4/6/2026 | Listed for sale | $279,900-4.4%$176/sqft |
Source: Stellar MLS #TB8491581 Report a problem | ||
| 3/22/2026 | Listing removed | -- |
Source: Owner Report a problem | ||
| 2/9/2026 | Listed for sale | $292,900+27.3%$184/sqft |
Source: Owner Report a problem | ||
| 5/24/2023 | Sold | $230,000+173.5%$145/sqft |
Source: Public Record Report a problem | ||
| 5/30/2012 | Sold | $84,100-2.2%$53/sqft |
Source: Public Record Report a problem | ||
| 2/21/2012 | Listed for sale | $86,000-45.2%$54/sqft |
Source: Future Home Realty #T2506913 Report a problem | ||
| 7/24/2008 | Sold | $157,000+0.7%$99/sqft |
Source: Public Record Report a problem | ||
| 7/20/2005 | Sold | $155,970$98/sqft |
Source: Public Record Report a problem | ||
Public tax history
| Year | Property taxes | Tax assessment |
|---|---|---|
| 2024 | $3,846 -1.2% | $255,744 -3.2% |
| 2023 | $3,892 +22.8% | $264,313 +38.5% |
| 2022 | $3,170 +17.6% | $190,790 +21% |
| 2021 | $2,694 +6.4% | $157,689 +6.7% |
| 2020 | $2,533 +223.5% | $147,825 +87.8% |
| 2019 | $783 | $78,730 +1.9% |
| 2018 | $783 +3.2% | $77,269 |
| 2017 | $758 +1.4% | $77,269 +4.2% |
| 2016 | $748 +4.7% | $74,123 +0.7% |
| 2015 | $714 +2.9% | $73,608 -2.4% |
| 2014 | $694 | $75,406 +4.8% |
| 2013 | -- | $71,945 -1.7% |
| 2012 | -- | $73,174 -20.9% |
| 2011 | -- | $92,509 -2.1% |
| 2010 | -- | $94,513 -22.8% |
| 2009 | -- | $122,418 -20.3% |
| 2008 | -- | $153,528 -14% |
| 2007 | -- | $178,612 +23.3% |
| 2006 | -- | $144,813 +16.5% |
| 2005 | -- | $124,325 +1502.1% |
| 2004 | -- | $7,760 |
Find assessor info on the county website
Monthly payment
Est. payment
Payment breakdown
Explore the cost of this home by adjusting the details. Changes won't be saved.Climate risks
Neighborhood: 33544
Nearby schools
GreatSchools rating
- 9/10Seven Oaks Elementary SchoolGrades: PK-5Distance: 1.6 mi
- 6/10Cypress Creek Middle SchoolGrades: 6-8Distance: 6.2 mi
- 5/10Cypress Creek High SchoolGrades: 9-12Distance: 6.5 mi
- $241,6003 bd2 ba1.5k sqft26603 Chimney Spire Ln, Wesley Chapel, FL 33544Off Market
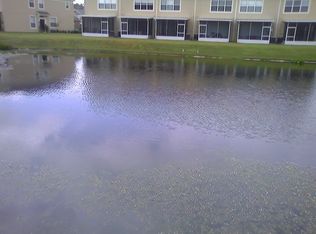
- $267,200-- bd2 ba1.5k sqft26607 Chimney Spire Ln, Zephyrhills, FL 33544Off Market
- $264,000-- bd2 ba1.5k sqft26609 Chimney Spire Ln, Zephyrhills, FL 33544Off Market
- $255,3003 bd3 ba1.5k sqft26601 Chimney Spire Ln, Zephyrhills, FL 33544Off Market
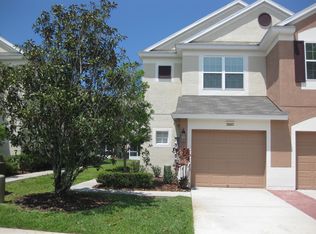
- $264,0003 bd2 ba1.5k sqft26601 Chimney Spire Ln #00, Wesley Chapel, FL 33544Off Market
- $275,0003 bd3 ba1.5k sqft26611 Chimney Spire Ln, Zephyrhills, FL 33544For Sale
- $262,700-- bd2 ba1.5k sqft26551 Chimney Spire Ln, Zephyrhills, FL 33544Off Market
- $235,2003 bd3 ba1.5k sqft26613 Chimney Spire Ln, Zephyrhills, FL 33544Off Market
A local agent can set up tours, give advice and negotiate with sellers.
A local lender can help you make sure your offer is ready when you are.
Similar homes
- $235,0003 bd3 ba1.5k sqft26541 CHIMNEY SPIRE LANE, WESLEY CHAPEL, FL 33544For Sale
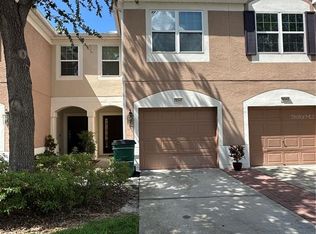
 MLS ID #TB8392429, Sonya Rose, RE/MAX REALTY UNLIMITED. Stellar MLS
 - $260,0002 bd3 ba1.5k sqft3622 BELLMEAD, WESLEY CHAPEL, FL 33543For Sale
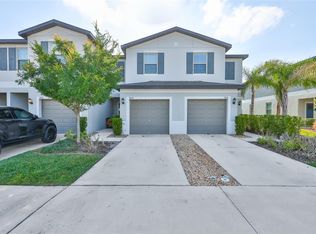 MLS ID #TB8495257, Janet Paula, CENTURY 21 CIRCLE. Stellar MLS
 - $300,0004 bd2 ba1.1k sqft6905 PEARSON LANE, WESLEY CHAPEL, FL 33544For Sale
 MLS ID #W7883265, Charisse Mathews, HOMESMART. Stellar MLS
 - $285,0003 bd3 ba1.3k sqft2516 PARAVANE WAY, WESLEY CHAPEL, FL 33543For Sale
 MLS ID #TB8532241, Rachid Ben Helal, LPT REALTY, LLC. Stellar MLS
 - $290,0003 bd3 ba1.6k sqft5434 SADDLEBROOK WAY #3, WESLEY CHAPEL, FL 33543For SaleMLS ID #TB8350898, Rosa Jaico, FUTURE HOME REALTY INC. Stellar MLS
- $285,0003 bd3 ba1.6k sqft4208 FENNWOOD COURT, WESLEY CHAPEL, FL 33543For SaleMLS ID #TB8474666, Justin Faison, TROPIC SHORES REALTY LLC. Stellar MLS
- $274,9993 bd2 ba1.6k sqft37747 SILVER PINES AVENUE, ZEPHYRHILLS, FL 33542For SaleMLS ID #TB8532589, Robin Boyd, PA, CHARLES RUTENBERG REALTY INC. Stellar MLS
- $370,0003 bd2 ba1.5k sqft28508 MEADOWRUSH WAY, WESLEY CHAPEL, FL 33543For SaleMLS ID #TB8535362, Judy Hunter, PINEYWOODS REALTY LLC. Stellar MLS
- $305,0003 bd3 ba1.8k sqft8613 ANDALUCIA FIELD DRIVE, TAMPA, FL 33637For SaleMLS ID #TB8534156, Yuhong Wang, BRIGHT REALTY GROUP LLC. Stellar MLS
- $310,0003 bd2 ba1.2k sqft21542 CLUBSIDE LOOP, LUTZ, FL 33549For SaleMLS ID #TB8528358, Mark Cravens, FIRST QUALITY PROPERTIES. Stellar MLS
- $272,7003 bd3 ba1.8k sqft31779 BLUE PASSING LOOP, WESLEY CHAPEL, FL 33545For SaleMLS ID #TB8457342, Tanja Cisliek, FUTURE HOME REALTY INC. Stellar MLS
- $259,9993 bd3 ba1.3k sqft13817 STONE MILL WAY, TAMPA, FL 33613For SaleMLS ID #A4697670, Moe Mossa, SAVVY AVENUE, LLC. Stellar MLS
- $200,0003 bd3 ba1.4k sqft8914 IRON OAK, TAMPA, FL 33647For SaleMLS ID #W7884218, Charisse Mathews, HOMESMART. Stellar MLS
- $330,0003 bd3 ba1.8k sqft29850 SOUTHWELL LANE, WESLEY CHAPEL, FL 33543For SaleMLS ID #TB8500059, Yu Qi, BRIGHT REALTY GROUP LLC. Stellar MLS
- $374,9003 bd3 ba1.8k sqft4596 ALMADA LANE, WESLEY CHAPEL, FL 33543For SaleMLS ID #TB8437166, Katherine Gallucci, LA ROSA REALTY, LLC. Stellar MLS
- $269,9003 bd2 ba1.3k sqft7647 SHANNON LANE, ZEPHYRHILLS, FL 33540For SaleMLS ID #TB8476838, Erica Monje, AVISTA BAY REALTY, LLC. Stellar MLS
- $189,0003 bd3 ba1.3k sqft37603 DALIHA TERRACE, ZEPHYRHILLS, FL 33542For SaleMLS ID #TB8534177, Christie Ibeh, SPEED EQUITY REALTY LLC. Stellar MLS
- $363,0003 bd3 ba2.1k sqft2501 STAPLEFORD PLACE, WESLEY CHAPEL, FL 33543For SaleMLS ID #TB8468761, Alcides Martinez, FUTURE HOME REALTY INC. Stellar MLS
- $245,0003 bd3 ba1.2k sqft2118 FLETCHERS POINT CIRCLE, TAMPA, FL 33613For SaleMLS ID #TB8514294, Tiffany Shillingford, HOME GIRLS & GUYS REALTY. Stellar MLS
- $335,0004 bd2 ba1.7k sqft30236 LETTINGWELL CIRCLE, WESLEY CHAPEL, FL 33543For SaleMLS ID #TB8523962, Kamel Issa, CRE INVESTMENT REALTY. Stellar MLS
