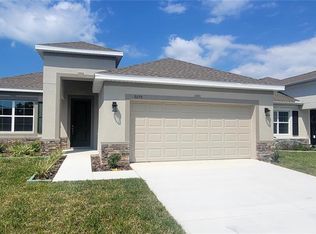
SELLER WILL PAY ALL CLOSING COSTS AND BUY DOWN THE CURRENT INTEREST RATE AND GIVE MONEY FOR ANY REPAIRS. Welcome to 14753 Potterton Cir, a spacious single-family home offering comfortable living in the Hudson area. This well-designed 3-bedroom, 2-bath residence features approximately 1,979 square feet of living space, an attached 2-car garage, and a generous lot. The home offers a functional layout with plenty of room for everyday living and entertaining. Located in an established residential community with convenient access to shopping, dining, recreation, and major roadways. A great opportunity for buyers looking for space, comfort, and value in Hudson. Schedule your showing today!
For sale
$365,000
14753 Potterton Cir, Hudson, FL 34667
3beds
1,979sqft
Single Family Residence
Built in 2006
-- sqft lot
$-- Zestimate®
$184/sqft
$227/mo HOA
What's special
Generous lotFunctional layout
- 36 days
- 154
- 3
Zillow last checked:
Listing updated:
Listed by:
Alvina Nosikovsky 646-220-8533,
Premier Elite Realty Inc.
Source: MIAMI,MLS#: A12088943 Originating MLS: A-Miami Association of REALTORS
Originating MLS: A-Miami Association of REALTORSFacts & features
Interior
Bedrooms & bathrooms
- Bedrooms: 3
- Bathrooms: 2
- Full bathrooms: 2
Heating
- Electric
Cooling
- Central Air
Appliances
- Included: Dishwasher, Disposal, Electric Range, Electric Water Heater, Microwave, Refrigerator, Water Softener Owned
- Laundry: Laundry Room, Washer/Dryer Hook-Up
Features
- Flooring: Ceramic Tile, Wood
Interior area
- Total interior livable area: 1,979 sqft
Video & virtual tour
Property
Parking
- Total spaces: 2
- Parking features: Driveway
- Garage spaces: 2
- Has uncovered spaces: Yes
Features
- Stories: 1
- Entry location: First Floor Entry
- Patio & porch: Screened Porch
- Exterior features: Lighting, Other
- Has private pool: Yes
- Pool features: In Ground, Fenced, Pool Bath, Pool Only
- Has view: Yes
- View description: Other
Lot
- Features: Less Than 1/4 Acre Lot
Details
- Parcel number: 25 24 16 0120 00V20 0080
- Zoning: MPUD/MASTER PLANNED
Construction
Type & style
- Home type: SingleFamily
- Property subtype: Single Family Residence
Materials
- Concrete Block Construction, Stone, Stucco
- Roof: Shingle
Condition
- Year built: 2006
Utilities & green energy
- Sewer: Public Sewer
- Water: Municipal Water
Community & HOA
Community
- Features: Other, Other Subdiv/Park Info
- Senior community: Yes
- Subdivision: Highlands Phase One
HOA
- Has HOA: Yes
- HOA fee: $227 monthly
Location
- Region: Hudson
Financial & listing details
- Price per square foot: $184/sqft
- Tax assessed value: $277,451
- Annual tax amount: $4,874
- Date on market: 9/15/2026
- Listing terms: All Cash,Conventional,FHA,VA Loan
Estimated market value
Not available
Estimated sales range
Not available
Not available
Price history
| Date | Event | Price |
|---|---|---|
| 9/15/2026 | Listed for sale | $365,000+1.4%$184/sqft |
Source:  MIAMI #A12088943 Report a problem MIAMI #A12088943 Report a problem | ||
| 9/1/2026 | Listing removed | $360,000$182/sqft |
Source:  Stellar MLS #W7884020 Report a problem Stellar MLS #W7884020 Report a problem | ||
| 5/21/2026 | Price change | $360,000-1.4%$182/sqft |
Source: Stellar MLS #W7884020 Report a problem | ||
| 3/19/2026 | Listed for sale | $365,000+35.2%$184/sqft |
Source: Stellar MLS #W7884020 Report a problem | ||
| 2/11/2026 | Sold | $270,000-14.3%$136/sqft |
Source: Public Record Report a problem | ||
| 12/14/2025 | Listed for sale | $315,000-1.3%$159/sqft |
Source: Stellar MLS #W7878273 Report a problem | ||
| 12/4/2025 | Listing removed | $319,000$161/sqft |
Source: Stellar MLS #W7878273 Report a problem | ||
| 12/4/2025 | Price change | $319,000-0.3%$161/sqft |
Source: Stellar MLS #W7878273 Report a problem | ||
| 12/1/2025 | Listed for sale | $320,000$162/sqft |
Source: Stellar MLS #W7878273 Report a problem | ||
| 11/13/2025 | Pending sale | $320,000+3.2%$162/sqft |
Source: Stellar MLS #W7878273 Report a problem | ||
| 9/3/2025 | Price change | $310,000-1.6%$157/sqft |
Source: Stellar MLS #W7878273 Report a problem | ||
| 8/28/2025 | Price change | $315,000-3.1%$159/sqft |
Source: Stellar MLS #W7878273 Report a problem | ||
| 8/22/2025 | Listed for sale | $325,000-67.5%$164/sqft |
Source: Stellar MLS #W7878273 Report a problem | ||
| 3/24/2021 | Listing removed | -- |
Source: Owner Report a problem | ||
| 2/28/2017 | Listing removed | $1,000,000$505/sqft |
Source: Owner Report a problem | ||
| 2/28/2017 | Price change | $1,000,000+521.5%$505/sqft |
Source: Owner Report a problem | ||
| 2/24/2017 | Price change | $160,900-1.2%$81/sqft |
Source: Owner Report a problem | ||
| 2/20/2017 | Price change | $162,900-1.2%$82/sqft |
Source: Owner Report a problem | ||
| 2/15/2017 | Price change | $164,900-1.2%$83/sqft |
Source: Owner Report a problem | ||
| 2/10/2017 | Price change | $166,900-0.6%$84/sqft |
Source: Owner Report a problem | ||
| 2/3/2017 | Price change | $167,900-0.6%$85/sqft |
Source: Owner Report a problem | ||
| 1/10/2017 | Price change | $168,900-0.6%$85/sqft |
Source: Owner Report a problem | ||
| 12/20/2016 | Price change | $169,900+6.3%$86/sqft |
Source: Owner Report a problem | ||
| 12/15/2016 | Listed for sale | $159,900+27.9%$81/sqft |
Source: Owner Report a problem | ||
| 1/6/2014 | Sold | $125,000+135.8%$63/sqft |
Source: Public Record Report a problem | ||
| 4/20/2005 | Sold | $53,000$27/sqft |
Source: Public Record Report a problem | ||
Public tax history
| Year | Property taxes | Tax assessment |
|---|---|---|
| 2025 | $4,875 +153.3% | $277,451 +94.9% |
| 2024 | $1,925 +4.4% | $142,340 |
| 2023 | $1,844 +12% | $142,340 +3% |
| 2022 | $1,647 +2.5% | $138,200 +6.1% |
| 2021 | $1,606 +2% | $130,280 +1.4% |
| 2020 | $1,574 +2.3% | $128,490 +2.3% |
| 2019 | $1,539 | $125,610 +1.9% |
| 2018 | $1,539 +2.4% | $123,271 +0.8% |
| 2017 | $1,503 +0.8% | $122,288 +3.4% |
| 2016 | $1,492 +6.9% | $118,253 +3.5% |
| 2015 | $1,395 | $114,245 +7.7% |
| 2014 | $1,395 | $106,060 -5.6% |
| 2013 | -- | $112,318 -1.2% |
| 2012 | -- | $113,732 -34% |
| 2011 | -- | $172,254 -0.9% |
| 2010 | -- | $173,813 -7.6% |
| 2009 | -- | $188,200 -0.2% |
| 2008 | -- | $188,495 -16.6% |
| 2007 | -- | $226,034 +5.5% |
| 2006 | -- | $214,155 +378% |
| 2005 | -- | $44,800 |
Find assessor info on the county website
Monthly payment
Est. payment
Payment breakdown
Explore the cost of this home by adjusting the details. Changes won't be saved.Climate risks
Neighborhood: 34667


Similar homes
- $349,9903 bd2 ba1.9k sqft13928 TENNYSON DRIVE, HUDSON, FL 34667For Sale

 MLS ID #TB8541662, Igor Panochko, PEOPLE'S TRUST REALTY. Stellar MLS
 - $390,0004 bd2 ba2k sqft9273 HIGHLAND HILLS DRIVE, HUDSON, FL 34667For Sale
 MLS ID #TB8493927, John Keller, III, JACK KELLER INC. Stellar MLS
 - $399,0004 bd2 ba2k sqft13403 NEWPORT SHORES DRIVE, HUDSON, FL 34669For Sale
 MLS ID #TB8552509, Cindy Brooks PA, EZ CHOICE REALTY. Stellar MLS
 - $289,9003 bd2 ba1.3k sqft18591 BRIAR OAKS DRIVE, HUDSON, FL 34667For Sale
 MLS ID #O6414610, Julie Zeh, LOKATION. Stellar MLS
 - $259,9003 bd2 ba1.7k sqft8607 LONGBOAT LANE, HUDSON, FL 34667For SaleMLS ID #TB8511931, Yosmary Acosta Alonso, JPT REALTY LLC. Stellar MLS
- $340,0004 bd3 ba2.4k sqft13850 TRULL WAY, HUDSON, FL 34669For SaleMLS ID #W7886500, Deena Hendrix, FLORIDA LUXURY REALTY INC. Stellar MLS
- $290,0003 bd2 ba1.6k sqft11731 HERITAGE POINT DRIVE, HUDSON, FL 34667For SaleMLS ID #W7886708, Jessica Cabano, TROPIC SHORES REALTY LLC. Stellar MLS
- $340,0002 bd2 ba1.3k sqft12613 4TH ISLE, HUDSON, FL 34667For SaleMLS ID #N6137309, Kwee Huset, KWEE HUSET REALTY. Stellar MLS
- $310,0003 bd2 ba1.6k sqft13554 MARILYN COURT, HUDSON, FL 34669For SaleMLS ID #TB8535084, MJ Giamporcaro, VERANDA REALTY. Stellar MLS
- $449,9993 bd2 ba1.5k sqft13423 SUSAN DRIVE, HUDSON, FL 34667For SaleMLS ID #TB8517283, Joel Rodgers, GULF PROPERTY MANAGEMENT LLC. Stellar MLS
- $399,0003 bd2 ba2k sqft11055 BELLE HAVEN DRIVE, NEW PORT RICHEY, FL 34654For SaleMLS ID #TB8500127, Eduardo Castillo, CIGAR CITY REALTY LLC. Stellar MLS
- $369,9004 bd3 ba2.2k sqft12722 DRAKEFIELD DRIVE, SPRING HILL, FL 34610For SaleMLS ID #W7889133, April Solomon, GRI, SELLMORE REALTY CORP.. Stellar MLS
- $399,0003 bd2 ba1.1k sqft17620 CHORVAT AVENUE, SPRING HILL, FL 34610For SaleMLS ID #W7888478, Heather Dziegielewski, FUTURE HOME REALTY. Stellar MLS
- $260,0003 bd3 ba1.3k sqft8501 HUNTING SADDLE DRIVE, HUDSON, FL 34667For SaleMLS ID #W7873432, Randal Jenkins, FLORIDA REAL ESTATE PARTNERS. Stellar MLS
- $249,9992 bd1 ba1k sqftCountry Club Estates, Hudson, FL 34667For Sale
 MLS ID #A12061469, Dania Perez, Vera Vita RE. MIAMI
 - $372,9984 bd3 ba2.3k sqft9374 MALLARD STREET, SPRING HILL, FL 34606For SaleMLS ID #TB8552282, Diasmary Lopez Montes de Oca, VITA LUXURY REALTY LLC. Stellar MLS
- $210,0002 bd2 ba1.1k sqft13233 SUSAN DRIVE, HUDSON, FL 34667For SaleMLS ID #TB8555974, Christine Sullo, SMITH & ASSOCIATES REAL ESTATE. Stellar MLS
- $285,0003 bd2 ba1.4k sqft11312 POSSUM TRAIL, PORT RICHEY, FL 34668For SaleMLS ID #TB8548896, Dawn Walls, MARK SPAIN REAL ESTATE. Stellar MLS
- $361,0004 bd3 ba2.1k sqft5191 QUINTILIS STREET, SPRING HILL, FL 34608For SaleMLS ID #O6424192, Karen Albright, OPENDOOR BROKERAGE LLC. Stellar MLS
- $285,0004 bd3 ba2.2k sqft11633 FOX RUN, PORT RICHEY, FL 34668For SaleMLS ID #W7887636, Brande Greenlee, GREENLEE REALTY GROUP. Stellar MLS
