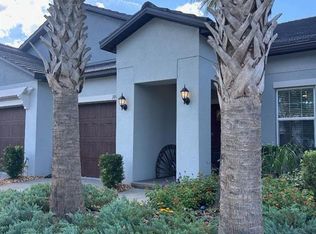
Fantastic opportunity to own a newer, beautifully finished home “ Like New” in Angeline at an incredible value! Step inside this pristine residence and discover a thoughtfully designed floor plan featuring 2 bedrooms, 2.5 baths, a spacious loft, and an oversized 2-car garage. Situated on a desirable conservation lot with a peaceful private view, this home offers a tranquil setting to relax and enjoy throughout the day. The well-appointed kitchen features elegant quartz countertops and stainless steel appliances, while its open layout provides a wonderful view of the adjoining living and dining areas—perfect for everyday living and entertaining. The primary suite is conveniently located on the first floor, while upstairs you'll find a private second bedroom and loft, creating an ideal separate space for guests, a home office, or additional living space. Additional features include a washer and dryer, new carpet in the bedrooms and loft, and epoxy flooring in the garage. Don't miss your opportunity to enjoy the Angeline lifestyle in Land O' Lakes! This active 55+ community offers a resort-style clubhouse packed with amenities, including an on-site restaurant, community pool, fitness center, pickleball courts, shuffleboard, bocce ball, and so much more. Come see all this exceptional home and community and make it your own! Possible Lease Back.
For sale
Price cut: $5K (9/28)
$323,000
16660 SHELL BAY DRIVE, LAND O LAKES, FL 34638
2beds
1,747sqft
Villa
Built in 2023
3,698 Square Feet Lot
$318,000 Zestimate®
$185/sqft
$373/mo HOA
What's special
Peaceful private viewSpacious loftNewer beautifully finished homeElegant quartz countertopsOpen layoutWasher and dryerWell-appointed kitchen
- 42 days
- 80
- 1
Zillow last checked:
Listing updated:
Listed by:
Mark Borg 305-205-9961,
LIST WITH 1 REALTY 305-205-9961
Source: Stellar MLS,MLS#: A4704561 Originating MLS: Sarasota - Manatee
Originating MLS: Sarasota - Manatee
Facts & features
Interior
Bedrooms & bathrooms
- Bedrooms: 2
- Bathrooms: 3
- Full bathrooms: 2
- 1/2 bathrooms: 1
Primary bedroom
- Features: Walk-In Closet(s)
- Level: First
Bedroom 2
- Features: Built-in Closet
- Level: Second
Primary bathroom
- Level: First
Bathroom 2
- Level: First
Bathroom 3
- Level: Second
Balcony porch lanai
- Level: First
Bonus room
- Features: No Closet
- Level: Second
Kitchen
- Level: First
Living room
- Level: First
Loft
- Level: Second
Heating
- Central
Cooling
- Central Air
Appliances
- Included: Dishwasher, Disposal, Dryer, Electric Water Heater, Microwave, Other, Range, Refrigerator, Washer
- Laundry: Inside, Laundry Room
Features
- High Ceilings, Living Room/Dining Room Combo, Open Floorplan, Other, Primary Bedroom Main Floor, Solid Surface Counters, Split Bedroom, Thermostat, Walk-In Closet(s)
- Flooring: Carpet, Ceramic Tile
- Doors: Sliding Doors
- Has fireplace: No
Interior area
- Total structure area: 2,339
- Total interior livable area: 1,747 sqft
Video & virtual tour
Property
Parking
- Total spaces: 2
- Parking features: Garage - Attached
- Attached garage spaces: 2
Features
- Levels: Two
- Stories: 2
- Exterior features: Garden, Irrigation System, Other, Private Entrance, Rain Gutters, Sidewalk
Lot
- Size: 3,698 Square Feet
Details
- Parcel number: 18 25 18 0070 00000 2400
- Zoning: MPUD
- Special conditions: None
Construction
Type & style
- Home type: SingleFamily
- Property subtype: Villa
Materials
- Block, Stucco
- Foundation: Slab
- Roof: Concrete
Condition
- New construction: No
- Year built: 2023
Utilities & green energy
- Sewer: Public Sewer
- Water: Public
- Utilities for property: Cable Connected, Electricity Connected, Other, Sewer Connected, Water Connected
Community & HOA
Community
- Features: Clubhouse, Community Mailbox, Fitness Center, Gated Community - No Guard, Pool, Sidewalks
- Pet fee: $0 monthly
- Senior community: Yes
- Subdivision: ANGELINE
HOA
- Has HOA: Yes
- Amenities included: Clubhouse, Fitness Center, Other, Pickleball Court(s), Pool, Recreation Facilities, Shuffleboard Court
- Services included: Common Area Taxes, Community Pool, Reserve Fund, Internet, Other, Pool Maintenance, Recreational Facilities
- HOA fee: $373 monthly
- HOA name: Kai Management/Valerie Gutterridge
- HOA phone: 813-474-7686
- Second HOA name: Angeline Medley
Location
- Region: Land O Lakes
Financial & listing details
- Price per square foot: $185/sqft
- Tax assessed value: $273,388
- Annual tax amount: $6,998
- Date on market: 8/31/2026
- Cumulative days on market: 42 days
- Listing terms: Cash,Conventional,FHA,VA Loan
- Ownership: Fee Simple
- Total actual rent: 0
- Electric utility on property: Yes
- Road surface type: Asphalt
Estimated market value
$318,000
$302,000 - $334,000
$2,462/mo
Price history
| Date | Event | Price |
|---|---|---|
| 9/28/2026 | Price change | $323,000-1.5%$185/sqft |
Source:  Stellar MLS #A4704561 Report a problem Stellar MLS #A4704561 Report a problem | ||
| 8/31/2026 | Listed for sale | $328,000+0.9%$188/sqft |
Source: Stellar MLS #A4704561 Report a problem | ||
| 5/2/2023 | Sold | $325,000+0%$186/sqft |
Source: Public Record Report a problem | ||
| 3/27/2023 | Pending sale | $324,990$186/sqft |
Source: Stellar MLS #T3433142 Report a problem | ||
| 3/17/2023 | Listed for sale | $324,990$186/sqft |
Source: Stellar MLS #T3433142 Report a problem | ||
Public tax history
| Year | Property taxes | Tax assessment |
|---|---|---|
| 2025 | $6,998 +7.9% | $273,388 -4.3% |
| 2024 | $6,485 +152.3% | $285,629 -11.7% |
| 2023 | $2,570 +12.5% | $323,398 +2525.6% |
| 2022 | $2,284 | $12,317 |
Find assessor info on the county website
Monthly payment
Est. payment
Payment breakdown
Explore the cost of this home by adjusting the details. Changes won't be saved.Climate risks
Neighborhood: 34638
Nearby schools
Schools provided by the listing agent
- Elementary: Mary Giella Elementary-PO
- Middle: Crews Lake Middle-PO
- High: Hudson High-PO
Source: Stellar MLS. This data may not be complete. We recommend contacting the local school district to confirm school assignments for this home.
- $225,0002 bd2 ba1.4k sqft16664 Shell Bay Dr, Land O Lakes, FL 34638Sold

- $262,200-- bd2 ba1.6k sqft16654 Shell Bay Dr, Land O Lakes, FL 34638Off Market
- $264,600-- bd2 ba1.6k sqft16670 Shell Bay Dr, Land O Lakes, FL 34638Off Market
- $277,200-- bd2 ba1.6k sqft16678 Shell Bay Dr, Land O Lakes, FL 34638Off Market
Similar homes
- $284,9002 bd2 ba1.6k sqft16890 FORGE SURF STREET, LAND O LAKES, FL 34638For Sale

 MLS ID #O6429625, Chevon Eaton, CHEVON EATON. Stellar MLS
 - $270,0002 bd2 ba1.4k sqft16919 FORGE SURF STREET, LAND O LAKES, FL 34638For Sale
 MLS ID #TB8514900, Harold DeVaux, DENNIS REALTY & INV. CORP.. Stellar MLS
 - $260,0002 bd2 ba1.4k sqft10857 RUSTIC EVE COURT, LAND O LAKES, FL 34638For Sale
 MLS ID #TB8544320, Edna Goldberg, COLDWELL BANKER PICKETT FENCES REALTY. Stellar MLS
 - $334,9002 bd2 ba1.6k sqft8137 PONKAN ROAD, LAND O LAKES, FL 34637For Sale
 MLS ID #TB8483656, Billie-Jo Stewart Rocrou, CHARLES RUTENBERG REALTY INC. Stellar MLS
 - $324,9003 bd2 ba1.6k sqft9601 FLOURISH DRIVE, LAND O LAKES, FL 34637For SaleMLS ID #TB8508202, Cindy Maher, LING REALTY, LLC. Stellar MLS
- $333,0003 bd2 ba1.5k sqft13149 CONQUISTADOR LOOP, SPRING HILL, FL 34610For SaleMLS ID #TB8490740, Marjorie Lopez, LA ROSA REALTY, LLC. Stellar MLS
- $325,0003 bd2 ba1.6k sqft13554 MARILYN COURT, HUDSON, FL 34669For SaleMLS ID #TB8535084, MJ Giamporcaro, VERANDA REALTY GROUP. Stellar MLS
- $449,9003 bd2 ba1.6k sqft8429 AUBURN RISE COURT, LAND O LAKES, FL 34638For SaleMLS ID #W7888351, Ralph Harvey, LISTWITHFREEDOM.COM. Stellar MLS
- $334,9993 bd2 ba1.7k sqft7823 FLORADORA DRIVE, NEW PORT RICHEY, FL 34654For SaleMLS ID #W7888957, Damyliz Robles, DALTON WADE INC. Stellar MLS
- $369,9004 bd3 ba2.2k sqft12722 DRAKEFIELD DRIVE, SPRING HILL, FL 34610For SaleMLS ID #W7889133, April Solomon, GRI, SELLMORE REALTY CORP.. Stellar MLS
- $360,0002 bd2 ba1.7k sqft31826 CABANA RYE AVENUE, SAN ANTONIO, FL 33576For SaleMLS ID #TB8553924, Debbie Sokolowski, FUTURE HOME REALTY INC. Stellar MLS
- $329,0003 bd2 ba1.5k sqft11801 SUNDER BERRY STREET, HUDSON, FL 34667For SaleMLS ID #TB8523377, Kurt Derkevics, FUTURE HOME REALTY INC. Stellar MLS
- $313,9993 bd2 ba1.6k sqft5008 CYNTHIA LANE, SPRING HILL, FL 34606For SaleMLS ID #W7889944, Cristina Taylor, SIRROM REALTY LLC. Stellar MLS
- $349,0002 bd2 ba1.4k sqft5409 FOLEY SQUARE, NEW PORT RICHEY, FL 34652For SaleMLS ID #O6446581, Steven Koleno, BEYCOME OF FLORIDA LLC. Stellar MLS
- $289,9003 bd2 ba1.4k sqft10501 HARDWOOD COURT, PORT RICHEY, FL 34668For SaleMLS ID #TB8500496, Dee Su, PARADISE FLORIDA KEYS REAL ESTATE. Stellar MLS
- $359,9004 bd3 ba1.9k sqft25956 TERRAWOOD LOOP, LAND O LAKES, FL 34639For SaleMLS ID #TB8534470, Cindy Greco, EXP REALTY LLC. Stellar MLS
- $299,9002 bd3 ba1.7k sqft32196 CANNON RUSH DRIVE, SAN ANTONIO, FL 33576For SaleMLS ID #TB8547180, Ryan Kessell, REAL BROKER, LLC. Stellar MLS
- $320,0003 bd3 ba1.6k sqft15084 CARAVAN AVENUE, ODESSA, FL 33556For SaleMLS ID #TB8510897, Stacy Colvin, LPT REALTY LLC. Stellar MLS
- $297,0004 bd2 ba1.3k sqft1490 PIPER ROAD, SPRING HILL, FL 34606For SaleMLS ID #TB8523857, Marioly Santos, FATHOM REALTY FL LLC. Stellar MLS
- $330,0004 bd2 ba2.1k sqft14040 GREGORY STREET, SPRING HILL, FL 34609For SaleMLS ID #TB8488330, Montessa Lloyd, TURNKEY REAL ESTATE BROKERAGE. Stellar MLS
