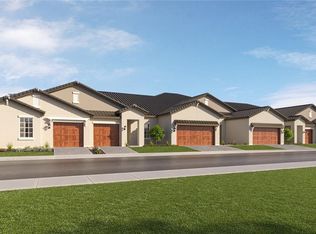
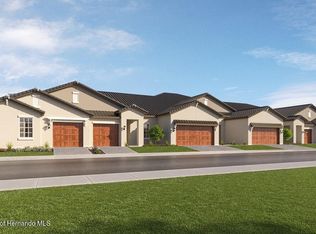
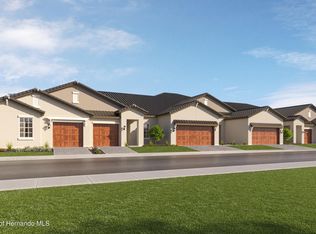
FOR LEASE OR SALE, WHICHEVER COMES FIRST. Welcome HOME to easy, elevated Florida living! Offering the ultimate flexibility for your next chapter, this stunning property is available for both rent and sale—whichever comes first! Why spend your days maintaining a big house when you could be enjoying the Florida lifestyle instead? This beautifully designed 2025-BUILT VILLA IN ANGELINE'S SOUGHT-AFTER 55+ MEDLEY NEIGHBORHOOD delivers the perfect combination of style, comfort, low-maintenance living and resort-inspired amenities—without sacrificing the space you actually want. Step inside and you'll immediately appreciate the BRIGHT, OPEN-CONCEPT DESIGN where the kitchen, dining area and family room come together to create an inviting space for everyday living and entertaining. Beautiful tile flooring flows throughout the main living areas, while the comfortable bedrooms offer privacy when it's time to unwind. The primary suite features a walk-in closet, and the second bedroom provides flexibility for guests, an office, hobbies or whatever life calls for. And then there's the part you'll really appreciate: YOU GET TO ENJOY YOUR HOME INSTEAD OF CONSTANTLY WORKING ON IT. Exterior maintenance and grounds care are included through the association, giving you more time for the things you actually moved to Florida to enjoy. Step outside to your COVERED REAR PORCH—the perfect spot for morning coffee, an afternoon cocktail or an evening spent enjoying the Florida breeze. The villa sits on a peaceful CUL-DE-SAC, and you're just a short walk from a scenic trail, tranquil pond and the community's impressive modern clubhouse. Even the garage has been thoughtfully equipped for easy living, featuring a GARAGE STORAGE RACK that gives you valuable overhead storage space while keeping your vehicle area organized and clutter-free. And Medley isn't just a place to live—it's a lifestyle. Residents enjoy access to an impressive collection of amenities including a MODERN CLUBHOUSE, COMMUNITY POOL, FITNESS CENTER, TENNIS COURTS, PICKLEBALL AND GOLF-CART-FRIENDLY STREETS. But the clubhouse is where the community really comes alive. The calendar is packed with opportunities to get out, have fun and meet your neighbors, with KARAOKE, FITNESS CLASSES, LIVE MUSIC, GAMES AND A FULL MONTH OF ACTIVITIES—PLUS MUCH MORE. Whether your perfect day involves a morning fitness class, an afternoon by the pool, an evening listening to live music or simply relaxing at home, there's always something happening just steps from your door. Built in 2025, this home offers the peace of mind of NEWER CONSTRUCTION WITHOUT THE WAIT, CONSTRUCTION HEADACHES OR UNCERTAINTY OF BUYING FROM THE GROUND UP. The attached one-car garage provides convenient parking and storage, while the home's one-story design keeps everyday living wonderfully simple. This isn't just a villa. IT'S THE FREEDOM TO LOCK THE DOOR, HOP IN THE CAR AND GO ENJOY YOUR LIFE. Come see why this one deserves to be at the top of your list.
For sale
$265,000
10857 RUSTIC EVE COURT, LAND O LAKES, FL 34638
2beds
1,405sqft
Villa
Built in 2025
3,200 Square Feet Lot
$-- Zestimate®
$189/sqft
$524/mo HOA
What's special
Bright open-concept designComfortable bedrooms offer privacy
- 19 days
- 273
- 14
Likely to sell faster than
Zillow last checked:
Listing updated:
Listed by:
Edna Goldberg 214-546-7278,
COLDWELL BANKER PICKETT FENCES REALTY 813-579-1730,
Howie Goldberg 813-848-4038,
COLDWELL BANKER PICKETT FENCES REALTY
Source: Stellar MLS,MLS#: TB8544320 Originating MLS: Suncoast Tampa
Originating MLS: Suncoast Tampa
Facts & features
Interior
Bedrooms & bathrooms
- Bedrooms: 2
- Bathrooms: 2
- Full bathrooms: 2
Primary bedroom
- Features: Shower No Tub, Stone Counters, Water Closet/Priv Toilet, Walk-In Closet(s)
- Level: First
Dining room
- Level: First
- Area: 180 Square Feet
- Dimensions: 15x12
Family room
- Level: First
- Area: 180 Square Feet
- Dimensions: 15x12
Kitchen
- Level: First
- Area: 140 Square Feet
- Dimensions: 10x14
Heating
- Central, Electric
Cooling
- Central Air
Appliances
- Included: Convection Oven, Dishwasher, Disposal, Dryer, Electric Water Heater, Microwave, Range, Refrigerator, Washer
- Laundry: Laundry Room
Features
- Ceiling Fan(s), Eating Space In Kitchen, High Ceilings, Kitchen/Family Room Combo, Open Floorplan, Primary Bedroom Main Floor, Solid Surface Counters, Stone Counters, Walk-In Closet(s)
- Flooring: Carpet, Ceramic Tile
- Doors: Sliding Doors
- Windows: Window Treatments
- Has fireplace: No
Interior area
- Total structure area: 1,843
- Total interior livable area: 1,405 sqft
Video & virtual tour
Property
Parking
- Total spaces: 1
- Parking features: Garage - Attached
- Attached garage spaces: 1
Features
- Levels: One
- Stories: 1
- Exterior features: Basketball Court, Dog Run, Irrigation System, Lighting, Permeable Paving, Playground, Rain Gutters
Lot
- Size: 3,200 Square Feet
Details
- Parcel number: 182517017.0000.00022.0
- Zoning: MPUD
- Special conditions: None
Construction
Type & style
- Home type: SingleFamily
- Property subtype: Villa
Materials
- Concrete, Stucco
- Foundation: Slab
- Roof: Shingle
Condition
- New construction: No
- Year built: 2025
Utilities & green energy
- Sewer: Public Sewer
- Water: Public
- Utilities for property: Cable Available, Electricity Connected, Fiber Optics, Sewer Connected, Sprinkler Recycled, Underground Utilities, Water Connected
Community & HOA
Community
- Features: Clubhouse, Community Mailbox, Deed Restrictions, Dog Park, Fitness Center, Golf Carts OK, No Truck/RV/Motorcycle Parking, Park, Playground, Pool, Racquetball, Sidewalks
- Pet fee: $0 monthly
- Senior community: Yes
- Subdivision: ANGELINE PH 1E
HOA
- Has HOA: Yes
- Amenities included: Clubhouse, Fitness Center, Pickleball Court(s), Recreation Facilities, Shuffleboard Court
- Services included: Cable TV, Community Pool, Internet, Maintenance Structure, Maintenance Grounds, Recreational Facilities
- HOA fee: $524 monthly
- HOA name: Jessica Mesa
- HOA phone: 813-702-1857
- Second HOA name: Icon
Location
- Region: Land O Lakes
Financial & listing details
- Price per square foot: $189/sqft
- Tax assessed value: $26,560
- Annual tax amount: $2,744
- Date on market: 9/1/2026
- Cumulative days on market: 41 days
- Listing terms: Cash,Conventional,FHA,USDA Loan,VA Loan
- Ownership: Fee Simple
- Total actual rent: 0
- Electric utility on property: Yes
- Road surface type: Asphalt
Estimated market value
Not available
Estimated sales range
Not available
Not available
Price history
| Date | Event | Price |
|---|---|---|
| 9/1/2026 | Listed for sale | $265,000+1.9%$189/sqft |
Source:  Stellar MLS #TB8544320 Report a problem Stellar MLS #TB8544320 Report a problem | ||
| 8/4/2026 | Listing removed | $260,000$185/sqft |
Source: Stellar MLS #W7887578 Report a problem | ||
| 7/20/2026 | Price change | $260,000-3.3%$185/sqft |
Source: Stellar MLS #W7887578 Report a problem | ||
| 7/13/2026 | Listed for sale | $269,000+9.9%$191/sqft |
Source: Stellar MLS #W7887578 Report a problem | ||
| 7/24/2025 | Sold | $244,665$174/sqft |
Source: Stellar MLS #TB8395426 Report a problem | ||
| 6/15/2025 | Pending sale | $244,665$174/sqft |
Source:  HCMLS #2253999 Report a problem HCMLS #2253999 Report a problem | ||
| 6/10/2025 | Price change | $244,665-2.6%$174/sqft |
Source: HCMLS #2253999 Report a problem | ||
| 6/8/2025 | Listed for sale | $251,115$179/sqft |
Source:  Lennar Homes Report a problem Lennar Homes Report a problem | ||
Public tax history
| Year | Property taxes | Tax assessment |
|---|---|---|
| 2025 | $2,744 +18.6% | $26,560 +150% |
| 2024 | $2,313 | $10,624 |
| 2023 | -- | -- |
Find assessor info on the county website
Monthly payment
Est. payment
Payment breakdown
Explore the cost of this home by adjusting the details. Changes won't be saved.Climate risks
Neighborhood: 34638
Similar homes
- $284,9002 bd2 ba1.6k sqft16890 FORGE SURF STREET, LAND O LAKES, FL 34638For Sale

 MLS ID #O6429625, Chevon Eaton, CHEVON EATON. Stellar MLS

 - $280,0003 bd2 ba1.5k sqft18053 TURNING LEAF CIRCLE, LAND O LAKES, FL 34638For Sale
 MLS ID #TB8486732, Linda Ruhlig, ADVANTAGE REAL ESTATE SERVICES. Stellar MLS
 - $328,0002 bd3 ba1.7k sqft16660 SHELL BAY DRIVE, LAND O LAKES, FL 34638For Sale
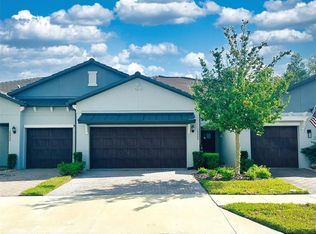 MLS ID #A4704561, Mark Borg, LIST WITH 1 REALTY. Stellar MLS
 - $315,0003 bd2 ba1.2k sqft9644 SIMEON DRIVE, LAND O LAKES, FL 34638For Sale
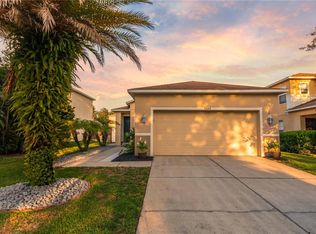 MLS ID #W7887479, Venessa Finazzo, BHHS FLORIDA PROPERTIES GROUP. Stellar MLS
 - $300,0003 bd3 ba1.6k sqft17620 NECTAR FLUME DRIVE, LAND O LAKES, FL 34638New ConstructionMLS ID #TB8454290, Shelly Espy, EXP REALTY LLC. Stellar MLS
- $361,6183 bd3 ba2k sqft19604 TIMBERBLUFF DRIVE, LAND O LAKES, FL 34638For SaleMLS ID #TB8541373, Juan Castro Jr PA, COLDWELL BANKER REALTY. Stellar MLS
- $360,5002 bd2 ba1.7k sqft10395 BANYAN BREEZE BOULEVARD, LAND O LAKES, FL 34638For SaleMLS ID #TB8504243, Nadine Lima, WEICHERT REALTORS-BRANDON REALTY. Stellar MLS
- $309,0002 bd2 ba1.4k sqft19309 WEYMOUTH DRIVE, LAND O LAKES, FL 34638For SaleMLS ID #TB8509760, Richard Boswell, KELLER WILLIAMS TAMPA PROPERTIES. Stellar MLS
- $324,9952 bd2 ba1.3k sqft19367 COASTAL SHORE TERRACE, LAND O LAKES, FL 34638For SaleMLS ID #TB8491769, Ernest Van Glahn, BUY AND SELL GUARANTEED REALTY. Stellar MLS
- $255,0003 bd3 ba1.6k sqft21851 LYONIA LANE, LAND O LAKES, FL 34637For SaleMLS ID #TB8521989, Anthony Malafronte, REAL BROKER, LLC. Stellar MLS
- $269,0003 bd3 ba1.6k sqft9661 ASHWORTH PLACE, LAND O LAKES, FL 34637For SaleMLS ID #TB8534218, David Pratt, CENTURY 21 COASTAL ALLIANCE. Stellar MLS
- $275,0002 bd2 ba1.6k sqft10444 WELDON CORK WAY, SAN ANTONIO, FL 33576For SaleMLS ID #TB8538825, Alvin Carr, COLDWELL BANKER REALTY. Stellar MLS
- $339,9002 bd2 ba1.6k sqft8137 PONKAN ROAD, LAND O LAKES, FL 34637For SaleMLS ID #TB8483656, Billie-Jo Stewart Rocrou, CHARLES RUTENBERG REALTY INC. Stellar MLS
- $300,0003 bd3 ba1.8k sqft2938 LOCHCARRON DRIVE, LAND O LAKES, FL 34638For SaleMLS ID #TB8503585, Michael Cinquemano, Jr., MIHARA & ASSOCIATES INC.. Stellar MLS
- $315,0003 bd2 ba1.6k sqft8415 TAROCCO COURT, LAND O LAKES, FL 34637For SaleMLS ID #TB8489308, Anneli Andersson Metrosky, KELLER WILLIAMS TAMPA PROPERTIES. Stellar MLS
- $253,9003 bd3 ba1.6k sqft11904 CASTINE STREET, NEW PORT RICHEY, FL 34654For SaleMLS ID #TB8545498, Yhotzmine Fields, BHHS FLORIDA PROPERTIES GROUP. Stellar MLS
- $339,9003 bd2 ba1.6k sqft8005 SHADDOCK PLACE, LAND O LAKES, FL 34637For SaleMLS ID #TB8411408, Kelly Knetsch, MIHARA & ASSOCIATES INC.. Stellar MLS
- $255,0003 bd2 ba1.7k sqft11261 MCRACKEN DRIVE, SPRING HILL, FL 34609For SaleMLS ID #W7887085, Denise Sabatino, PA, TROPIC SHORES REALTY LLC. Stellar MLS
- $324,9003 bd2 ba1.6k sqft9601 FLOURISH DRIVE, LAND O LAKES, FL 34637For SaleMLS ID #TB8508202, Cindy Maher, LING REALTY, LLC. Stellar MLS
- $333,0003 bd2 ba1.5k sqft13149 CONQUISTADOR LOOP, SPRING HILL, FL 34610For SaleMLS ID #TB8490740, Marjorie Lopez, LA ROSA REALTY, LLC. Stellar MLS
