
Short Sale. ***SHORT SALE opportunity in the award-winning Angeline community***seller and listing agent encourage all reasonable offers to be submitted for lender consideration. Get ready to fall in love with this light, bright two-story townhome featuring an open-concept layout designed for easy everyday living and entertaining. The modern kitchen flows seamlessly into the spacious Great Room and out to the covered private patio — perfect for morning coffee, evening unwinding, or weekend get-togethers. Upstairs, you’ll find a spacious owner’s suite, two secondary bedrooms, and a versatile loft ideal for a home office, media room, play space, or workout area. Just steps away, enjoy access to the community pool and all the incredible amenities Angeline has to offer. Spanning more than 6,200 acres, Angeline is one of Tampa Bay’s most exciting master-planned communities featuring over 3,600 acres of green space, miles of trails, a community farm, future Town Center, and the highly anticipated recreational lagoon coming soon. The community is also home to the innovative H. Lee Moffitt Cancer Center | Speros FL campus and a STEM magnet school, adding long-term growth and future value to the area. Conveniently located near the Suncoast Parkway, US-41, I-75, Tampa Premium Outlets, dining, shopping, and Gulf Coast beaches. The sellers are packed, motivated, and ready for their next chapter. If you’ve been waiting for an opportunity to own in Angeline, this is your chance — schedule your showing and bring your offer.
New construction
$300,000
17620 NECTAR FLUME DRIVE, LAND O LAKES, FL 34638
3beds
1,634sqft
Townhouse
Built in 2023
1,916 Square Feet Lot
$298,600 Zestimate®
$184/sqft
$410/mo HOA
What's special
Covered private patioTwo secondary bedroomsLight bright two-story townhome
- 252 days |
- 75 |
- 3 |
Zillow last checked:
Listing updated:
Listed by:
Shelly Espy 813-417-5693,
EXP REALTY LLC 888-883-8509
Source: Stellar MLS,MLS#: TB8454290 Originating MLS: Sarasota - Manatee
Originating MLS: Sarasota - Manatee
Facts & features
Interior
Bedrooms & bathrooms
- Bedrooms: 3
- Bathrooms: 3
- Full bathrooms: 2
- 1/2 bathrooms: 1
Rooms
- Room types: Loft
Primary bedroom
- Features: Walk-In Closet(s)
- Level: Second
- Area: 204 Square Feet
- Dimensions: 17x12
Bedroom 2
- Features: Built-in Closet
- Level: Second
- Area: 112 Square Feet
- Dimensions: 8x14
Bedroom 3
- Features: Built-in Closet
- Level: Second
- Area: 88 Square Feet
- Dimensions: 8x11
Primary bathroom
- Features: Linen Closet
- Level: Second
Dining room
- Level: First
- Area: 96 Square Feet
- Dimensions: 8x12
Kitchen
- Features: Pantry, Built-in Closet
- Level: First
- Area: 108 Square Feet
- Dimensions: 9x12
Living room
- Features: Storage Closet
- Level: First
- Area: 234 Square Feet
- Dimensions: 13x18
Heating
- Central, Electric
Cooling
- Central Air
Appliances
- Included: Oven, Cooktop, Dishwasher, Disposal, Dryer, Electric Water Heater, Microwave, Refrigerator, Washer
- Laundry: Laundry Room
Features
- Ceiling Fan(s), High Ceilings, Open Floorplan, Solid Surface Counters, Solid Wood Cabinets, Thermostat
- Flooring: Carpet, Tile
- Has fireplace: No
Interior area
- Total structure area: 2,089
- Total interior livable area: 1,634 sqft
Video & virtual tour
Property
Parking
- Total spaces: 1
- Parking features: Garage - Attached
- Attached garage spaces: 1
Features
- Levels: Two
- Stories: 2
- Patio & porch: Enclosed
- Exterior features: Irrigation System, Lighting, Sidewalk
- Has view: Yes
- View description: Trees/Woods, Water
- Water view: Water
Lot
- Size: 1,916 Square Feet
Details
- Parcel number: 0825180010000000830
- Zoning: MPUD
- Special conditions: Short Sale
Construction
Type & style
- Home type: Townhouse
- Property subtype: Townhouse
Materials
- HardiPlank Type, Stucco
- Foundation: Slab
- Roof: Shingle
Condition
- Completed
- New construction: Yes
- Year built: 2023
Details
- Builder name: Lennar
Utilities & green energy
- Sewer: Public Sewer
- Water: Public
- Utilities for property: Cable Connected, Electricity Connected, Public, Sewer Connected, Sprinkler Recycled
Community & HOA
Community
- Features: Community Mailbox, Irrigation-Reclaimed Water, Sidewalks
- Pet fee: $0 monthly
- Subdivision: ANGELINE PH 3A
HOA
- Has HOA: Yes
- Amenities included: Cable TV, Park, Pool, Trail(s)
- Services included: Cable TV, Community Pool, Maintenance Structure, Maintenance Grounds, Pool Maintenance
- HOA fee: $410 monthly
- HOA name: Breeze Home
- Second HOA name: breeze home
Location
- Region: Land O Lakes
Financial & listing details
- Price per square foot: $184/sqft
- Tax assessed value: $237,195
- Annual tax amount: $5,761
- Date on market: 12/6/2025
- Cumulative days on market: 169 days
- Listing terms: Cash,Conventional,FHA,VA Loan
- Ownership: Fee Simple
- Total actual rent: 0
- Electric utility on property: Yes
- Road surface type: Paved
Estimated market value
$298,600
$284,000 - $314,000
$1,975/mo
Price history
| Date | Event | Price |
|---|---|---|
| 2/10/2026 | Price change | $300,000-2%$184/sqft |
Source:  Stellar MLS #TB8454290 Report a problem Stellar MLS #TB8454290 Report a problem | ||
| 1/23/2026 | Price change | $306,000-1.3%$187/sqft |
Source: eXp Realty #TB8454290 Report a problem | ||
| 1/12/2026 | Price change | $310,000-1%$190/sqft |
Source: eXp Realty #TB8454290 Report a problem | ||
| 12/6/2025 | Listed for sale | $313,000+5.6%$192/sqft |
Source: Stellar MLS #TB8454290 Report a problem | ||
| 10/25/2023 | Sold | $296,540$181/sqft |
Source: Stellar MLS #T3464927 Report a problem | ||
| 8/12/2023 | Pending sale | $296,540$181/sqft |
Source: Stellar MLS #T3464927 Report a problem | ||
| 8/9/2023 | Listed for sale | $296,540$181/sqft |
Source: Stellar MLS #T3464927 Report a problem | ||
Public tax history
| Year | Property taxes | Tax assessment |
|---|---|---|
| 2025 | $6,229 +8.1% | $237,195 -4.2% |
| 2024 | $5,761 +147.1% | $247,571 +675.1% |
| 2023 | $2,332 | $31,940 |
Find assessor info on the county website
Monthly payment
Est. payment
Payment breakdown
Explore the cost of this home by adjusting the details. Changes won't be saved.Climate risks
Neighborhood: 34638
Nearby schools
GreatSchools rating
- 3/10Dr. Mary Giella Elementary SchoolGrades: PK-5Distance: 3.8 mi
- 4/10Crews Lake K-8 SchoolGrades: 6-8Distance: 4 mi
- 4/10Hudson High SchoolGrades: 6,9-12Distance: 7.6 mi
- $290,9402 bd3 ba1.5k sqft17622 Nectar Flume Dr, Land O Lakes, FL 34638Sold
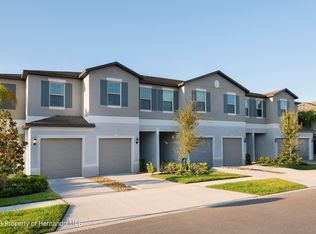
- $296,5403 bd3 ba1.6k sqft17608 Nectar Flume Dr, Land O Lakes, FL 34638Sold
- $282,5502 bd3 ba1.5k sqft17604 Nectar Flume Dr, Land O Lakes, FL 34637Sold
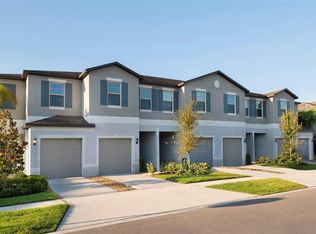
- $259,9002 bd3 ba1.5k sqft17628 Nectar Flume Dr, Land O Lakes, FL 34638Sold
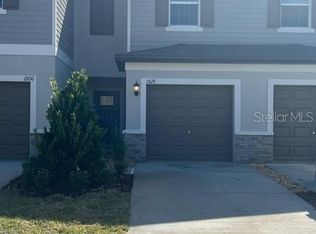
- $282,5502 bd3 ba1.5k sqft17604 Nectar Flume Dr, Land O Lakes, FL 34638Sold
- $296,5403 bd3 ba1.6k sqft17612 Nectar Flume Dr, Land O Lakes, FL 34638Sold
- $289,0702 bd3 ba1.5k sqft17578 Nectar Flume Dr, Land O Lakes, FL 34638Sold
- $291,9002 bd3 ba1.5k sqft17654 Nectar Flume Dr, Land O Lakes, FL 34637Sold
A local agent can set up tours, give advice and negotiate with sellers.
Similar homes
- $329,9003 bd3 ba2.3k sqft17711 NECTAR FLUME DRIVE, LAND O LAKES, FL 34638For Sale

 MLS ID #TB8495076, Victor Carranza, 3 POINT REAL ESTATE SOLUTION. Stellar MLS
 - $265,0003 bd3 ba1.6k sqft17399 NECTAR FLUME DRIVE, LAND O LAKES, FL 34638For Sale
 MLS ID #TB8462380, Jeffrey Yglesias, LPT REALTY, LLC. Stellar MLS
 - $315,0003 bd2 ba1.2k sqft9644 SIMEON DRIVE, LAND O LAKES, FL 34638For Sale
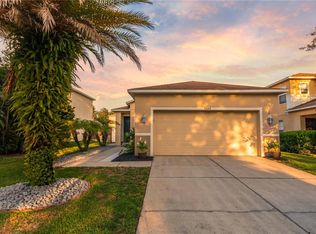 MLS ID #W7887479, Venessa Finazzo, BHHS FLORIDA PROPERTIES GROUP. Stellar MLS
 - $280,0003 bd2 ba1.5k sqft18053 TURNING LEAF CIRCLE, LAND O LAKES, FL 34638For Sale
 MLS ID #TB8486732, Linda Ruhlig, ADVANTAGE REAL ESTATE SERVICES. Stellar MLS
 - $265,0003 bd3 ba1.6k sqft21851 LYONIA LANE, LAND O LAKES, FL 34637For SaleMLS ID #TB8521989, Anthony Malafronte, REAL BROKER, LLC. Stellar MLS
- $330,0003 bd3 ba1.5k sqft14929 PROMENADE PARKWAY, ODESSA, FL 33556For SaleMLS ID #TB8538625, Samantha Brown Perez, EXP REALTY LLC. Stellar MLS
- $389,7003 bd3 ba1.7k sqft17616 TERRAZZO WAY, LAND O LAKES, FL 34638For SaleMLS ID #TB8535453, Stacy Naumann-Hair, BHHS FLORIDA PROPERTIES GROUP. Stellar MLS
- $343,9003 bd3 ba1.8k sqft2938 LOCHCARRON DRIVE, LAND O LAKES, FL 34638For SaleMLS ID #TB8503585, Michael Cinquemano, Jr., MIHARA & ASSOCIATES INC.. Stellar MLS
- $305,0003 bd3 ba1.6k sqft2914 SUNCOAST BLEND DRIVE, ODESSA, FL 33556For SaleMLS ID #TB8532015, Nick Kippenberg, LPT REALTY, LLC. Stellar MLS
- $257,9993 bd3 ba1.6k sqft21850 LYONIA LANE, LAND O LAKES, FL 34637For SaleMLS ID #TB8527586, Kaylene Heiss, THE SOMERDAY GROUP PL. Stellar MLS
- $395,0004 bd3 ba2.1k sqft10480 HAWKS LANDING DRIVE, LAND O LAKES, FL 34638For SaleMLS ID #TB8529359, Annie Wright, KAP RATE LIVING LLC. Stellar MLS
- $322,7003 bd3 ba1.7k sqft11704 CASTINE STREET, NEW PORT RICHEY, FL 34654For SaleMLS ID #TB8483252, Lynn Murray, EIGHT MILE REALTY. Stellar MLS
- $345,0003 bd2 ba1.3k sqft5701 SWEET WILLIAM TERRACE, LAND O LAKES, FL 34639For SaleMLS ID #TB8537768, Steven Torres, CORNERSTONE PROP.INTERNATIONAL. Stellar MLS
- $285,0003 bd3 ba1.6k sqft12034 GRIZZLY LANE, NEW PORT RICHEY, FL 34654For SaleMLS ID #TB8515909, Tyler Grisley, LLC, INSPIRED REALTY, LLC. Stellar MLS
- $325,0003 bd3 ba1.4k sqft5301 BRADBURY COURT, TAMPA, FL 33624For SaleMLS ID #TB8533508, Jessica Magrill, KELLER WILLIAMS TAMPA PROPERTIES. Stellar MLS
- $309,9003 bd3 ba1.8k sqft11367 CAY SPRUCE WAY, SAN ANTONIO, FL 33576For SaleMLS ID #O6408369, Giselle Gartzke, TOP FLORIDA HOMES. Stellar MLS
- $275,0003 bd3 ba1.6k sqft8606 REEDVILLE STREET, NEW PORT RICHEY, FL 34654For SaleMLS ID #W7883980, Janina Wozniak, FUTURE HOME REALTY. Stellar MLS
- $325,0004 bd2 ba1.7k sqft13743 NEWPORT SHORES DRIVE, HUDSON, FL 34669For SaleMLS ID #TB8536117, Norailys Lopez Zayas, PRIME OPTION REALTY LLC. Stellar MLS
- $274,9003 bd3 ba1.4k sqft12126 GRIZZLY LANE, NEW PORT RICHEY, FL 34654For SaleMLS ID #TB8518863, Tyler Grisley, LLC, INSPIRED REALTY, LLC. Stellar MLS
- $299,5003 bd2 ba2k sqft306 BARRINGTON COURT, SPRING HILL, FL 34609For SaleMLS ID #W7886547, Ed Peterson, LPT REALTY, LLC. Stellar MLS
