One or more photo(s) has been virtually staged. NEW PRICE- This WONDERFUL home is a delight! Experience the Active 55+ lifestyle in the highly sought-after GATED golf community -THE GROVES GOLF AND COUNTRY CLUB. Nestled on a quiet cul-de-sac, this beautifully maintained 3/2/2 single-family home offers a private screened-in LANAI with views of the NATURE PRESERVE. The INTERIOR and EXTERIOR of this home has been FRESHLY PAINTED. The private courtyard has been cleaned and fresh mulch has been added for a finished look. Immaculate cared for courtyard-home welcomes you with a spacious open floor plan, high ceilings, and a light-filled living and dining room combination—perfect for both relaxing and entertaining. The large kitchen features abundant QUARTZ COUNTER space, SOLID WOOD CABINETRY, STAINLESS APPLIANCES, BREAKFAST NOOK, and convenient BAR SEATING. Designed with a split-bedroom layout, the private primary suite is tucked away at the rear of the home, overlooking the peaceful preserve. It includes an en-suite bath with dual sinks, a walk-in shower, and a generous walk-in closet—your own quiet retreat in. Guest Bedroom 2—perfect as a den or home office with tile floor—features additional can lighting for a bright and flexible space. The spacious guest bedroom 3 near by. Guest bathroom includes a relaxing bathtub, ideal for family or visitors. Enjoy easy, low-maintenance living with tile flooring throughout the main living areas and luxury vinyl plank flooring in the bedrooms—both stylish and practical for everyday Florida living. Major updates include ROOF replaced in 2022 and a newer WATER HEATER, WATER SOFTENER and HURRICANE SHUTTERS for added peace of mind. Enjoy easy living, as The GROVES HOA covers ROOF REPLACEMENT, EXTERIOR PAINTING, CABLE TV, INTERNET, and LAWN MOWING. making it easy to relax and enjoy your FLORIDA LIFE STYLE! The community offers an exceptional array of amenities, including an 18-HOLE GOLF COURSE, driving range, tennis and pickleball courts, shuffleboard, bocce, a dog park, and a vibrant clubhouse with a restaurant, pool area, fitness center, library, and a variety of social activities. Conveniently located just a short golf cart ride away, you’ll find the Publix plaza with restaurants, banking, hair and nail salons, an animal hospital, and more—everything you need right at your fingertips! Easy access to Tampa outlet mall with lots of restaurants and shops.
For sale
Price cut: $15.9K (6/19)
$329,000
8415 Tarocco Ct, Land O Lakes, FL 34637
3beds
1,664sqft
:
Get pre-qualified$2,465/mo
Single Family Residence
Built in 2006
6,008 Square Feet Lot
$319,900 Zestimate®
$198/sqft
$247/mo HOA
What's special
Split-bedroom layoutConvenient bar seatingHigh ceilingsQuiet cul-de-sacBreakfast nookSpacious open floor planHurricane shutters
- 121 days |
- 364 |
- 9 |
Zillow last checked:
Listing updated:
Listed by:
Anneli Andersson Metrosky 813-449-0282,
KELLER WILLIAMS TAMPA PROPERTIES 813-264-7754
Source: Stellar MLS,MLS#: TB8489308 Originating MLS: Suncoast Tampa
Originating MLS: Suncoast Tampa
Facts & features
Interior
Bedrooms & bathrooms
- Bedrooms: 3
- Bathrooms: 2
- Full bathrooms: 2
Primary bedroom
- Features: En Suite Bathroom, Walk-In Closet(s)
- Level: First
- Area: 182 Square Feet
- Dimensions: 13x14
Bedroom 3
- Features: Built-in Closet
- Level: First
- Area: 130 Square Feet
- Dimensions: 10x13
Bathroom 2
- Level: First
- Area: 100 Square Feet
- Dimensions: 10x10
Dining room
- Level: First
- Area: 187 Square Feet
- Dimensions: 17x11
Kitchen
- Features: Pantry
- Level: First
- Area: 140 Square Feet
- Dimensions: 10x14
Living room
- Features: Ceiling Fan(s)
- Level: First
- Area: 195 Square Feet
- Dimensions: 15x13
Heating
- Central, Electric
Cooling
- Central Air
Appliances
- Included: Dishwasher, Disposal, Dryer, Electric Water Heater, Microwave, Range, Refrigerator, Water Softener
- Laundry: Electric Dryer Hookup, Inside, Laundry Room, Washer Hookup
Features
- Ceiling Fan(s), Crown Molding, Eating Space In Kitchen, High Ceilings, Living Room/Dining Room Combo, Open Floorplan, Primary Bedroom Main Floor, Solid Surface Counters, Solid Wood Cabinets, Split Bedroom, Walk-In Closet(s)
- Flooring: Ceramic Tile, Luxury Vinyl
- Windows: Hurricane Shutters
- Has fireplace: No
Interior area
- Total structure area: 2,200
- Total interior livable area: 1,664 sqft
Video & virtual tour
Property
Parking
- Total spaces: 2
- Parking features: Driveway, Garage Door Opener
- Attached garage spaces: 2
- Has uncovered spaces: Yes
Features
- Levels: One
- Stories: 1
- Patio & porch: Covered, Porch, Rear Porch, Screened
- Exterior features: Courtyard, Irrigation System, Private Mailbox, Private Yard, Rain Gutters, Sidewalk, Sprinkler Metered
- Fencing: Other
- Has view: Yes
- View description: Trees/Woods
Lot
- Size: 6,008 Square Feet
- Features: In County, Landscaped, Level, Near Golf Course, Sidewalk
Details
- Parcel number: 182526005.000X.00025.0
- Zoning: MPUD
- Special conditions: None
Construction
Type & style
- Home type: SingleFamily
- Architectural style: Contemporary
- Property subtype: Single Family Residence
Materials
- Block, Stucco
- Foundation: Slab
- Roof: Shingle
Condition
- New construction: No
- Year built: 2006
Utilities & green energy
- Sewer: Public Sewer
- Water: Public
- Utilities for property: Cable Connected, Electricity Connected, Phone Available, Public, Sewer Connected, Sprinkler Meter, Street Lights, Underground Utilities, Water Connected
Community & HOA
Community
- Features: Association Recreation - Owned, Clubhouse, Deed Restrictions, Fitness Center, Gated Community - No Guard, Golf Carts OK, Golf, Park, Pool, Restaurant, Sidewalks, Special Community Restrictions, Tennis Court(s)
- Security: Gated Community, Smoke Detector(s)
- Pet fee: $0 monthly
- Senior community: Yes
- Subdivision: GROVES PH 03
HOA
- Has HOA: Yes
- Amenities included: Clubhouse, Fence Restrictions, Fitness Center, Gated, Golf Course, Park, Pickleball Court(s), Pool, Recreation Facilities, Security, Shuffleboard Court, Spa/Hot Tub, Storage, Tennis Court(s)
- Services included: Cable TV, Community Pool, Reserve Fund, Internet, Maintenance Grounds, Manager, Recreational Facilities, Security
- HOA fee: $247 monthly
- HOA name: Greenacre Properties, Tom Sholl
- HOA phone: 813-995-2832
Location
- Region: Land O Lakes
Financial & listing details
- Price per square foot: $198/sqft
- Tax assessed value: $312,235
- Annual tax amount: $4,876
- Date on market: 3/27/2026
- Cumulative days on market: 294 days
- Listing terms: Cash,Conventional,VA Loan
- Ownership: Fee Simple
- Total actual rent: 0
- Electric utility on property: Yes
- Road surface type: Paved
Estimated market value
$319,900
$304,000 - $336,000
$2,291/mo
Price history
| Date | Event | Price |
|---|---|---|
| 6/19/2026 | Price change | $329,000-4.6%$198/sqft |
Source:  Stellar MLS #TB8489308 Report a problem Stellar MLS #TB8489308 Report a problem | ||
| 3/28/2026 | Listed for sale | $344,900-1.4%$207/sqft |
Source: Stellar MLS #TB8489308 Report a problem | ||
| 3/22/2026 | Listing removed | $349,900$210/sqft |
Source: Stellar MLS #TB8432672 Report a problem | ||
| 12/12/2025 | Price change | $349,900-4.1%$210/sqft |
Source: Stellar MLS #TB8432672 Report a problem | ||
| 9/30/2025 | Listed for sale | $364,900+58%$219/sqft |
Source: Stellar MLS #TB8432672 Report a problem | ||
| 1/17/2006 | Sold | $230,877$139/sqft |
Source: Public Record Report a problem | ||
Public tax history
| Year | Property taxes | Tax assessment |
|---|---|---|
| 2024 | $4,919 +11.2% | $161,350 |
| 2023 | $4,425 +8.7% | $161,350 +3% |
| 2022 | $4,070 +3.2% | $156,650 +6.1% |
| 2021 | $3,945 +3.5% | $147,660 +1.4% |
| 2020 | $3,809 +1.2% | $145,630 +2.3% |
| 2019 | $3,764 | $142,360 +1.9% |
| 2018 | $3,764 +1.1% | $139,706 |
| 2017 | $3,725 +0.3% | $139,706 +4.2% |
| 2016 | $3,713 +2.5% | $134,019 +0.7% |
| 2015 | $3,622 | $133,087 -11% |
| 2014 | $3,622 | $149,605 +15.1% |
| 2013 | -- | $129,954 -0.6% |
| 2012 | -- | $130,698 -5.4% |
| 2011 | -- | $138,219 -0.9% |
| 2010 | -- | $139,414 -12.5% |
| 2009 | -- | $159,294 -14.7% |
| 2008 | -- | $186,833 -2% |
| 2007 | -- | $190,716 +8.1% |
| 2006 | -- | $176,441 +3507.5% |
| 2005 | -- | $4,891 |
Find assessor info on the county website
Monthly payment
Est. payment
Payment breakdown
Explore the cost of this home by adjusting the details. Changes won't be saved.Climate risks
Neighborhood: The Groves
Nearby schools
GreatSchools rating
- 6/10Connerton Elementary SchoolGrades: PK-5Distance: 1.3 mi
- 6/10Pine View Middle SchoolGrades: 6-8Distance: 4 mi
- 6/10Land O' Lakes High SchoolGrades: 9-12Distance: 1.4 mi
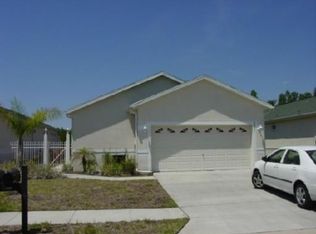
- $342,4003 bd2 ba1.7k sqft8421 Tarocco Ct, Land O Lakes, FL 34637Off Market
- $324,7003 bd2 ba1.7k sqft8409 Tarocco Ct, Land O Lakes, FL 34637Off Market

- $323,4002 bd2 ba1.6k sqft8427 Tarocco Ct, Land O Lakes, FL 34637Off Market
- $348,9003 bd2 ba1.6k sqft20943 Diamonte Dr, Land O Lakes, FL 34637Off Market

- $349,100-- bd2 ba1.6k sqft8403 Tarocco Ct, Land O Lakes, FL 34637Off Market
- $353,1003 bd2 ba1.7k sqft8433 Tarocco Ct, Land O Lakes, FL 34637Off Market
- $363,6003 bd2 ba1.6k sqft20937 Diamonte Dr, Land O Lakes, FL 34637Off Market
- $324,9903 bd2 ba1.6k sqft20931 Diamonte Dr, Land O Lakes, FL 34637For Sale
A local agent can set up tours, give advice and negotiate with sellers.
A local lender can help you make sure your offer is ready when you are.
Similar homes
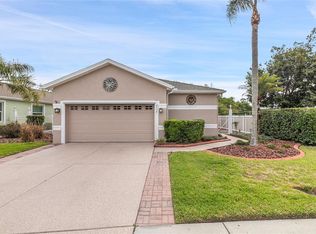
- $325,0003 bd2 ba1.7k sqft8328 Ponkan Rd, Land O Lakes, FL 34637For Sale
 MLS ID #W7884227, Sarah Romanell, EXCEPTIONAL REAL ESTATE. Stellar MLS
 - $319,0003 bd2 ba1.7k sqft21433 Diamonte Dr, Land O Lakes, FL 34637For Sale
 MLS ID #TB8476562, Jim Pinciotti, PINTES REALTY LLC. Stellar MLS
 - $349,9003 bd3 ba1.9k sqft7606 Berna Ln, Land O Lakes, FL 34637For Sale
 MLS ID #TB8531081, Jacquelyn Scaglione, MIHARA & ASSOCIATES INC.. Stellar MLS
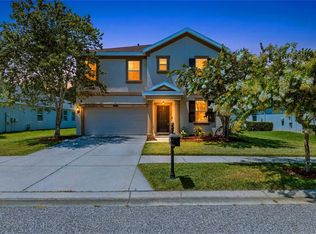
 - $409,9004 bd3 ba2.2k sqft21439 Southern Charm Dr, Land O Lakes, FL 34637For Sale
 MLS ID #TB8524379, Robert Zoller, Jr, BRAINARD REALTY. Stellar MLS
 - $315,0003 bd2 ba1.5k sqft10631 Heron Hideaway Loop, Land O Lakes, FL 34638For SaleMLS ID #TB8522335, Leslie Buddemeyer, COASTAL PROPERTIES GROUP INTER. Stellar MLS
- $394,9003 bd2 ba1.7k sqft19406 Sunset Bay Dr, Land O Lakes, FL 34638For SaleMLS ID #TB8523863, Robert Zoller, Jr, BRAINARD REALTY. Stellar MLS
- $300,0003 bd2 ba1.5k sqft10331 Heron Hideaway Loop, Land O Lakes, FL 34638For SaleMLS ID #TB8525892, Deborah Ruff, 54 REALTY LLC. Stellar MLS
- $380,0003 bd2 ba1.7k sqft9821 Jasmine Brook Cir, Land O Lakes, FL 34638For SaleMLS ID #TB8522790, JENNIFER VERBEL, RENT SOLUTIONS. Stellar MLS
- $395,0004 bd3 ba2.1k sqft6053 Everlasting Pl, Land O Lakes, FL 34639For SaleMLS ID #TB8521644, Joseph Kipping, PA, KELLER WILLIAMS TAMPA PROPERTIES. Stellar MLS
- $330,0003 bd2 ba1.6k sqft35803 Hillbrook Ave, Zephyrhills, FL 33541For SaleMLS ID #TB8531184, Michelle Deaton, RE/MAX PREMIER GROUP. Stellar MLS
- $270,0003 bd3 ba1.6k sqft21851 Lyonia Ln, Land O Lakes, FL 34637For SaleMLS ID #TB8521989, Anthony Malafronte, REAL BROKER, LLC. Stellar MLS
- $355,0002 bd2 ba1.6k sqft23915 Coral Ridge Ln, Land O Lakes, FL 34639For SaleMLS ID #TB8527723, Chloie Adkins, RE/MAX PREMIER GROUP. Stellar MLS
- $329,0003 bd2 ba1.5k sqft6917 Gideon Cir, Zephyrhills, FL 33541For SaleMLS ID #TB8522940, AnaMaria Palermo, PALERMO REAL ESTATE PROF. INC.. Stellar MLS
- $335,0004 bd2 ba1.6k sqft30435 Annadale Dr, Wesley Chapel, FL 33545For SaleMLS ID #TB8500877, Lauren Ortiz, FIRST IN REAL ESTATE SERVICES. Stellar MLS
- $335,0003 bd2 ba1.7k sqft6208 Huntington Dr, Zephyrhills, FL 33542For SaleMLS ID #TB8503936, Gina Marie Holm, REST EASY REALTY POWERED BY SELLSTATE. Stellar MLS
- $339,9003 bd2 ba1.5k sqft31730 Sun Kettle Loop, Wesley Chapel, FL 33545For SaleMLS ID #TB8526081, Natalya Halprin, CHARLES RUTENBERG REALTY INC. Stellar MLS
- $319,7003 bd2 ba1.8k sqft295 Royal Palm Way, Spring Hill, FL 34608For SaleMLS ID #TB8503412, Yisel Diaz Cruz, VITA LUXURY REALTY LLC. Stellar MLS
- $334,9004 bd2 ba1.9k sqft799 Alpine Thistle Dr, Brooksville, FL 34604For SaleMLS ID #TB8512494, Janeen Shorosh, TROPIC SHORES REALTY LLC. Stellar MLS
- $390,0003 bd3 ba2.2k sqft16952 Balance Cv, Land O Lakes, FL 34638For SaleMLS ID #TB8518398, Terri Dusek, RE/MAX PREMIER GROUP. Stellar MLS
- $354,9004 bd2 ba1.5k sqft30830 Sade Ct, Wesley Chapel, FL 33545For SaleMLS ID #TB8527756, Luis Almonte Bueno, BRICK STREET REALTY. Stellar MLS
