WOW! WHAT A VIEW! Enjoy peaceful conservation views and exceptional privacy in this beautifully maintained home located in the highly desirable Groves Golf & Country Club. Step inside to discover soaring high ceilings, 18" x 18" diagonal tile flooring, fresh interior paint, and a spacious open-concept floor plan designed for comfortable Florida living. The expansive great room opens seamlessly to an oversized screened lanai overlooking tranquil conservation, creating the perfect setting for relaxing or entertaining. The desirable three-bedroom split floor plan offers privacy for family and guests, while the spacious kitchen features abundant counter space, ample cabinetry, and plenty of room for preparing meals and hosting gatherings. Life in The Groves is truly resort-style! Residents enjoy an impressive clubhouse with a restaurant, ballroom, library, pro shop, heated pool, tennis, pickleball, bocce, shuffleboard, two dog parks, a fishing hole, and a community garden. The active social calendar includes travel club, water aerobics, card games, bingo, and countless community events. The HOA provides outstanding value by covering exterior painting, roof replacement, lawn maintenance, and basic cable TV. Even better, you can take your golf cart or enjoy a short walk to Publix, restaurants, banks, salons, shopping, and more. Conveniently located just north of Tampa with easy access to Tampa International Airport, world-class beaches, shopping, dining, and area attractions. Don't miss this opportunity to experience one of Tampa Bay's premier active adult communities—The Groves isn't just a place to live, it's a lifestyle!
For sale
$324,990
20931 DIAMONTE DRIVE, LAND O LAKES, FL 34637
3beds
1,610sqft
Single Family Residence
Built in 2005
7,153 Square Feet Lot
$-- Zestimate®
$202/sqft
$247/mo HOA
What's special
Fresh interior paintOversized screened lanaiSpacious open-concept floor planSpacious kitchenExpansive great roomAbundant counter spaceSoaring high ceilings
- 31 days |
- 506 |
- 33 |
Likely to sell faster than
Zillow last checked:
Listing updated:
Listed by:
Stacy Naumann-Hair 813-493-5541,
BHHS FLORIDA PROPERTIES GROUP 813-908-8788
Source: Stellar MLS,MLS#: TB8529561 Originating MLS: Suncoast Tampa
Originating MLS: Suncoast Tampa
Facts & features
Interior
Bedrooms & bathrooms
- Bedrooms: 3
- Bathrooms: 2
- Full bathrooms: 2
Primary bedroom
- Features: Walk-In Closet(s)
- Level: First
- Area: 192 Square Feet
- Dimensions: 16x12
Bedroom 2
- Features: Built-in Closet
- Level: First
- Area: 132 Square Feet
- Dimensions: 12x11
Bedroom 3
- Features: Built-in Closet
- Level: First
- Area: 121 Square Feet
- Dimensions: 11x11
Kitchen
- Features: Pantry
- Level: First
- Area: 192 Square Feet
- Dimensions: 16x12
Living room
- Level: First
- Area: 352 Square Feet
- Dimensions: 22x16
Heating
- Electric, Heat Pump
Cooling
- Central Air
Appliances
- Included: Dishwasher, Disposal, Electric Water Heater, Range, Refrigerator, Water Softener
- Laundry: Laundry Closet
Features
- Ceiling Fan(s), Eating Space In Kitchen, High Ceilings, Living Room/Dining Room Combo, Open Floorplan, Solid Surface Counters, Split Bedroom, Walk-In Closet(s)
- Flooring: Carpet, Ceramic Tile
- Doors: Sliding Doors
- Has fireplace: No
Interior area
- Total structure area: 1,856
- Total interior livable area: 1,610 sqft
Video & virtual tour
Property
Parking
- Total spaces: 2
- Parking features: Driveway, Golf Cart Garage, Oversized
- Attached garage spaces: 2
- Has uncovered spaces: Yes
Features
- Levels: One
- Stories: 1
- Patio & porch: Covered, Enclosed, Patio, Porch, Rear Porch, Screened
- Exterior features: Irrigation System, Sidewalk, Sprinkler Metered
- Has view: Yes
- View description: Trees/Woods, Water, Pond
- Has water view: Yes
- Water view: Water,Pond
Lot
- Size: 7,153 Square Feet
- Features: Conservation Area, In County, Sidewalk
- Residential vegetation: Mature Landscaping
Details
- Parcel number: 182526005.000X.00020.0
- Zoning: MPUD
- Special conditions: None
Construction
Type & style
- Home type: SingleFamily
- Architectural style: Contemporary
- Property subtype: Single Family Residence
Materials
- Block, Stucco
- Foundation: Slab
- Roof: Shingle
Condition
- New construction: No
- Year built: 2005
Utilities & green energy
- Sewer: Public Sewer
- Water: Public
- Utilities for property: BB/HS Internet Available, Cable Connected, Electricity Connected, Fiber Optics, Fire Hydrant, Phone Available, Public, Sewer Connected, Sprinkler Meter, Street Lights, Underground Utilities, Water Connected
Community & HOA
Community
- Features: Fishing, Association Recreation - Owned, Deed Restrictions, Dog Park, Fitness Center, Gated Community - Guard, Golf Carts OK, Golf, Park, Pool, Sidewalks, Special Community Restrictions, Tennis Court(s)
- Pet fee: $0 monthly
- Senior community: Yes
- Subdivision: GROVES PH 03
HOA
- Has HOA: Yes
- Services included: Cable TV, Community Pool, Reserve Fund, Recreational Facilities, Security
- HOA fee: $247 monthly
- HOA name: Greenacre Properties/Tom Sholl
- HOA phone: 813-995-2832
Location
- Region: Land O Lakes
Financial & listing details
- Price per square foot: $202/sqft
- Tax assessed value: $331,867
- Annual tax amount: $6,079
- Date on market: 7/17/2026
- Cumulative days on market: 31 days
- Listing terms: Cash,Conventional,FHA,VA Loan
- Ownership: Fee Simple
- Total actual rent: 0
- Electric utility on property: Yes
- Road surface type: Paved, Asphalt
Estimated market value
Not available
Estimated sales range
Not available
Not available
Price history
| Date | Event | Price |
|---|---|---|
| 7/17/2026 | Listed for sale | $324,990+37.7%$202/sqft |
Source:  Stellar MLS #TB8529561 Report a problem Stellar MLS #TB8529561 Report a problem | ||
| 9/13/2018 | Sold | $236,000-1.6%$147/sqft |
Source: Public Record Report a problem | ||
| 7/25/2018 | Pending sale | $239,900$149/sqft |
Source: Keller Williams Tampa Properties #T3108124 Report a problem | ||
| 7/13/2018 | Listed for sale | $239,900$149/sqft |
Source: Keller Williams Tampa Properties #T3108124 Report a problem | ||
| 7/1/2018 | Pending sale | $239,900$149/sqft |
Source: Keller Williams Tampa Properties #T3108124 Report a problem | ||
| 6/9/2018 | Listed for sale | $239,900+0.9%$149/sqft |
Source: KELLER WILLIAMS TAMPA PROP. #T3108124 Report a problem | ||
| 12/8/2005 | Sold | $237,843$148/sqft |
Source: Public Record Report a problem | ||
Public tax history
| Year | Property taxes | Tax assessment |
|---|---|---|
| 2025 | $6,079 +3.1% | $225,430 +2.9% |
| 2024 | $5,897 +9.8% | $219,080 |
| 2023 | $5,371 +9.1% | $219,080 +3% |
| 2022 | $4,923 +2.9% | $212,700 +6.1% |
| 2021 | $4,787 +3.1% | $200,500 +1.4% |
| 2020 | $4,641 -0.2% | $197,737 +0.2% |
| 2019 | $4,652 | $197,407 +36.8% |
| 2018 | $4,652 +22.7% | $144,313 |
| 2017 | $3,791 +0.3% | $144,313 +4.2% |
| 2016 | $3,779 +2.4% | $138,438 +0.7% |
| 2015 | $3,689 +1.4% | $137,476 -10.7% |
| 2014 | $3,636 | $153,981 +14.6% |
| 2013 | -- | $134,369 -0.6% |
| 2012 | -- | $135,187 -4.9% |
| 2011 | -- | $142,215 -2.1% |
| 2010 | -- | $145,231 -11.9% |
| 2009 | -- | $164,856 -15.8% |
| 2008 | -- | $195,845 -2% |
| 2007 | -- | $199,857 +11.8% |
| 2006 | -- | $178,831 +3480.9% |
| 2005 | -- | $4,994 |
Find assessor info on the county website
Monthly payment
Est. payment
Payment breakdown
Explore the cost of this home by adjusting the details. Changes won't be saved.Climate risks
Neighborhood: The Groves
Nearby schools
GreatSchools rating
- 6/10Connerton Elementary SchoolGrades: PK-5Distance: 1.3 mi
- 6/10Pine View Middle SchoolGrades: 6-8Distance: 4 mi
- 6/10Land O' Lakes High SchoolGrades: 9-12Distance: 1.3 mi
- $340,300-- bd2 ba1.6k sqft20925 Diamonte Dr, Land O Lakes, FL 34637Off Market
- $363,4003 bd2 ba1.6k sqft20937 Diamonte Dr, Land O Lakes, FL 34637Off Market

- $328,3002 bd2 ba1.6k sqft20919 Diamonte Dr, Land O Lakes, FL 34637Off Market
- $346,9003 bd2 ba1.6k sqft20943 Diamonte Dr, Land O Lakes, FL 34637Off Market

- $344,5002 bd2 ba1.6k sqft20913 Diamonte Dr, Land O Lakes, FL 34637Off Market
- $323,1003 bd2 ba1.7k sqft8409 Tarocco Ct, Land O Lakes, FL 34637Off Market
- $348,600-- bd2 ba1.6k sqft8403 Tarocco Ct, Land O Lakes, FL 34637Off Market
- $345,5003 bd2 ba1.6k sqft20926 Diamonte Dr, Land O Lakes, FL 34637Off Market
A local agent can set up tours, give advice and negotiate with sellers.
A local lender can help you make sure your offer is ready when you are.
Similar homes
- $325,0003 bd2 ba1.7k sqft8328 PONKAN ROAD, LAND O LAKES, FL 34637For Sale
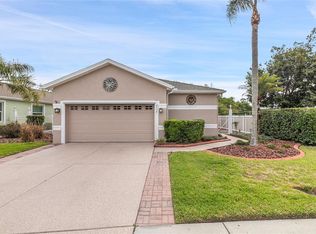
 MLS ID #W7884227, Sarah Romanell, EXCEPTIONAL REAL ESTATE. Stellar MLS
 - $339,0003 bd2 ba1.4k sqft7235 CLEOPATRA DRIVE, LAND O LAKES, FL 34637For Sale
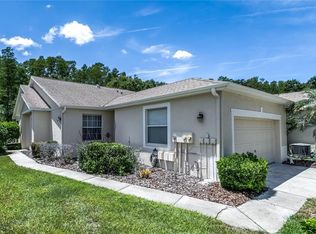 MLS ID #TB8537337, Anneli Andersson Metrosky, KELLER WILLIAMS TAMPA PROPERTIES. Stellar MLS
 - $329,0003 bd2 ba1.6k sqft8415 TAROCCO COURT, LAND O LAKES, FL 34637For Sale
 MLS ID #TB8489308, Anneli Andersson Metrosky, KELLER WILLIAMS TAMPA PROPERTIES. Stellar MLS
 - $319,0003 bd2 ba1.7k sqft21433 DIAMONTE DRIVE, LAND O LAKES, FL 34637For Sale
 MLS ID #TB8476562, Jim Pinciotti, PINTES REALTY LLC. Stellar MLS
 - $338,0002 bd2 ba1.4k sqft20942 SUNSWEET COURT, LAND O LAKES, FL 34637For SaleMLS ID #TB8529748, Jake Snyder, ARK REALTY. Stellar MLS
- $359,9003 bd2 ba1.6k sqft8107 PONKAN ROAD, LAND O LAKES, FL 34637For SaleMLS ID #W7886518, Sarah Romanell, EXCEPTIONAL REAL ESTATE. Stellar MLS
- $292,5003 bd2 ba1.6k sqft8049 SANGUINELLI ROAD, LAND O LAKES, FL 34637For SaleMLS ID #TB8513529, Raymond Mihara, MIHARA & ASSOCIATES INC.. Stellar MLS
- $339,9003 bd2 ba1.6k sqft8005 SHADDOCK PLACE, LAND O LAKES, FL 34637For SaleMLS ID #TB8411408, Kelly Knetsch, MIHARA & ASSOCIATES INC.. Stellar MLS
- $349,9002 bd2 ba1.6k sqft8137 PONKAN ROAD, LAND O LAKES, FL 34637For SaleMLS ID #TB8483656, Billie-Jo Stewart Rocrou, CHARLES RUTENBERG REALTY INC. Stellar MLS
- $298,0002 bd2 ba1.6k sqft20930 TANGOR ROAD, LAND O LAKES, FL 34637For SaleMLS ID #TB8532004, Anneli Andersson Metrosky, KELLER WILLIAMS TAMPA PROPERTIES. Stellar MLS
- $349,9003 bd3 ba1.9k sqft7606 BERNA LANE, LAND O LAKES, FL 34637For SaleMLS ID #TB8531081, Jacquelyn Scaglione, MIHARA & ASSOCIATES INC.. Stellar MLS
- $355,0004 bd3 ba1.8k sqft21040 GREEN WING COURT, LAND O LAKES, FL 34637For SaleMLS ID #TB8512016, Dona Anello, 27NORTH REALTY. Stellar MLS
- $305,0002 bd2 ba1.3k sqft7245 CLEOPATRA DRIVE, LAND O LAKES, FL 34637For SaleMLS ID #W7885847, Sarah Romanell, EXCEPTIONAL REAL ESTATE. Stellar MLS
- $305,0002 bd2 ba1.3k sqft7307 CLEOPATRA DRIVE, LAND O LAKES, FL 34637For SaleMLS ID #W7886436, Sarah Romanell, EXCEPTIONAL REAL ESTATE. Stellar MLS
- $389,9004 bd2 ba2.3k sqft8152 LAGERFELD DRIVE, LAND O LAKES, FL 34637For SaleMLS ID #TB8522808, Khristian Marcotrigiano, 54 REALTY LLC. Stellar MLS
- from $351,4903 bd2 ba1.9k sqftInkwood Plan, Connerton : The Villas, Land O Lakes, FL 34637New ConstructionLennar Homes
- $324,9003 bd2 ba1.6k sqft9601 FLOURISH DRIVE, LAND O LAKES, FL 34637For SaleMLS ID #TB8508202, Cindy Maher, LING REALTY, LLC. Stellar MLS
- $369,9003 bd2 ba1.8k sqft(Undisclosed Address), LAND O LAKES, FL 34637For SaleMLS ID #TB8450770, David Walkowiak, ESQUIRE PROPERTY GROUP LLC. Stellar MLS
- $385,0003 bd3 ba1.9k sqft8948 FLOURISH DRIVE, LAND O LAKES, FL 34637For SaleMLS ID #TB8536444, Karina Grajcarek, EXP REALTY LLC. Stellar MLS
- $398,5003 bd2 ba2k sqft7845 GENOA LANE, LAND O LAKES, FL 34637For SaleMLS ID #TB8502730, Anneli Andersson Metrosky, KELLER WILLIAMS TAMPA PROPERTIES. Stellar MLS
