Come enjoy the LUXURIOUS Connerton RESORT LIFESTYLE with this GORGEOUS BETTER THAN NEW 2022 property which boasts 5 Bedrooms/3 Full Bathrooms/2 Car rear-loaded Garage and has 2455 SF on a corner lot. You are immediately greeted with an adorable vinyl-picket fence and a covered front porch. The front entry leads into the dining room which could be a Living room, Den, or even converted into a 6th bedroom, then opens up to the Kitchen and Family combo room creating that desired open floorplan. The kitchen includes a large island, walk-in pantry, Farmhouse sink, stainless steel appliances, desk area, and separate kitchenette area. Off the Great Room, there is a side-enclosed Lanai perfect for parties and some quiet time. Also, on the main floor is a bedroom and full bathroom which is great for guests or in-laws. Beautiful Pergo Greyish laminate floors lead you upstairs and flow throughout the second-floor hall and bedrooms. Upstairs you will find 3 additional bedrooms, a Full Bathroom with dual sinks, a Master Bedroom, the Utility, and a Master Bathroom. The Master has a large walk-in closet, and the Master Bathroom has dual sinks, a shower, and a separate garden tub. What a find. Did I mention that the amenities are endless, for you have a community pool with a kid zone, brand new lap pool, tennis courts, café, fitness center, dog park, wide walking trails throughout the community, numerous parks, outdoor amphitheater, and more…+TOP-RATED SCHOOLS!!! GREAT LOCATION Just off Hwy 41 and near Hwy 52 which takes you to the Veterans or even I-75/275. Eventually, Ridge Road will connect to HWY 41 to the Veterans. HVAC and ROOF Are 2022 and the builder's 10-year warranty transfers to the new buyer. Make your appointment today.
Sold for $457,000
$457,000
9615 FLOURISH DRIVE, LAND O LAKES, FL 34637
5beds
2,455sqft
Single Family Residence
Built in 2022
5,000 Square Feet Lot
$416,700 Zestimate®
$186/sqft
$2,715 Estimated rent
Home value
$416,700
$396,000 - $438,000
$2,715/mo
Zestimate® history
Owner options
List your home for rent
$2,715/mo
Rent Zestimate®
Find your next renter with Zillow Rental Manager. Plus, with online applications, you can quickly screen prospective tenants – for free.
$2,715/mo
Rent Zestimate®
Refinance and save
$3,196/mo
Est. payment
Refinancing to a lower rate could help reduce your monthly payments and save thousands over the life of the loan.
$3,196/mo
Est. payment
Explore your selling options
Work with a Zillow partner agent
Leverage their expertise and Zillow's premium Showcase listings to get your home seen by more buyers.
Get startedList with your own agent
Get your home in front of millions of buyers by listing it on Zillow.
Learn how to do itSell it yourself
Take full control of how buyers see your home on Zillow by listing For Sale by Owner (FSBO).
List your homeWhat's special
Large islandSeparate kitchenette areaCommunity poolDesk areaTennis courtsNumerous parksFarmhouse sink
Zillow last checked:
Listing updated:
Listed by:
Vickie Mitchell 813-625-7525,
REALTY ONE GROUP ADVANTAGE 813-909-0909
Bought with:
Heather Samuel, 3548150
EXP REALTY LLC
Tami Taylor, 3505218
EXP REALTY LLC
Source: Stellar MLS,MLS#: T3471131 Originating MLS: Pinellas Suncoast
Originating MLS: Pinellas Suncoast
Facts & features
Interior
Bedrooms & bathrooms
- Bedrooms: 5
- Bathrooms: 3
- Full bathrooms: 3
Primary bedroom
- Features: Walk-In Closet(s)
- Level: Second
- Dimensions: 15x13
Bedroom 2
- Features: Ceiling Fan(s), Built-in Closet
- Level: First
- Dimensions: 12x10
Bedroom 3
- Features: Ceiling Fan(s), Walk-In Closet(s)
- Level: Second
- Dimensions: 12x13
Bedroom 4
- Features: Built-in Closet
- Level: Second
- Dimensions: 11x11
Bedroom 5
- Features: Ceiling Fan(s), Built-in Closet
- Level: Second
- Dimensions: 12x10
Dining room
- Level: First
- Dimensions: 11x10
Great room
- Features: Ceiling Fan(s)
- Level: First
- Dimensions: 17x15
Kitchen
- Features: Pantry
- Level: First
- Dimensions: 18x11
Heating
- Central
Cooling
- Central Air
Appliances
- Included: Dishwasher, Disposal, Dryer, Electric Water Heater, Ice Maker, Microwave, Refrigerator, Washer
Features
- Ceiling Fan(s), High Ceilings, In Wall Pest System, Kitchen/Family Room Combo, PrimaryBedroom Upstairs, Open Floorplan, Thermostat, Walk-In Closet(s)
- Flooring: Carpet, Laminate, Tile
- Doors: Sliding Doors
- Windows: Window Treatments
- Has fireplace: No
Interior area
- Total structure area: 2,455
- Total interior livable area: 2,455 sqft
Property
Parking
- Total spaces: 2
- Parking features: Garage - Attached
- Attached garage spaces: 2
- Details: Garage Dimensions: 20x20
Features
- Levels: Two
- Stories: 2
- Patio & porch: Enclosed, Front Porch, Rear Porch
- Exterior features: Sidewalk
Lot
- Size: 5,000 Square Feet
- Features: Corner Lot, Landscaped, Sidewalk
Details
- Parcel number: 1825240010068000150
- Zoning: MPUD
- Special conditions: None
Construction
Type & style
- Home type: SingleFamily
- Property subtype: Single Family Residence
Materials
- Block
- Foundation: Block
- Roof: Shingle
Condition
- New construction: No
- Year built: 2022
Details
- Builder model: Austin
- Builder name: Lennar
Utilities & green energy
- Sewer: Public Sewer
- Water: Public
- Utilities for property: BB/HS Internet Available, Cable Available, Electricity Connected, Sewer Connected, Street Lights, Water Connected
Community & HOA
Community
- Features: Clubhouse, Community Mailbox, Deed Restrictions, Dog Park, Fitness Center, Golf Carts OK, No Truck/RV/Motorcycle Parking, Park, Playground, Pool, Restaurant, Sidewalks
- Pet fee: $0 monthly
- Subdivision: CONNERTON VILLAGE 2 PRCL 209
HOA
- Has HOA: Yes
- Services included: Manager, Pool Maintenance, Recreational Facilities
- HOA fee: $70 monthly
- HOA name: Home River Group/Shawndel Kaiser
- HOA phone: 866-996-7264
Location
- Region: Land O Lakes
Financial & listing details
- Price per square foot: $186/sqft
- Tax assessed value: $370,259
- Annual tax amount: $2,348
- Date on market: 9/8/2023
- Cumulative days on market: 4 days
- Listing terms: Cash,Conventional,FHA,VA Loan
- Ownership: Fee Simple
- Total actual rent: 0
- Electric utility on property: Yes
- Road surface type: Paved
Price history
| Date | Event | Price |
|---|---|---|
| 10/12/2023 | Sold | $457,000+1.6%$186/sqft |
Source:  Stellar MLS #T3471131 Report a problem Stellar MLS #T3471131 Report a problem | ||
| 9/12/2023 | Pending sale | $450,000$183/sqft |
Source: Stellar MLS #T3471131 Report a problem | ||
| 9/8/2023 | Listed for sale | $450,000+21.9%$183/sqft |
Source: Stellar MLS #T3471131 Report a problem | ||
| 3/11/2022 | Sold | $369,300$150/sqft |
Source: Public Record Report a problem | ||
Public tax history
| Year | Property taxes | Tax assessment |
|---|---|---|
| 2025 | $1,914 -76% | $370,259 -9% |
| 2024 | $7,966 +3.4% | $406,917 +6.2% |
| 2023 | $7,704 +228.1% | $383,032 +25.4% |
| 2022 | $2,348 +4.5% | $305,327 +629.6% |
| 2021 | $2,247 | $41,850 |
Find assessor info on the county website
Neighborhood: 34637
Nearby homes
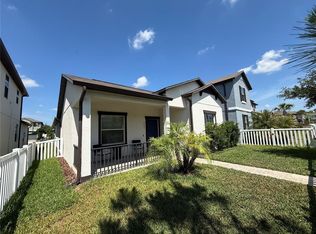
- $324,9003 bd2 ba1.6k sqft9601 Flourish Dr, Land O Lakes, FL 34637For Sale
- $390,400-- bd3 ba2.4k sqft9593 Flourish Dr, Land O Lakes, FL 34637Off Market
- $413,0006 bd3 ba2.6k sqft9587 Flourish Dr, Land O Lakes, FL 34637Off Market
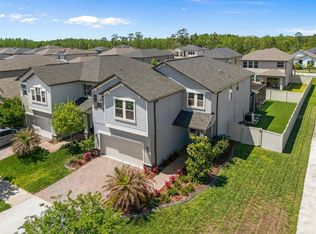
- $540,0004 bd3 ba2.7k sqft9707 Wild Begonia Loop, Land O Lakes, FL 34637Sold
- $388,300-- bd2 ba2.3k sqft9699 Wild Begonia Loop, Land O Lakes, FL 34637Off Market
- $409,900-- bd3 ba2.6k sqft9659 Flourish Dr, Land O Lakes, FL 34637Off Market
- $299,9003 bd2 ba1.6k sqft9579 Flourish Dr, Land O Lakes, FL 34637For Sale
- $435,9004 bd3 ba2.7k sqft9683 Wild Begonia Loop, Land O Lakes, FL 34637Off Market
Nearby schools
GreatSchools rating
- 6/10Connerton Elementary SchoolGrades: PK-5Distance: 0.4 mi
- 6/10Pine View Middle SchoolGrades: 6-8Distance: 4.8 mi
- 6/10Land O' Lakes High SchoolGrades: 9-12Distance: 2.9 mi
Schools provided by the listing agent
- Elementary: Connerton Elem
- Middle: Pine View Middle-PO
- High: Land O' Lakes High-PO
Source: Stellar MLS. This data may not be complete. We recommend contacting the local school district to confirm school assignments for this home.
Get a cash offer in 3 minutes
Find out how much your home could sell for in as little as 3 minutes with a no-obligation cash offer.
Estimated market value
$416,700
Get a cash offer in 3 minutes
Find out how much your home could sell for in as little as 3 minutes with a no-obligation cash offer.
Estimated market value
$416,700
- Florida
- Pasco County
- Land O Lakes
- 34637
- 9615 FLOURISH DRIVE
Nearby cities
Nearby neighborhoods
Nearby zip codes
Other Land O Lakes Topics
