Welcome to your very own piece of Paradise Lakes Clothing Optional Community! Conventional Financing available! This lovely home is a 2 Bed/2 Bath with a One Car Garage. The newest features are the Engineered Hard Wood Floors, Remodeled Baths and a New HVAC Systems. All Remodeled just 4 years ago. AND Pet friendly too. This friendly community is Paradise Lakes Phase III! Beautiful Lakes and wild life all around you. View them from one of your decks while having coffee or your favorite beverage. Friendly neighborhood with opportunities to enjoy morning walks though multiple areas with lake views along with a larger lake with a fishing/viewing dock. Then join the Resort, for a discounted separate fee. Lots to do! 2 nights of karaoke. Some of the best in the area. Wii Bowling, Trivia, and Club Reveal on Weekends. There are multiple heated pools. Water volleyball, Billiards and dart. We are a friendly and fun Golf Cart Community. Call now for your private showing! Home is being sold AS/IS for the sellers convenience. Price reduced to cover Deck Repair.
For sale
Price cut: $2K (7/30)
$312,000
2111 VISTA DEL SOL CIRCLE #403, LUTZ, FL 33558
2beds
1,574sqft
:
Get pre-qualified$2,518/mo
Townhouse
Built in 1990
1,191 Square Feet Lot
$303,800 Zestimate®
$198/sqft
$398/mo HOA
What's special
One car garageRemodeled bathsNew hvac systemsMultiple heated poolsEngineered hard wood floors
- 193 days |
- 86 |
- 2 |
Zillow last checked:
Listing updated:
Listed by:
Cheryl Stanley 727-258-1077,
GULF COAST FISHING HOMES RLTY 813-394-4356
Source: Stellar MLS,MLS#: W7882590 Originating MLS: West Pasco
Originating MLS: West Pasco
Facts & features
Interior
Bedrooms & bathrooms
- Bedrooms: 2
- Bathrooms: 2
- Full bathrooms: 2
Primary bedroom
- Features: Ceiling Fan(s), En Suite Bathroom, Dual Closets
- Level: Third
- Area: 208 Square Feet
- Dimensions: 16x13
Primary bathroom
- Features: En Suite Bathroom, Garden Bath, Multiple Shower Heads, Shower No Tub, Tub with Separate Shower Stall, Walk-In Closet(s)
- Level: Third
Bathroom 2
- Features: Tub With Shower
- Level: Second
Bathroom 2
- Features: Ceiling Fan(s), Built-in Closet
- Level: Second
Dining room
- Level: First
Great room
- Features: Ceiling Fan(s)
- Level: First
- Area: 224 Square Feet
- Dimensions: 16x14
Kitchen
- Level: First
Heating
- Central, Electric, Heat Pump
Cooling
- Central Air, Humidity Control
Appliances
- Included: Convection Oven, Cooktop, Dishwasher, Disposal, Dryer, Electric Water Heater, Microwave, Range, Refrigerator, Washer
- Laundry: Electric Dryer Hookup, In Garage, Inside, Laundry Closet
Features
- Attic Fan, Built-in Features, Ceiling Fan(s), High Ceilings, Kitchen/Family Room Combo, PrimaryBedroom Upstairs, Split Bedroom, Thermostat, Walk-In Closet(s)
- Flooring: Ceramic Tile, Engineered Hardwood
- Windows: Window Treatments
- Has fireplace: No
Interior area
- Total structure area: 2,023
- Total interior livable area: 1,574 sqft
Video & virtual tour
Property
Parking
- Total spaces: 1
- Parking features: Driveway, Garage Door Opener, Golf Cart Parking, Ground Level, Guest
- Attached garage spaces: 1
- Has uncovered spaces: Yes
Features
- Levels: Three Or More
- Stories: 3
- Patio & porch: Covered, Deck, Enclosed, Rear Porch, Screened
- Exterior features: Balcony, Garden, Irrigation System, Private Entrance
- Has view: Yes
- View description: Tennis Court, Water, Lake
- Has water view: Yes
- Water view: Water,Lake
Lot
- Size: 1,191 Square Feet
- Features: Conservation Area, Landscaped
- Residential vegetation: Mature Landscaping, Trees/Landscaped
Details
- Parcel number: 182626006C0040000C0
- Zoning: MF2
- Special conditions: None
Construction
Type & style
- Home type: Townhouse
- Property subtype: Townhouse
Materials
- Metal Frame
- Foundation: Block, Crawlspace
- Roof: Metal
Condition
- Completed
- New construction: No
- Year built: 1990
Utilities & green energy
- Sewer: Public Sewer
- Water: Public
- Utilities for property: Cable Connected, Electricity Connected, Public, Sewer Connected, Street Lights, Water Connected
Community & HOA
Community
- Features: Buyer Approval Required, Community Mailbox, Gated Community - No Guard, Golf Carts OK
- Pet fee: $0 monthly
- Subdivision: PARADISE LAKES
HOA
- Has HOA: No
- Services included: Cable TV, Common Area Taxes, Reserve Fund, Insurance, Internet, Maintenance Structure, Maintenance Grounds, Maintenance Repairs, Pest Control, Trash
- HOA fee: $398 monthly
- HOA name: David Taylor
Location
- Region: Lutz
Financial & listing details
- Price per square foot: $198/sqft
- Tax assessed value: $259,968
- Annual tax amount: $2,715
- Date on market: 1/31/2026
- Cumulative days on market: 181 days
- Listing terms: Cash,Conventional
- Ownership: Condominium
- Total actual rent: 0
- Electric utility on property: Yes
- Road surface type: Paved, Asphalt
Estimated market value
$303,800
$289,000 - $319,000
$2,010/mo
Price history
| Date | Event | Price |
|---|---|---|
| 7/30/2026 | Price change | $312,000-0.6%$198/sqft |
Source:  Stellar MLS #W7882590 Report a problem Stellar MLS #W7882590 Report a problem | ||
| 7/15/2026 | Price change | $314,000-0.3%$199/sqft |
Source: Stellar MLS #W7882590 Report a problem | ||
| 5/4/2026 | Price change | $315,000-1.6%$200/sqft |
Source: Stellar MLS #W7882590 Report a problem | ||
| 3/16/2026 | Price change | $320,000-1.5%$203/sqft |
Source: Stellar MLS #W7882590 Report a problem | ||
| 2/11/2026 | Price change | $325,000-3%$206/sqft |
Source: Stellar MLS #W7882590 Report a problem | ||
| 1/31/2026 | Listed for sale | $335,000+41.4%$213/sqft |
Source: Stellar MLS #W7882590 Report a problem | ||
| 2/23/2022 | Sold | $237,000+37.8%$151/sqft |
Source: Public Record Report a problem | ||
| 10/1/2021 | Sold | $172,000+10.3%$109/sqft |
Source: Public Record Report a problem | ||
| 4/10/2002 | Sold | $156,000$99/sqft |
Source: Public Record Report a problem | ||
Public tax history
| Year | Property taxes | Tax assessment |
|---|---|---|
| 2024 | $3,850 +24.1% | $259,968 +51.9% |
| 2023 | $3,101 +5.8% | $171,096 -1.5% |
| 2022 | $2,930 +13.2% | $173,618 +14% |
| 2021 | $2,588 +3.4% | $152,233 +6.6% |
| 2020 | $2,503 +8.4% | $142,840 +10% |
| 2019 | $2,309 | $129,860 +10% |
| 2018 | $2,309 +12.3% | $118,061 -1.3% |
| 2017 | $2,056 -2.3% | $119,620 +1.8% |
| 2016 | $2,105 +15.3% | $117,560 +12.3% |
| 2015 | $1,825 +6.7% | $104,713 -1.3% |
| 2014 | $1,711 | $106,055 +31.4% |
| 2013 | -- | $80,687 -1.2% |
| 2012 | -- | $81,683 -46.3% |
| 2011 | -- | $152,064 -1.2% |
| 2010 | -- | $153,939 -1.2% |
| 2009 | -- | $155,814 -1.7% |
| 2008 | -- | $158,519 -1.2% |
| 2007 | -- | $160,402 +2.2% |
| 2006 | -- | $156,953 +5.1% |
| 2005 | -- | $149,395 +13.8% |
| 2004 | -- | $131,299 +1.4% |
| 2003 | -- | $129,483 -0.2% |
| 2002 | -- | $129,731 -0.2% |
| 1999 | -- | $130,015 |
Find assessor info on the county website
Monthly payment
Est. payment
Payment breakdown
Explore the cost of this home by adjusting the details. Changes won't be saved.Climate risks
Neighborhood: 33558
Nearby schools
GreatSchools rating
- 6/10Lake Myrtle Elementary SchoolGrades: PK-5Distance: 2.1 mi
- 7/10Charles S. Rushe Middle SchoolGrades: 6-8Distance: 2.5 mi
- 7/10Sunlake High SchoolGrades: 9-12Distance: 2.5 mi
- $141,639-- bd-- ba-- sqft2111 Vista Del Sol Cir UNIT 405, Lutz, FL 33558Off Market
- $360,5003 bd3 ba2.6k sqft2111 Vista Del Sol Cir UNIT 401, Lutz, FL 33558Off Market
- $234,7002 bd2 ba1.3k sqft2111 Vista Del Sol Cir UNIT 402, Lutz, FL 33558Off Market
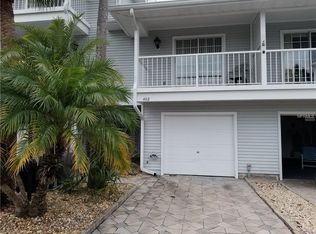
- $259,8002 bd3 ba1.5k sqft2111 Vista Del Sol Cir UNIT 404, Lutz, FL 33558Off Market

- $248,800-- bd2 ba1.5k sqft2111 Vista Del Sol Cir UNIT 405, Lutz, FL 33558Off Market
- $274,4002 bd2 ba1.3k sqft2111 Vista Del Sol Cir UNIT 406, Lutz, FL 33558Off Market
- $258,6002 bd2 ba1.5k sqft2111 Vista Del Sol Cir UNIT 407, Lutz, FL 33558Off Market
- $297,900-- bd3 ba2.3k sqft2111 Vista Del Sol Cir UNIT 408, Lutz, FL 33558Off Market
A local agent can set up tours, give advice and negotiate with sellers.
A local lender can help you make sure your offer is ready when you are.
Similar homes
- $259,9002 bd2 ba1.1k sqft2077 WETLAND POINT #1301, LUTZ, FL 33558For Sale
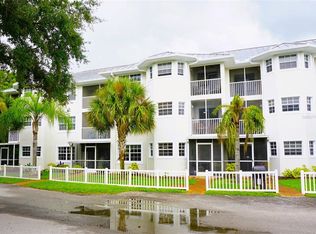
 MLS ID #W7886432, Jill Reid, EXCEPTIONAL REAL ESTATE. Stellar MLS
 - $229,5002 bd2 ba1.1k sqft21146 FOUNTAIN VIEW LANE #4303, LUTZ, FL 33558For Sale
 MLS ID #W7883679, April Genter, CHARLES RUTENBERG REALTY INC. Stellar MLS
 - $395,0003 bd3 ba2.3k sqft2015 VISTA DEL SOL CIRCLE #108, LUTZ, FL 33558For Sale
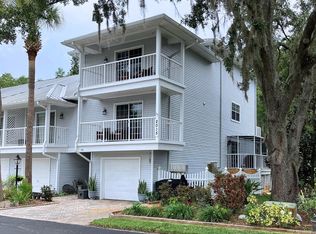 MLS ID #TB8457763, April Genter, CHARLES RUTENBERG REALTY INC. Stellar MLS
 - $315,0002 bd2 ba1.4k sqft9236 GRAY FOX, PORT RICHEY, FL 34668For Sale
 MLS ID #TB8536788, Johanna Yanez Hernandez, HOME PRIME REALTY LLC. Stellar MLS
 - $309,0003 bd2 ba1.3k sqft1467 CLASSIC DRIVE, HOLIDAY, FL 34691For SaleMLS ID #TB8538199, Caroline Hanna, CHARLES RUTENBERG REALTY INC. Stellar MLS
- $300,0004 bd2 ba1.1k sqft6905 PEARSON LANE, WESLEY CHAPEL, FL 33544For SaleMLS ID #W7883265, Charisse Mathews, HOMESMART. Stellar MLS
- $320,0002 bd2 ba1.1k sqft6816 DALI AVENUE #201, LAND O LAKES, FL 34637For SaleMLS ID #W7883951, April Genter, CHARLES RUTENBERG REALTY INC. Stellar MLS
- $349,9002 bd2 ba1.6k sqft8137 PONKAN ROAD, LAND O LAKES, FL 34637For SaleMLS ID #TB8483656, Billie-Jo Stewart Rocrou, CHARLES RUTENBERG REALTY INC. Stellar MLS
- $345,0002 bd2 ba1.4k sqft4247 ANGELICA LOOP, WESLEY CHAPEL, FL 33543For SaleMLS ID #TB8537232, Billie-Jo Stewart Rocrou, CHARLES RUTENBERG REALTY INC. Stellar MLS
- $274,7003 bd3 ba1.3k sqft16302 RAMBLING VINE DRIVE W, TAMPA, FL 33624For SaleMLS ID #TB8487768, Tiffany Michaud, EIGHT MILE REALTY. Stellar MLS
- $320,0002 bd2 ba1.3k sqft3849 EDGEMONT DRIVE, NEW PORT RICHEY, FL 34652For SaleMLS ID #W7887221, Christopher Cunningham, COASTMARK REALTY, LLC. Stellar MLS
- $290,0003 bd3 ba1.6k sqft5434 SADDLEBROOK WAY #3, WESLEY CHAPEL, FL 33543For SaleMLS ID #TB8350898, Rosa Jaico, FUTURE HOME REALTY INC. Stellar MLS
- $405,9003 bd2 ba1.9k sqft18322 SWAN LAKE DRIVE, LUTZ, FL 33549For SaleMLS ID #TB8516009, Yadenys Valdes, FUTURE HOME REALTY INC. Stellar MLS
- $425,0003 bd3 ba1.9k sqft5508 VIOLA LEE WAY, LUTZ, FL 33558For SaleMLS ID #TB8336993, Keith Lucombe, REALTY ONE GROUP ADVANTAGE. Stellar MLS
- $300,0002 bd2 ba1.4k sqft325 GULFPORT LANE, SPRING HILL, FL 34608For SaleMLS ID #TB8531764, Rosa Valdivia, FRIENDS REALTY LLC. Stellar MLS
- $279,9002 bd2 ba1.2k sqft2816 COUNTRYBROOK DRIVE #L16, PALM HARBOR, FL 34684For SaleMLS ID #O6428010, Mustafa Turunc, LPT REALTY, LLC. Stellar MLS
- $299,9002 bd2 ba1.6k sqft11340 TEE TIME CIRCLE, NEW PORT RICHEY, FL 34654For SaleMLS ID #TB8516272, Denise Denver Samsonenko, RE/MAX MARKETING SPECIALISTS. Stellar MLS
- $274,9993 bd2 ba1.6k sqft37747 SILVER PINES AVENUE, ZEPHYRHILLS, FL 33542For SaleMLS ID #TB8532589, Robin Boyd, PA, CHARLES RUTENBERG REALTY INC. Stellar MLS
- $335,0004 bd2 ba1.7k sqft30236 LETTINGWELL CIRCLE, WESLEY CHAPEL, FL 33543For SaleMLS ID #TB8523962, Kamel Issa, CRE INVESTMENT REALTY. Stellar MLS
- $275,9002 bd2 ba1.2k sqft7828 ROYAL STEWART DRIVE, NEW PORT RICHEY, FL 34653For SaleMLS ID #O6429902, Thomas Namey, APPLE REALTY. Stellar MLS
