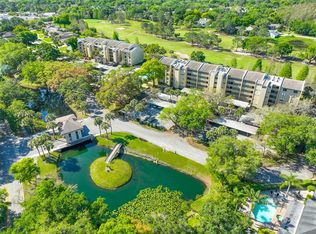
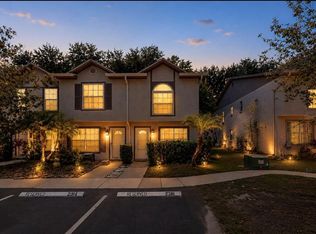
Virtually Staged. We are pleased to present this BEAUTIFUL 2 Bedroom, 2 Bath condominium OVERLOOKING THE CARROLLWOOD COUNTRY CLUB GOLF COURSE in CARROLLWOOD VILLAGE GREENFIELD MIDRISES. Upon entering the property, you will find a home that has been impeccably maintained, and one that features an OPEN AND SPACIOUS, great room floor plan with neutral decor. Additional features include: UPDATED KITCHEN with custom cabinetry and granite counter tops; UPDATED BATHROOM VANITIES; UPDATED FLOORING (no carpet); a large screened patio with beautiful views; a private laundry room on the same floor; an assigned covered parking space; immaculate condition and more! CARROLLWOOD VILLAGE GREENFIELD MIDRISES, featuring a community pool and club house, has LOW HOA FEES that include water, sewer, trash, basic cable, exterior and ELEVATOR maintenance, property manager and more! Add to these a CONVENIENT LOCATION to I-275 and the Veteran's Expressway, Downtown Tampa, Tampa International Airport, parks (including the Carrollwood Village Park with picnic shelters, a dog park, outdoor ping pong tables, walking trails, outdoor fitness equipment, and a skate park and splash park), dining, schools, recreation (including the private Carrollwood Country Club with its 27 holes of Championship Golf, a full-service clubhouse with banquet facilities, a full social calendar, 8 Har-Tru Tennis Courts, and a Jr. Olympic size swimming pool) and medical facilities, and you have a great place to call home!
For sale
Price cut: $7.5K (7/14)
$242,500
13626 GREENFIELD DRIVE #401, TAMPA, FL 33618
2beds
1,130sqft
Condominium
Built in 1973
-- sqft lot
$230,600 Zestimate®
$215/sqft
$654/mo HOA
What's special
Club houseAssigned covered parking spaceCommunity poolNeutral decorUpdated bathroom vanities
- 69 days |
- 277 |
- 13 |
Zillow last checked:
Listing updated:
Listed by:
Scott Kennedy 813-622-0719,
COLDWELL BANKER REALTY 813-289-1712
Source: Stellar MLS,MLS#: TB8516126 Originating MLS: Suncoast Tampa
Originating MLS: Suncoast Tampa
Facts & features
Interior
Bedrooms & bathrooms
- Bedrooms: 2
- Bathrooms: 2
- Full bathrooms: 2
Rooms
- Room types: Great Room
Primary bedroom
- Features: Walk-In Closet(s)
- Level: First
- Area: 255 Square Feet
- Dimensions: 17x15
Dining room
- Level: First
- Area: 91 Square Feet
- Dimensions: 7x13
Kitchen
- Level: First
- Area: 100 Square Feet
- Dimensions: 10x10
Living room
- Level: First
- Area: 195 Square Feet
- Dimensions: 15x13
Heating
- Central
Cooling
- Central Air
Appliances
- Included: Dishwasher, Disposal, Electric Water Heater, Microwave, Range Hood, Refrigerator
- Laundry: Laundry Room
Features
- Ceiling Fan(s), Open Floorplan, Walk-In Closet(s)
- Flooring: Laminate, Tile
- Doors: Sliding Doors
- Has fireplace: No
Interior area
- Total structure area: 1,242
- Total interior livable area: 1,130 sqft
Video & virtual tour
Property
Parking
- Total spaces: 1
- Parking features: Carport
- Carport spaces: 1
Features
- Levels: One
- Stories: 1
- Patio & porch: Covered, Patio, Screened
- Has view: Yes
- View description: Golf Course
Lot
- Size: 285 Square Feet
- Residential vegetation: Mature Landscaping
Details
- Parcel number: U0428180UVI0000000401.0
- Zoning: PD
- Special conditions: None
Construction
Type & style
- Home type: Condo
- Architectural style: Florida
- Property subtype: Condominium
Materials
- Stucco
- Foundation: Slab
- Roof: Shingle
Condition
- New construction: No
- Year built: 1973
Utilities & green energy
- Sewer: Public Sewer
- Water: Public
- Utilities for property: BB/HS Internet Available, Cable Available, Electricity Connected, Sewer Connected, Water Connected
Community & HOA
Community
- Features: Buyer Approval Required, Deed Restrictions, Pool, Sidewalks
- Pet fee: $0 monthly
- Subdivision: CARROLLWOOD VILLAGE GREENFIELD
HOA
- Has HOA: Yes
- Services included: Community Pool, Reserve Fund, Maintenance Structure, Maintenance Grounds, Sewer, Trash, Water
- HOA fee: $654 monthly
- HOA name: Greenacre Properties Laura Coleman
- HOA phone: 813-600-1100
- Second HOA name: Ocean Blue Community Management
- Second HOA phone: 813-560-0012
Location
- Region: Tampa
Financial & listing details
- Price per square foot: $215/sqft
- Tax assessed value: $177,105
- Annual tax amount: $3,260
- Date on market: 6/10/2026
- Cumulative days on market: 42 days
- Listing terms: Cash,Conventional,FHA
- Ownership: Fee Simple
- Total actual rent: 0
- Electric utility on property: Yes
- Road surface type: Paved
Estimated market value
$230,600
$219,000 - $242,000
$1,818/mo
Price history
| Date | Event | Price |
|---|---|---|
| 7/14/2026 | Price change | $242,500-3%$215/sqft |
Source:  Stellar MLS #TB8516126 Report a problem Stellar MLS #TB8516126 Report a problem | ||
| 6/11/2026 | Listed for sale | $250,000+363%$221/sqft |
Source: Stellar MLS #TB8516126 Report a problem | ||
| 12/11/2013 | Sold | $54,000$48/sqft |
Source: Public Record Report a problem | ||
Public tax history
| Year | Property taxes | Tax assessment |
|---|---|---|
| 2025 | $3,261 +7.2% | $177,105 +3.6% |
| 2024 | $3,042 +8.5% | $170,985 +10% |
| 2023 | $2,805 +8.3% | $155,441 +10% |
| 2022 | $2,591 +8.3% | $141,310 +10% |
| 2021 | $2,391 +7.1% | $128,464 +10% |
| 2020 | $2,232 +9.2% | $116,785 +10% |
| 2019 | $2,044 | $106,168 -1% |
| 2018 | $2,044 +5.3% | $107,269 +13.4% |
| 2017 | $1,942 +9.6% | $94,587 +18.6% |
| 2016 | $1,771 +10.9% | $79,765 +7.4% |
| 2015 | $1,597 +8.3% | $74,293 +3.2% |
| 2014 | $1,475 | $71,964 +33.2% |
| 2013 | $1,475 +39.5% | $54,035 +10% |
| 2012 | $1,058 -0.3% | $49,123 +4.2% |
| 2011 | $1,061 +12.8% | $47,135 +10% |
| 2010 | $940 +43.5% | $42,850 -28% |
| 2009 | $655 -0.1% | $59,524 +0.1% |
| 2008 | $656 -10.1% | $59,465 +3% |
| 2007 | $729 -4.1% | $57,733 +2.5% |
| 2006 | $760 +1.9% | $56,325 +3% |
| 2005 | $746 | $54,684 +3% |
| 2004 | -- | $53,091 +1.9% |
| 2003 | -- | $52,101 +2.4% |
| 2002 | -- | $50,880 +3.3% |
| 2001 | -- | $49,232 -18.5% |
| 2000 | $619 | $60,410 |
Find assessor info on the county website
Monthly payment
Est. payment
Payment breakdown
Explore the cost of this home by adjusting the details. Changes won't be saved.Climate risks
Neighborhood: 33618
Nearby schools
GreatSchools rating
- 6/10Carrollwood Elementary SchoolGrades: PK-8Distance: 1.3 mi
- 2/10Chamberlain High SchoolGrades: 9-12Distance: 3.5 mi
Schools provided by the listing agent
- Elementary: Carrollwood K-8 School
- Middle: Hill-HB
- High: Chamberlain-HB
Source: Stellar MLS. This data may not be complete. We recommend contacting the local school district to confirm school assignments for this home.
- $249,9002 bd2 ba1.1k sqft13626 Greenfield Dr APT 201, Tampa, FL 33618For Sale

- $152,0001 bd2 ba873 sqft13626 Greenfield Dr APT 202, Tampa, FL 33618Sold
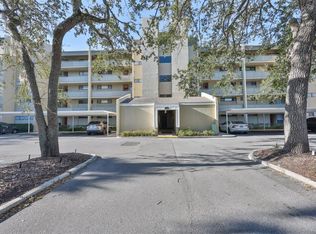
- $130,0001 bd1 ba629 sqft13626 Greenfield Dr APT 205, Tampa, FL 33618Sold
- $240,0002 bd2 ba1.1k sqft13626 Greenfield Dr APT 309, Tampa, FL 33618Sold

- $280,0002 bd2 ba1.1k sqft13618 Greenfield Dr APT 105, Tampa, FL 33618Sold
- $249,5002 bd2 ba1.3k sqft13618 Greenfield Dr APT 406, Tampa, FL 33618Sold
- $257,9002 bd2 ba1.3k sqft13618 Greenfield Dr APT 101, Tampa, FL 33618Off Market
- $169,7001 bd1 ba873 sqft13618 Greenfield Dr APT 102, Tampa, FL 33618Off Market
A local agent can set up tours, give advice and negotiate with sellers.
A local lender can help you make sure your offer is ready when you are.
Similar homes
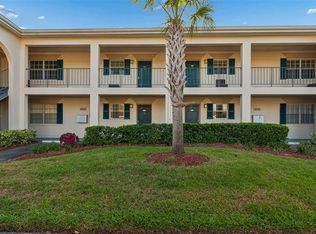
- $250,0002 bd2 ba1.1k sqft10314 CARROLLWOOD COURT #56, TAMPA, FL 33618For Sale
 MLS ID #TB8498881, Ross Suddath, Jr, EXP REALTY LLC. Stellar MLS
 - $265,0002 bd3 ba1.4k sqft14623 PAR CLUB CIRCLE #14623, TAMPA, FL 33618For Sale
 MLS ID #TB8523745, Catalina Roman, KELLER WILLIAMS SOUTH TAMPA. Stellar MLS
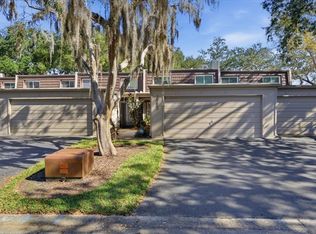
 - $299,0003 bd3 ba1.6k sqft10603 CARROLLBROOK WAY #10603, TAMPA, FL 33618For Sale
 MLS ID #TB8489757, Emeri Lewkowicz, COLDWELL BANKER REALTY. Stellar MLS
 - $219,9002 bd3 ba1.2k sqft2316 FLETCHERS POINT CIRCLE, TAMPA, FL 33613For Sale
 MLS ID #TB8506830, Matthew Pagan, EXP REALTY LLC. Stellar MLS
 - $240,0002 bd2 ba1.1k sqft2733 COUNTRYSIDE BOULEVARD #105, CLEARWATER, FL 33761For SaleMLS ID #TB8505062, Rachel Morrison, RE/MAX REALTY UNLIMITED. Stellar MLS
- $245,0002 bd2 ba1.1k sqft2765 COUNTRYSIDE BOULEVARD #104, CLEARWATER, FL 33761For SaleMLS ID #TB8499979, Taylor Topolski, CONCI, REALTORS. Stellar MLS
- $245,0002 bd2 ba955 sqft2067 HUNTERS GLEN DRIVE #312, DUNEDIN, FL 34698For SaleMLS ID #TB8518482, Anica Huyser, JOSEPH SULLIVAN REAL ESTATE. Stellar MLS
- $279,0002 bd2 ba1.1k sqft3588 INDIGO POND DRIVE #12, PALM HARBOR, FL 34685For SaleMLS ID #TB8538204, Jeremy Londergan, FLORIDA LUXURY REALTY INC. Stellar MLS
- $250,0002 bd2 ba1k sqft19029 US HIGHWAY 19 N #7-12, CLEARWATER, FL 33764For SaleMLS ID #TB8518209, Anne Januario, BHHS FLORIDA PROPERTIES GROUP. Stellar MLS
- $235,0002 bd2 ba1k sqft4839 MCELROY #F206, TAMPA, FL 33611For SaleMLS ID #TB8498480, Kristen Thomas, SMITH & ASSOCIATES REAL ESTATE. Stellar MLS
- $274,0002 bd3 ba1.4k sqft14012 NOTREVILLE WAY, TAMPA, FL 33624For SaleMLS ID #TB8531740, Nilly Benson, LPT REALTY, LLC. Stellar MLS
- $229,0002 bd2 ba1.3k sqft20 EVELYN COURT, OLDSMAR, FL 34677For SaleMLS ID #TB8539291, Dawn Bournand, LLC, KELLER WILLIAMS ST PETE REALTY. Stellar MLS
- $238,0002 bd2 ba1k sqft2333 FEATHER SOUND DRIVE #A101, CLEARWATER, FL 33762For SaleMLS ID #TB8476472, Aaron Gross, PINEYWOODS REALTY LLC. Stellar MLS
- $195,0002 bd2 ba1.1k sqft8350 SAVANNAH TRACE CIRCLE #305, TAMPA, FL 33615For SaleMLS ID #TB8534000, Pablo Aviles, COMPASS FLORIDA LLC. Stellar MLS
- $235,0003 bd2 ba1.3k sqft3078 EASTLAND BOULEVARD #309, CLEARWATER, FL 33761For SaleMLS ID #TB8496084, Jan Amis, CHARLES RUTENBERG REALTY INC. Stellar MLS
- $210,0002 bd2 ba1.1k sqft9256 LAKE CHASE ISLAND WAY, TAMPA, FL 33626For SaleMLS ID #TB8523295, Carol Conologue, KELLER WILLIAMS REALTY- PALM HARBOR. Stellar MLS
- $252,5002 bd3 ba1.1k sqft16143 RAMBLING VINE DRIVE E, TAMPA, FL 33624For SaleMLS ID #TB8487418, Ashley Mason, LPT REALTY, LLC.. Stellar MLS
- $260,0002 bd2 ba1.4k sqft19029 US HIGHWAY 19 N #26-208, CLEARWATER, FL 33764For SaleMLS ID #TB8530234, John Rurkowski, EXP REALTY LLC. Stellar MLS
- $276,0002 bd2 ba1.2k sqft301 MARINER DRIVE #301, TARPON SPRINGS, FL 34689For SaleMLS ID #TB8469783, Jennifer Bilodeau, LPT REALTY, LLC. Stellar MLS
- $225,0002 bd2 ba900 sqft2981 BONAVENTURE CIRCLE #202, PALM HARBOR, FL 34684For SaleMLS ID #TB8536390, Darlene Davenport, COMPASS FLORIDA LLC. Stellar MLS
