Virtually Staged. Welcome to this beautiful townhouse in the highly sought-after Chardonnay subdivision of Carrollwood Village. Offering 2 bedrooms, 2.5 bathrooms, and 1,468 square feet of comfortable living space, this home combines charm, functionality, and low-maintenance living in one of Tampa's most desirable communities. Just minutes from the beautiful Carrollwood Village Park, this move-in-ready home has been freshly updated with new interior paint throughout and brand-new flooring on the staircase and upstairs. The spacious main level features an open living and dining area, a well-appointed kitchen with granite countertops, and a cozy family room that opens to a private patio overlooking the community pool. Upstairs, the spacious primary suite includes a large walk-in closet, a separate dressing vanity, and abundant natural light, while the second bedroom offers a generous closet and its own full bathroom. A conveniently located upstairs laundry room adds everyday convenience. Additional features include a one-car garage and a low HOA fee of $174 per month. The HOA includes access to the community pool, lawn maintenance, and exterior painting. Enjoy everything Carrollwood Village has to offer, including parks, walking and biking trails, tennis, basketball and pickleball courts, dog parks, a splash pad, playground, golf, and the Carrollwood Cultural Center. Conveniently located just minutes from top-rated schools, shopping, dining, Starbucks, the YMCA, Veterans Expressway, and more. Don't miss your opportunity to own this beautiful home in a prime Tampa location. Schedule your private showing today!
For sale
$294,000
14012 NOTREVILLE WAY, TAMPA, FL 33624
2beds
1,468sqft
:
Get pre-qualified$2,230/mo
Townhouse
Built in 1985
1,242 Square Feet Lot
$-- Zestimate®
$200/sqft
$232/mo HOA
What's special
One-car garageAbundant natural lightCozy family roomSpacious primary suiteSpacious main levelSeparate dressing vanityLarge walk-in closet
- 6 days |
- 397 |
- 21 |
Likely to sell faster than
Zillow last checked:
Listing updated:
Listed by:
Nilly Benson 919-239-3874,
LPT REALTY, LLC 877-366-2213
Source: Stellar MLS,MLS#: TB8531740 Originating MLS: Orlando Regional
Originating MLS: Orlando Regional
Facts & features
Interior
Bedrooms & bathrooms
- Bedrooms: 2
- Bathrooms: 3
- Full bathrooms: 2
- 1/2 bathrooms: 1
Primary bedroom
- Description: Room5
- Features: En Suite Bathroom, Walk-In Closet(s)
- Level: Second
- Area: 204 Square Feet
- Dimensions: 12x17
Bedroom 1
- Description: Room4
- Features: Built-in Closet
- Level: Second
- Area: 143 Square Feet
- Dimensions: 11x13
Primary bathroom
- Description: Room6
- Features: No Closet
- Level: Second
- Area: 55 Square Feet
- Dimensions: 5x11
Bathroom 1
- Description: Room3
- Level: Second
- Area: 36 Square Feet
- Dimensions: 4x9
Dinette
- Description: Room7
- Features: No Closet
- Level: First
- Area: 99 Square Feet
- Dimensions: 9x11
Kitchen
- Description: Room1
- Features: Granite Counters
- Level: First
- Area: 100 Square Feet
- Dimensions: 10x10
Living room
- Description: Room2
- Features: Ceiling Fan(s)
- Level: First
- Area: 51 Square Feet
- Dimensions: 3x17
Heating
- Central
Cooling
- Central Air
Appliances
- Included: Dishwasher, Disposal, Range, Refrigerator
- Laundry: Upper Level
Features
- Ceiling Fan(s), Eating Space In Kitchen, Open Floorplan, PrimaryBedroom Upstairs
- Flooring: Laminate, Tile
- Doors: Sliding Doors
- Has fireplace: No
Interior area
- Total structure area: 1,714
- Total interior livable area: 1,468 sqft
Property
Parking
- Total spaces: 1
- Parking features: Driveway
- Attached garage spaces: 1
- Has uncovered spaces: Yes
Features
- Levels: Two
- Stories: 2
- Patio & porch: Rear Porch
Lot
- Size: 1,242 Square Feet
Details
- Parcel number: U0628180WV00003400002.0
- Zoning: PD
- Special conditions: None
Construction
Type & style
- Home type: Townhouse
- Architectural style: Traditional
- Property subtype: Townhouse
- Attached to another structure: Yes
Materials
- Stucco, Wood Frame
- Foundation: Slab
- Roof: Shingle
Condition
- Completed
- New construction: No
- Year built: 1985
Utilities & green energy
- Sewer: Public Sewer
- Water: Public
- Utilities for property: Electricity Connected, Public, Street Lights, Underground Utilities, Water Connected
Community & HOA
Community
- Features: Association Recreation - Owned, Deed Restrictions, Dog Park, Park, Playground, Pool, Sidewalks, Tennis Court(s)
- Pet fee: $0 monthly
- Subdivision: CARROLLWOOD VILLAGE PH III
HOA
- Has HOA: Yes
- Amenities included: Maintenance, Pool
- Services included: Community Pool, Maintenance Structure, Maintenance Grounds, Pool Maintenance
- HOA fee: $232 monthly
- HOA name: Chardonnay Homeowners Associates
- HOA phone: 813-600-1100
Location
- Region: Tampa
Financial & listing details
- Price per square foot: $200/sqft
- Tax assessed value: $246,119
- Annual tax amount: $1,488
- Date on market: 7/22/2026
- Cumulative days on market: 7 days
- Listing terms: Cash,Conventional,FHA,VA Loan
- Ownership: Fee Simple
- Total actual rent: 0
- Electric utility on property: Yes
- Road surface type: Asphalt
Estimated market value
Not available
Estimated sales range
Not available
Not available
Price history
| Date | Event | Price |
|---|---|---|
| 7/22/2026 | Listed for sale | $294,000+263%$200/sqft |
Source:  Stellar MLS #TB8531740 Report a problem Stellar MLS #TB8531740 Report a problem | ||
| 4/18/1996 | Sold | $81,000$55/sqft |
Source: Public Record Report a problem | ||
Public tax history
| Year | Property taxes | Tax assessment |
|---|---|---|
| 2025 | $1,488 +11.4% | $117,516 +2.9% |
| 2024 | $1,335 +0.4% | $114,204 +3% |
| 2023 | $1,329 +10.3% | $110,878 +3% |
| 2022 | $1,205 +2.2% | $107,649 +3% |
| 2021 | $1,180 +6.8% | $104,514 +1.4% |
| 2020 | $1,105 +8.2% | $103,071 +2.3% |
| 2019 | $1,022 | $100,754 +1.9% |
| 2018 | $1,022 +1.3% | $98,875 -27.1% |
| 2017 | $1,008 -0.4% | $135,723 +41% |
| 2016 | $1,012 +1% | $96,254 +0.7% |
| 2015 | $1,002 -0.5% | $95,585 +0.8% |
| 2014 | $1,007 | $94,826 +1.5% |
| 2013 | $1,007 -1.9% | $93,425 +1.7% |
| 2012 | $1,027 +4.8% | $91,863 +3% |
| 2011 | $980 -9.2% | $89,187 -6.2% |
| 2010 | $1,080 +4.9% | $95,061 +2.7% |
| 2009 | $1,029 +0.8% | $92,562 +0.1% |
| 2008 | $1,021 -31.2% | $92,470 +3% |
| 2007 | $1,484 +6.1% | $89,777 +2.5% |
| 2006 | $1,399 +1.5% | $87,587 +3% |
| 2005 | $1,378 | $85,036 +3% |
| 2004 | -- | $82,559 +1.9% |
| 2003 | -- | $81,020 +5.2% |
| 2002 | -- | $77,006 +1.6% |
| 2001 | -- | $75,793 +3% |
| 2000 | $1,343 | $73,585 |
Find assessor info on the county website
Monthly payment
Est. payment
Payment breakdown
Explore the cost of this home by adjusting the details. Changes won't be saved.Climate risks
Neighborhood: 33624
Nearby schools
GreatSchools rating
- 7/10Essrig Elementary SchoolGrades: PK-5Distance: 0.8 mi
- 6/10Hill Middle SchoolGrades: 6-8Distance: 0.4 mi
- 6/10Gaither High SchoolGrades: 9-12Distance: 2.5 mi
Schools provided by the listing agent
- Elementary: Essrig-HB
- Middle: Hill-HB
- High: Gaither-HB
Source: Stellar MLS. This data may not be complete. We recommend contacting the local school district to confirm school assignments for this home.
- $315,4002 bd2 ba1.4k sqft14010 Notreville Way, Tampa, FL 33624Off Market
- $312,9002 bd2 ba1.4k sqft14014 Notreville Way, Tampa, FL 33624Off Market

- $317,0003 bd3 ba1.4k sqft14016 Notreville Way, Tampa, FL 33624Off Market

- $358,9003 bd3 ba1.4k sqft14008 Notreville Way, Tampa, FL 33624Off Market
- $282,7002 bd2 ba1.4k sqft14018 Notreville Way, Tampa, FL 33624Off Market
- $310,7002 bd3 ba1.4k sqft14006 Notreville Way, Tampa, FL 33624Off Market
- $320,0002 bd3 ba1.4k sqft14020 Notreville Way, Tampa, FL 33624Sold
- $311,3002 bd3 ba1.6k sqft14004 Notreville Way, Tampa, FL 33624Off Market
A local agent can set up tours, give advice and negotiate with sellers.
A local lender can help you make sure your offer is ready when you are.
Similar homes
- $252,5002 bd3 ba1.1k sqft16143 RAMBLING VINE DRIVE E, TAMPA, FL 33624For Sale
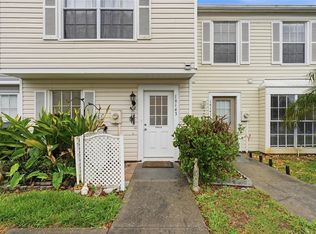
 MLS ID #TB8487418, Ashley Mason, LPT REALTY, LLC.. Stellar MLS
 - $279,8992 bd3 ba1.4k sqft9809 LOMBARD COURT #109, TAMPA, FL 33618For Sale
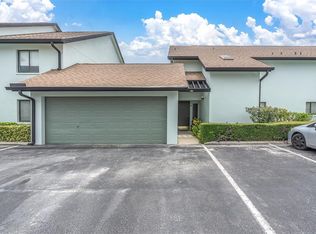 MLS ID #TB8515057, Lisa Mannino, EXP REALTY LLC. Stellar MLS
 - $279,9992 bd3 ba1.4k sqft14623 PAR CLUB CIRCLE #14623, TAMPA, FL 33618For Sale
 MLS ID #TB8523745, Catalina Roman, KELLER WILLIAMS SOUTH TAMPA. Stellar MLS
 - $400,0003 bd3 ba1.8k sqft5003 UMBER WAY S, TAMPA, FL 33624For Sale
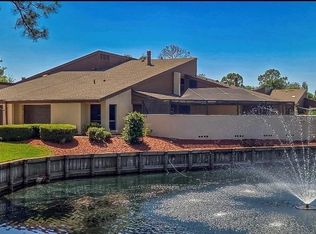 MLS ID #TB8508908, Regis Gillespie, GENSTONE REALTY. Stellar MLS
 - $275,0002 bd2 ba1.6k sqft5220 BLANE DRIVE, TEMPLE TERRACE, FL 33617For SaleMLS ID #TB8529587, VANESSA Guevara, P.A., PREFERRED SHORE LLC. Stellar MLS
- $299,0003 bd3 ba1.6k sqft10603 CARROLLBROOK WAY #10603, TAMPA, FL 33618For SaleMLS ID #TB8489757, Emeri Lewkowicz, COLDWELL BANKER REALTY. Stellar MLS
- $219,9002 bd3 ba1.2k sqft2316 FLETCHERS POINT CIRCLE, TAMPA, FL 33613For SaleMLS ID #TB8506830, Matthew Pagan, EXP REALTY LLC. Stellar MLS
- $255,0002 bd3 ba1.3k sqft609 GREEN VALLEY ROAD #I2, PALM HARBOR, FL 34683For SaleMLS ID #TB8531454, Amy Knightley, KELLER WILLIAMS REALTY- PALM HARBOR. Stellar MLS
- $242,5002 bd2 ba1.1k sqft13626 GREENFIELD DRIVE #401, TAMPA, FL 33618For SaleMLS ID #TB8516126, Scott Kennedy, COLDWELL BANKER REALTY. Stellar MLS
- $300,0003 bd2 ba1k sqft5100 BURCHETTE ROAD #3200, TAMPA, FL 33647For SaleMLS ID #TB8524368, James Bass, SIGNATURE REALTY ASSOCIATES. Stellar MLS
- $279,9002 bd3 ba1.3k sqft648 SPRING LAKE CIRCLE, TARPON SPRINGS, FL 34688For SaleMLS ID #TB8526658, Pete Dagios, DUNEDIN REALTY LLC. Stellar MLS
- $315,0003 bd3 ba1.8k sqft3006 GIRVAN DRIVE, LAND O LAKES, FL 34638For SaleMLS ID #TB8526920, Mitchell David, ALIGN RIGHT REALTY CARROLLWOOD. Stellar MLS
- $299,9993 bd3 ba1.6k sqft3488 PINE RIBBON DRIVE, LAND O LAKES, FL 34638For SaleMLS ID #TB8505440, Alexandros Antonakos, QUICKSILVER REAL ESTATE GROUP. Stellar MLS
- $250,0002 bd2 ba1.1k sqft10314 CARROLLWOOD COURT #56, TAMPA, FL 33618For SaleMLS ID #TB8498881, Ross Suddath, Jr, EXP REALTY LLC. Stellar MLS
- $295,0002 bd2 ba1.2k sqft10 LESLEY LANE, OLDSMAR, FL 34677For SaleMLS ID #TB8501611, Alexis Sollenberger, BHHS FLORIDA PROPERTIES GROUP. Stellar MLS
- $285,0002 bd2 ba1k sqft1802 MARINER DRIVE E #25, TARPON SPRINGS, FL 34689For SaleMLS ID #TB8510783, Pamela Whitlock, EXP REALTY LLC. Stellar MLS
- $205,0002 bd3 ba1.1k sqft16545 LAKE BRIGADOON CIRCLE, TAMPA, FL 33618For SaleMLS ID #TB8448636, Lucy Werner, RIVERVIEW REALTY COMPANY. Stellar MLS
- $312,0003 bd3 ba2k sqft18141 NASSAU POINT DRIVE, TAMPA, FL 33647For SaleMLS ID #TB8520759, Marc Charles, KELLER WILLIAMS TAMPA CENTRAL. Stellar MLS
- $350,0002 bd3 ba1.5k sqft3460 COUNTRYSIDE BOULEVARD #66, CLEARWATER, FL 33761For SaleMLS ID #TB8528105, Lynnette Ramsey, EXP REALTY LLC. Stellar MLS
- $347,9993 bd3 ba1.7k sqft1050 STARKEY ROAD #2403, LARGO, FL 33771For SaleMLS ID #C7528602, Taylor Brady, RE/MAX PALM REALTY. Stellar MLS
