Virtually Staged. Looking for a move-in ready, newer home in a sought after gated community? Look no more! This beautiful Tarpon Springs townhome sits on a street with sparse traffic in a NON flood zone. Home offers a bright, open plan with high ceilings and includes the following: covered front porch, welcoming foyer, spacious living and dining areas, eat-in kitchen with breakfast bar, large master suite with private bath & walk-in closet, office or guest bedroom, upstairs full bath, separate laundry room, ground floor powder room, screened lanai, rear paved patio, garage, AND 2-car driveway. The abundant ground floor living spaces, screened porch, and paved patio make this home PERFECT for entertaining! Enjoy your morning coffee & evening glass of wine in a peaceful outdoor setting. Property also features the following updates, KITCHEN: granite counters with 4" backsplash, stainless farm sink, faucet, and appliances with stainless steel fridge & dishwasher, BATHROOMS: granite counters, faucets, toilets, showerheads, tub enclosure, and shower enclosure with glass door, INTERIOR: new carpet & luxury vinyl flooring (2026), ceiling fans, light fixtures, Master BR modular walk-in closet system, water heater (2022), PLUS a newer A/C system (2023). The HOA takes care of exterior maintenance including the roof, paint, and lawn care. They recently resurfaced the community pool, built a new dock, and resurfaced the roads. Townhomes at North Lake is a meticulously maintained, tropically landscaped, lakefront community with mature plants, shrubs, palms, majestic trees, and lush green lawns. Amenities include: nicely paved gated entry, fenced common areas, private mailboxes, sidewalks, guest parking spots, and a tranquil recreation area with refreshing lakefront pool and new fishing dock ON Salt Lake. It is ideally located just off the beaten path yet near everything! For bicyclists, the Pinellas Trail extension is adjacent to the community. A short drive away is Lake Tarpon, several shopping hubs, countless restaurants, historic downtown Tarpon Springs along with its famous Sponge Docks, and the sandy beaches of Howard Park. This is a MUST SEE for buyers seeking a move-in ready, maintenance free townhome in a gated community. PLEASE NOTE: this home is being offered under recent appraised value.
For sale
$279,900
648 SPRING LAKE CIRCLE, TARPON SPRINGS, FL 34688
2beds
1,378sqft
Townhouse
Built in 2004
2,094 Square Feet Lot
$272,100 Zestimate®
$203/sqft
$343/mo HOA
What's special
Screened lanaiSeparate laundry roomGuest parking spotsOffice or guest bedroomCeiling fansPaved patioRear paved patio
- 35 days |
- 678 |
- 51 |
Likely to sell faster than
Zillow last checked:
Listing updated:
Listed by:
Pete Dagios 727-365-3425,
DUNEDIN REALTY LLC 727-734-2180,
Joni Dagios 727-643-0735,
DUNEDIN REALTY LLC
Source: Stellar MLS,MLS#: TB8526658 Originating MLS: Suncoast Tampa
Originating MLS: Suncoast Tampa
Facts & features
Interior
Bedrooms & bathrooms
- Bedrooms: 2
- Bathrooms: 3
- Full bathrooms: 2
- 1/2 bathrooms: 1
Rooms
- Room types: Utility Room
Primary bedroom
- Features: Ceiling Fan(s), En Suite Bathroom, Walk-In Closet(s)
- Level: Second
- Area: 195 Square Feet
- Dimensions: 13x15
Bedroom 2
- Features: Ceiling Fan(s), Built-in Closet
- Level: Second
- Area: 132 Square Feet
- Dimensions: 11x12
Primary bathroom
- Features: Exhaust Fan, Granite Counters, Shower No Tub
- Level: Second
- Area: 60 Square Feet
- Dimensions: 6x10
Bathroom 2
- Features: Exhaust Fan, Granite Counters, Tub With Shower, Linen Closet
- Level: Second
- Area: 40 Square Feet
- Dimensions: 5x8
Bathroom 3
- Features: Exhaust Fan, Granite Counters
- Level: First
- Area: 15 Square Feet
- Dimensions: 3x5
Balcony porch lanai
- Level: First
- Area: 28 Square Feet
- Dimensions: 4x7
Balcony porch lanai
- Features: Ceiling Fan(s), Storage Closet
- Level: First
- Area: 128 Square Feet
- Dimensions: 8x16
Balcony porch lanai
- Level: First
- Area: 208 Square Feet
- Dimensions: 13x16
Dining room
- Level: First
- Area: 99 Square Feet
- Dimensions: 9x11
Foyer
- Level: First
- Area: 20 Square Feet
- Dimensions: 4x5
Kitchen
- Features: Breakfast Bar, Granite Counters
- Level: First
- Area: 143 Square Feet
- Dimensions: 11x13
Laundry
- Level: Second
- Area: 30 Square Feet
- Dimensions: 5x6
Living room
- Features: Ceiling Fan(s)
- Level: First
- Area: 266 Square Feet
- Dimensions: 14x19
Heating
- Central, Electric
Cooling
- Central Air
Appliances
- Included: Dishwasher, Disposal, Dryer, Electric Water Heater, Ice Maker, Microwave, Range, Refrigerator, Washer
- Laundry: Inside, Laundry Room
Features
- Ceiling Fan(s), Eating Space In Kitchen, High Ceilings, Living Room/Dining Room Combo, Open Floorplan, PrimaryBedroom Upstairs, Thermostat, Walk-In Closet(s)
- Flooring: Carpet, Luxury Vinyl
- Doors: Sliding Doors
- Windows: Window Treatments
- Has fireplace: No
Interior area
- Total structure area: 1,790
- Total interior livable area: 1,378 sqft
Video & virtual tour
Property
Parking
- Total spaces: 1
- Parking features: Driveway, Garage Door Opener, Guest
- Attached garage spaces: 1
- Has uncovered spaces: Yes
- Details: Garage Dimensions: 11x22
Features
- Levels: Two
- Stories: 2
- Patio & porch: Covered, Patio, Rear Porch, Screened
- Exterior features: Irrigation System, Lighting, Rain Gutters, Sidewalk, Storage
- Pool features: Gunite, In Ground, Lighting, Outside Bath Access
- Fencing: Masonry
- Has view: Yes
- View description: Park/Greenbelt
- Waterfront features: Lake, Waterfront, Lake Front, Fishing Pier
- Body of water: SALT LAKE
Lot
- Size: 2,094 Square Feet
- Dimensions: 20 x 105
- Features: In County, Landscaped, Sidewalk, Above Flood Plain
- Residential vegetation: Mature Landscaping, Trees/Landscaped
Details
- Parcel number: 082716915340000510
- Special conditions: None
Construction
Type & style
- Home type: Townhouse
- Architectural style: Contemporary
- Property subtype: Townhouse
Materials
- Block, Wood Frame
- Foundation: Slab
- Roof: Shingle
Condition
- Completed
- New construction: No
- Year built: 2004
Utilities & green energy
- Sewer: Public Sewer
- Water: Public
- Utilities for property: BB/HS Internet Available, Cable Connected, Electricity Connected, Public, Sewer Connected, Water Connected
Community & HOA
Community
- Features: Dock, Fishing, Lake, Waterfront, Association Recreation - Owned, Buyer Approval Required, Community Mailbox, Deed Restrictions, Gated Community - No Guard, Pool, Sidewalks, Special Community Restrictions
- Pet fee: $0 monthly
- Subdivision: TOWNHOMES AT NORTH LAKE
HOA
- Has HOA: Yes
- Amenities included: Cable TV, Fence Restrictions, Gated, Maintenance, Pool, Recreation Facilities, Security
- Services included: Cable TV, Common Area Taxes, Community Pool, Reserve Fund, Internet, Maintenance Structure, Maintenance Grounds, Manager, Pool Maintenance, Private Road, Recreational Facilities, Security
- HOA fee: $343 monthly
- HOA name: ProActive PropMgmt / Amika Baichoo
- HOA phone: 727-942-4755
Location
- Region: Tarpon Springs
Financial & listing details
- Price per square foot: $203/sqft
- Tax assessed value: $262,384
- Annual tax amount: $4,943
- Date on market: 7/12/2026
- Cumulative days on market: 81 days
- Listing terms: Cash,Conventional
- Ownership: Fee Simple
- Total actual rent: 0
- Electric utility on property: Yes
- Road surface type: Paved, Asphalt
Estimated market value
$272,100
$258,000 - $286,000
$2,171/mo
Price history
| Date | Event | Price |
|---|---|---|
| 7/12/2026 | Listed for sale | $279,900+0.3%$203/sqft |
Source:  Stellar MLS #TB8526658 Report a problem Stellar MLS #TB8526658 Report a problem | ||
| 6/10/2026 | Listing removed | $279,000$202/sqft |
Source: Stellar MLS #TB8492714 Report a problem | ||
| 4/21/2026 | Price change | $279,000-6.7%$202/sqft |
Source: Stellar MLS #TB8492714 Report a problem | ||
| 4/3/2026 | Listed for sale | $299,000+22%$217/sqft |
Source: Stellar MLS #TB8492714 Report a problem | ||
| 7/12/2024 | Listing removed | $245,000+0.8%$178/sqft |
Source: Stellar MLS #U8119729 Report a problem | ||
| 5/24/2021 | Sold | $243,000-0.8%$176/sqft |
Source: Public Record Report a problem | ||
| 4/22/2021 | Pending sale | $245,000$178/sqft |
Source: Stellar MLS #U8119729 Report a problem | ||
| 4/17/2021 | Listed for sale | $245,000+32.1%$178/sqft |
Source: Stellar MLS #U8119729 Report a problem | ||
| 10/7/2020 | Sold | $185,400-4.9%$135/sqft |
Source: Public Record Report a problem | ||
| 8/24/2020 | Pending sale | $194,900$141/sqft |
Source: COASTAL PROPERTIES GROUP #U8094746 Report a problem | ||
| 8/18/2020 | Price change | $194,900-0.1%$141/sqft |
Source: COASTAL PROPERTIES GROUP #U8094746 Report a problem | ||
| 7/13/2020 | Pending sale | $195,000$142/sqft |
Source: ROBERT SLACK LLC #U8089248 Report a problem | ||
| 6/30/2020 | Listed for sale | $195,000+21.3%$142/sqft |
Source: ROBERT SLACK LLC #U8089248 Report a problem | ||
| 1/4/2005 | Sold | $160,800$117/sqft |
Source: Public Record Report a problem | ||
Public tax history
| Year | Property taxes | Tax assessment |
|---|---|---|
| 2025 | $4,943 +5.4% | $262,384 +3.2% |
| 2024 | $4,687 +2.5% | $254,283 +4.3% |
| 2023 | $4,572 +3% | $243,707 +3.7% |
| 2022 | $4,438 +73.8% | $235,091 +37.2% |
| 2021 | $2,554 +122.8% | $171,400 +72.7% |
| 2020 | $1,146 +2.9% | $99,271 +2.3% |
| 2019 | $1,113 | $97,039 +1.9% |
| 2018 | $1,113 +2.2% | $95,230 +2.1% |
| 2017 | $1,090 +3.7% | $93,271 +2.1% |
| 2016 | $1,051 -1.6% | $91,353 +0.7% |
| 2015 | $1,068 +1% | $90,718 +0.8% |
| 2014 | $1,058 +1.4% | $89,998 +1.5% |
| 2013 | $1,044 +2.6% | $88,668 +1.7% |
| 2012 | $1,017 | $87,186 -11.7% |
| 2011 | -- | $98,740 -1% |
| 2010 | -- | $99,711 -15.2% |
| 2009 | -- | $117,628 -19.8% |
| 2008 | $2,153 | $146,584 +3% |
| 2007 | -- | $142,315 +5.6% |
| 2005 | -- | $134,800 +605.8% |
| 2004 | $423 +11.8% | $19,100 +12.4% |
| 2003 | $379 | $17,000 |
| 2002 | -- | $17,000 |
Find assessor info on the county website
Monthly payment
Est. payment
Payment breakdown
Explore the cost of this home by adjusting the details. Changes won't be saved.Climate risks
Neighborhood: 34688
Nearby schools
GreatSchools rating
- 5/10Tarpon Springs Elementary SchoolGrades: PK-5Distance: 1.1 mi
- 6/10Tarpon Springs Middle SchoolGrades: 6-8Distance: 2.9 mi
- 6/10Tarpon Springs High SchoolGrades: PK,9-12Distance: 2.9 mi
Schools provided by the listing agent
- Elementary: Tarpon Springs Elementary-PN
- Middle: Tarpon Springs Middle-PN
- High: Tarpon Springs High-PN
Source: Stellar MLS. This data may not be complete. We recommend contacting the local school district to confirm school assignments for this home.
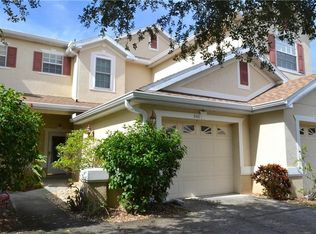
- $265,0002 bd3 ba1.3k sqft646 Spring Lake Cir, Tarpon Springs, FL 34688Off Market
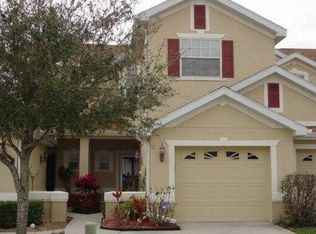
- $314,2003 bd2 ba1.7k sqft650 Spring Lake Cir, Tarpon Springs, FL 34688Off Market
- $314,100-- bd-- ba1.7k sqft644 Spring Lake Cir, Tarpon Springs, FL 34688Off Market
- $313,300-- bd-- ba1.6k sqft652 Spring Lake Cir, Tarpon Springs, FL 34688Off Market
- $310,300-- bd-- ba1.6k sqft642 Spring Lake Cir, Tarpon Springs, FL 34688Off Market
- $380,3003 bd2 ba1.5k sqft654 Spring Lake Cir, Tarpon Springs, FL 34688Off Market
- $382,5003 bd2 ba1.5k sqft640 Spring Lake Cir, Tarpon Springs, FL 34688Sold
- $524,9004 bd3 ba2.2k sqft621 Salt Lake Dr, Tarpon Springs, FL 34689Off Market
A local agent can set up tours, give advice and negotiate with sellers.
Similar homes
- $320,0003 bd3 ba1.5k sqft3638 TRAFALGAR WAY #102, PALM HARBOR, FL 34685For Sale

 MLS ID #TB8531295, Julie Incremona, KELLER WILLIAMS REALTY- PALM HARBOR. Stellar MLS
 - $339,0002 bd2 ba1.3k sqft3587 INDIGO POND DRIVE #3587, PALM HARBOR, FL 34685For Sale
 MLS ID #TB8535784, Chris Arata, COLDWELL BANKER REALTY. Stellar MLS
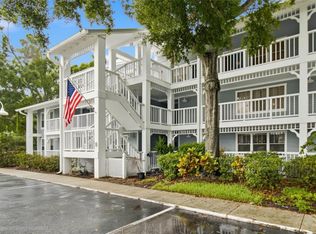
 - $269,7002 bd3 ba1.6k sqft2599 DOLLY BAY DRIVE #306, PALM HARBOR, FL 34684For Sale
 MLS ID #TB8535290, Michelle Rinello, BHHS FLORIDA PROPERTIES GROUP. Stellar MLS
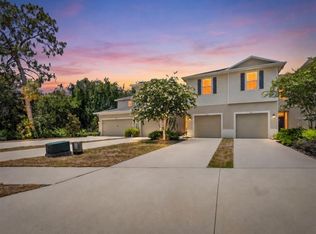
 - $249,9003 bd3 ba1.4k sqft2911 JACOB CROSSING LANE, HOLIDAY, FL 34691For Sale
 MLS ID #TB8519042, Eric Way, KELLER WILLIAMS SUBURBAN TAMPA. Stellar MLS
 - $275,0003 bd3 ba1.4k sqft1977 SEARAY SHORE DRIVE, CLEARWATER, FL 33763For SaleMLS ID #TB8513747, Melody Hunter, CHARLES RUTENBERG REALTY INC. Stellar MLS
- $285,0002 bd2 ba1.2k sqft4405 CONNERY COURT, PALM HARBOR, FL 34685For SaleMLS ID #TB8513521, Vanessa Leonard, KELLER WILLIAMS REALTY- PALM HARBOR. Stellar MLS
- $330,0002 bd3 ba1k sqft2176 PORTOFINO PLACE #6-2612, PALM HARBOR, FL 34683For SaleMLS ID #TB8535817, Alex Anderson, COMPASS FLORIDA LLC. Stellar MLS
- $260,0002 bd3 ba1.5k sqft2599 DOLLY BAY DRIVE #305, PALM HARBOR, FL 34684For SaleMLS ID #TB8512345, Gene Batronie, 27NORTH REALTY. Stellar MLS
- $274,9002 bd2 ba1.4k sqft4949 BOSTONIAN LOOP, NEW PORT RICHEY, FL 34655For SaleMLS ID #TB8534106, Matt Vigh, THE VAULT REALTY. Stellar MLS
- $389,0003 bd3 ba1.8k sqft1455 HIDDEN COURT, TARPON SPRINGS, FL 34689For SaleMLS ID #TB8520602, Sharon Skinner, PREMIER SOTHEBY'S INTL REALTY. Stellar MLS
- $255,0003 bd3 ba1.7k sqft5621 BLACKFIN DRIVE, NEW PORT RICHEY, FL 34652For SaleMLS ID #W7884205, Evelyn Gilder, BEST OF THE GULF REALTY INC. Stellar MLS
- $330,0003 bd3 ba1.5k sqft14929 PROMENADE PARKWAY, ODESSA, FL 33556For SaleMLS ID #TB8538625, Samantha Brown Perez, EXP REALTY LLC. Stellar MLS
- $284,0003 bd3 ba1.4k sqft9548 CHARLESBERG DRIVE, TAMPA, FL 33635For SaleMLS ID #W7887195, JACKIE Palmer, BHHS FLORIDA PROPERTIES GROUP. Stellar MLS
- $325,0002 bd2 ba1.3k sqft3259 HILARY CIRCLE #1C, PALM HARBOR, FL 34684For SaleMLS ID #TB8518759, Dean Ribble, RE/MAX REALTEC GROUP INC. Stellar MLS
- $239,9993 bd3 ba1.4k sqft3048 VICTORIA INLET DRIVE, HOLIDAY, FL 34691For SaleMLS ID #TB8512841, Alexandros Antonakos, QUICKSILVER REAL ESTATE GROUP. Stellar MLS
- $249,9002 bd2 ba1.1k sqft12216 COUNTRY WHITE CIRCLE #12216, TAMPA, FL 33635For SaleMLS ID #TB8527294, Khristian Marcotrigiano, 54 REALTY LLC. Stellar MLS
- $279,0002 bd3 ba1.3k sqft5844 RED CEDAR LANE, TAMPA, FL 33625For SaleMLS ID #TB8490869, Tarek Al Hafi, AGILE GROUP REALTY. Stellar MLS
- $235,0003 bd2 ba1.2k sqft5064 ROYAL PALMS WAY #204, NEW PORT RICHEY, FL 34652For SaleMLS ID #W7887907, Janina Wozniak, FUTURE HOME REALTY. Stellar MLS
- $385,0003 bd3 ba1.7k sqft485 HARBOR RIDGE DRIVE, PALM HARBOR, FL 34683For SaleMLS ID #TB8516650, Sherman Gilbert, PALM PARADISE REALTY GROUP. Stellar MLS
- $299,0003 bd3 ba1.6k sqft8471 SANDY BEACH STREET, TAMPA, FL 33634For SaleMLS ID #TB8520922, Jim Ward, KELLER WILLIAMS TAMPA PROPERTIES. Stellar MLS
