MAINTENANCE-FREE townhome in the GATED 'Townhomes at North Lake' subdivision. This townhome boasts 3 Bedrooms, 2.5 Baths + Loft, Screened Porch and 2-Car Garage. Versatile and appealing floorplan features 1,684 sq.ft. of air-conditioned living space with Primary Bedroom on first floor. Upstairs are the 2 additional bedrooms & bathroom & a loft area which overlooks the downstairs living area. This home is also in an X-Flood Zone so Flood Insurance is optional. North Lake also features a Community Pool and a dock on North Lake. This incredible townhome is centrally located in Tarpon Springs with easy access to Route 19 & all the charm of Tarpon Springs, including restaurants, marinas, sponge docks & city & county parks. The Pinellas Trail is close to the community entrance and offers miles of trails for your enjoyment. All measurements are approximate & buyer should verify measurements. Unit is sold "AS IS".
For sale
$299,900
642 SPRING LAKE CIRCLE, TARPON SPRINGS, FL 34688
3beds
1,684sqft
Townhouse
Built in 2004
2,618 Square Feet Lot
$-- Zestimate®
$178/sqft
$343/mo HOA
What's special
Dock on north lakeCommunity poolScreened porch
- 17 days
- 746
- 40
Likely to sell faster than
Zillow last checked:
Listing updated:
Listed by:
Bibi Zanella 727-403-8947,
FLORIDA PREMIERE REALTY 727-437-0261
Source: Stellar MLS,MLS#: TB8557227 Originating MLS: Suncoast Tampa
Facts & features
Interior
Bedrooms & bathrooms
- Bedrooms: 3
- Bathrooms: 3
- Full bathrooms: 2
- 1/2 bathrooms: 1
Rooms
- Room types: Utility Room
Primary bedroom
- Features: Ceiling Fan(s), Dual Sinks, En Suite Bathroom, Shower No Tub, Split Vanities, Walk-In Closet(s)
- Level: First
- Area: 224.9 Square Feet
- Dimensions: 13x17.3
Bedroom 2
- Features: Built-in Closet
- Level: Second
- Area: 121 Square Feet
- Dimensions: 11x11
Bedroom 3
- Features: Built-in Closet
- Level: Second
- Area: 144 Square Feet
- Dimensions: 12x12
Kitchen
- Level: First
- Area: 70 Square Feet
- Dimensions: 10x7
Living room
- Level: First
- Area: 598 Square Feet
- Dimensions: 23x26
Heating
- Central, Electric
Cooling
- Central Air
Appliances
- Included: Dishwasher, Disposal, Dryer, Microwave, Range, Refrigerator, Washer
- Laundry: Inside
Features
- Ceiling Fan(s), High Ceilings, Living Room/Dining Room Combo, Open Floorplan, Primary Bedroom Main Floor, Walk-In Closet(s)
- Flooring: Carpet, Ceramic Tile
- Doors: Sliding Doors
- Windows: Window Treatments
- Has fireplace: No
Interior area
- Total structure area: 2,209
- Total interior livable area: 1,684 sqft
Video & virtual tour
Property
Parking
- Total spaces: 2
- Parking features: Garage - Attached
- Attached garage spaces: 2
Features
- Levels: Two
- Stories: 2
- Patio & porch: Covered, Rear Porch, Screened
- Exterior features: Sidewalk
Lot
- Size: 2,618 Square Feet
- Features: City Lot, Sidewalk
- Residential vegetation: Mature Landscaping, Trees/Landscaped
Details
- Parcel number: 082716915340000480
- Zoning: RES
- Special conditions: None
Construction
Type & style
- Home type: Townhouse
- Property subtype: Townhouse
Materials
- Block, Stucco
- Foundation: Block
- Roof: Shingle
Condition
- Completed
- New construction: No
- Year built: 2004
Utilities & green energy
- Sewer: Public Sewer
- Water: Public
- Utilities for property: Electricity Connected, Sewer Connected, Underground Utilities, Water Connected
Community & HOA
Community
- Features: Dock, Association Recreation - Owned, Buyer Approval Required, Deed Restrictions, Gated Community - No Guard, Sidewalks
- Pet fee: $0 monthly
- Subdivision: TOWNHOMES AT NORTH LAKE
HOA
- Has HOA: Yes
- Amenities included: Gated, Maintenance
- Services included: Community Pool, Reserve Fund, Maintenance Structure, Maintenance Grounds, Private Road
- HOA fee: $343 monthly
- HOA name: Amika Baichoo
- HOA phone: 727-942-4755
Location
- Region: Tarpon Springs
Financial & listing details
- Price per square foot: $178/sqft
- Tax assessed value: $315,769
- Annual tax amount: $5,084
- Date on market: 10/16/2026
- Cumulative days on market: 18 days
- Listing terms: Cash,Conventional,FHA,VA Loan
- Ownership: Fee Simple
- Total actual rent: 0
- Electric utility on property: Yes
- Road surface type: Asphalt
Estimated market value
Not available
Estimated sales range
Not available
Not available
Price history
| Date | Event | Price |
|---|---|---|
| 10/16/2026 | Listed for sale | $299,900+22.4%$178/sqft |
Source:  Stellar MLS #TB8557227 Report a problem | ||
| 8/12/2005 | Sold | $245,000+24.1%$145/sqft |
Source: Stellar MLS #U7125855 Report a problem | ||
| 11/24/2004 | Sold | $197,500$117/sqft |
Source: Public Record Report a problem | ||
Public tax history
| Year | Property taxes | Tax assessment |
|---|---|---|
| 2025 | $5,810 +10.2% | $304,711 +10% |
| 2024 | $5,272 +6.2% | $277,010 +10% |
| 2023 | $4,966 +7.1% | $251,827 +10% |
| 2022 | $4,639 +12.9% | $228,934 +10% |
| 2021 | $4,108 +6.5% | $208,122 +8% |
| 2020 | $3,856 -0.3% | $192,771 +0.7% |
| 2019 | $3,869 | $191,475 +2.3% |
| 2018 | $3,869 +6.4% | $187,184 +18.3% |
| 2017 | $3,636 +15.2% | $158,244 +0.6% |
| 2016 | $3,156 +8.2% | $157,291 +12.1% |
| 2015 | $2,917 +10% | $140,310 +11.3% |
| 2014 | $2,651 +10.4% | $126,084 +14.4% |
| 2013 | $2,401 +2.9% | $110,197 +2.9% |
| 2012 | $2,333 | $107,121 -10.9% |
| 2011 | -- | $120,159 -5.3% |
| 2010 | -- | $126,927 -9.9% |
| 2009 | -- | $140,901 -20.9% |
| 2008 | $3,599 | $178,100 -17% |
| 2007 | -- | $214,600 +26.4% |
| 2005 | -- | $169,800 +789% |
| 2004 | $423 +11.8% | $19,100 +12.4% |
| 2003 | $379 | $17,000 |
| 2002 | -- | $17,000 |
Find assessor info on the county website
Monthly payment
Est. payment
Payment breakdown
Explore the cost of this home by adjusting the details. Changes won't be saved.Climate risks
Neighborhood: 34688
Nearby schools
Schools provided by the listing agent
- Elementary: Tarpon Springs Elementary-PN
- Middle: Tarpon Springs Middle-PN
- High: Tarpon Springs High-PN
Source: Stellar MLS. This data may not be complete. We recommend contacting the local school district to confirm school assignments for this home.
- $317,200-- bd-- ba1.7k sqft644 Spring Lake Cir, Tarpon Springs, FL 34688Off Market
- $382,5003 bd2 ba1.5k sqft640 Spring Lake Cir, Tarpon Springs, FL 34688Sold

- $264,6002 bd3 ba1.3k sqft646 Spring Lake Cir, Tarpon Springs, FL 34688Off Market
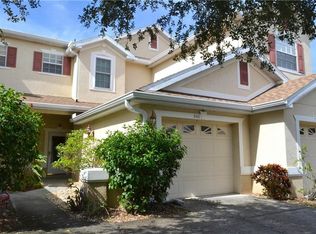
- $275,0002 bd3 ba1.3k sqft648 Spring Lake Cir, Tarpon Springs, FL 34688Sold

Similar homes
- $279,9003 bd2 ba1.4k sqft2387 BENTLEY DRIVE, PALM HARBOR, FL 34684For Sale

 MLS ID #TB8528504, Frances Vella, CENTURY 21 ELITE LOCATIONS, INC. Stellar MLS
- $375,0003 bd3 ba2.1k sqft6517 SAND SHORE LANE, NEW PORT RICHEY, FL 34652For Sale
 MLS ID #TB8560599, James Foster, TOTAL REALTY SERVICES INC. Stellar MLS
- $290,0003 bd2 ba1.4k sqft5302 SCHOOL ROAD, NEW PORT RICHEY, FL 34652For Sale
 MLS ID #TB8540886, Caroline Hanna, CHARLES RUTENBERG REALTY INC. Stellar MLS
- $315,0002 bd3 ba1.2k sqft2511 NEWBERN DRIVE, CLEARWATER, FL 33761For Sale
 MLS ID #TB8544202, Beth Bordonaro, CHARLES RUTENBERG REALTY INC. Stellar MLS
- $325,0003 bd2 ba1.1k sqft14104 LONEWOOD PLACE, TAMPA, FL 33625For SaleMLS ID #A4711303, Joseph Patoray, LLC, FINE PROPERTIES. Stellar MLS
- $150,0002 bd2 ba979 sqft1236 PINE RIDGE CIRCLE W #G3, TARPON SPRINGS, FL 34688For SaleMLS ID #TB8550988, Jason Duraj PA, FUTURE HOME REALTY INC. Stellar MLS
- $194,5002 bd2 ba1.1k sqft90 S HIGHLAND AVENUE #1, TARPON SPRINGS, FL 34689For SaleMLS ID #TB8552767, Nick Demitrakis, RE/MAX REALTEC GROUP INC. Stellar MLS
- $269,0002 bd2 ba1.4k sqft31 REVERE WAY #23, PALM HARBOR, FL 34684For SaleMLS ID #TB8486509, William Decker, A BETTER WAY REALTY INC. Stellar MLS
- $314,9003 bd3 ba1.4k sqft3047 OVERLOOK PLACE, CLEARWATER, FL 33760For SaleMLS ID #A4692386, Moe Mossa, SAVVY AVENUE, LLC. Stellar MLS
- $299,0002 bd1 ba980 sqft2755 VIA CAPRI #1227, CLEARWATER, FL 33764For SaleMLS ID #TB8550260, Plamen Petkov, 1 REALTY GROUP LLC. Stellar MLS
- $444,2902 bd2 ba1.5k sqft504 S FLORIDA AVENUE #215, TARPON SPRINGS, FL 34689For SaleMLS ID #TB8542712, Calvin Van Auken, KELLER WILLIAMS REALTY PORTFOLIO COLLECTION. Stellar MLS
- $220,0002 bd3 ba1.1k sqft6006 BAYSIDE KEY DRIVE NE #6006, TAMPA, FL 33615For SaleMLS ID #TB8563017, Claribel Prada, 1ST INVESTMENT REALTY GROUP LLC. Stellar MLS
- $169,9002 bd2 ba979 sqft1344 PINE RIDGE CIRCLE E #H3, TARPON SPRINGS, FL 34688For SaleMLS ID #TB8554618, Karen Sewell, CHARLES RUTENBERG REALTY INC. Stellar MLS
- $194,5002 bd2 ba979 sqft3161 LAKE PINE WAY S #H1, TARPON SPRINGS, FL 34688For SaleMLS ID #TB8551098, Joanne Dunn, FUTURE HOME REALTY INC. Stellar MLS
- $209,9993 bd2 ba1.3k sqft7644 SAILWINDS PASS, PORT RICHEY, FL 34668For SaleMLS ID #W7887336, Carolyn Campbell, AT HOME PROPERTY MGMT & REALTY. Stellar MLS
- $248,0003 bd2 ba1.4k sqft1817 DARTMOUTH DRIVE, HOLIDAY, FL 34691For SaleMLS ID #W7879113, Zena Bacvic, HOMETRUST REALTY GROUP. Stellar MLS
- $259,9002 bd2 ba1.1k sqft2109 SHANNON DRIVE, HOLIDAY, FL 34690For SaleMLS ID #TB8523552, Artemis Kousathanas, FLORIDA PREMIERE REALTY. Stellar MLS
- $272,0003 bd2 ba1.4k sqft2731 VIA CAPRI #921, CLEARWATER, FL 33764For SaleMLS ID #A4704939, Moe Mossa, SAVVY AVENUE, LLC. Stellar MLS
