Virtually Staged. RARE WATERFRONT END-UNIT in Carrollwood Village — MAINTENANCE-FREE LIVING with a private patio and balcony framing serene POND VIEWS. Welcome to easy, move-in-ready waterfront living in this beautifully updated 2-bedroom, 2.5-bath condo— one of North Tampa's most sought-after neighborhoods. Enjoy the NEW INTERIOR PAINT, NEW AC UNIT and many other upgrades throughout. The bright main level flows from the living and dining areas into a CHEF'S KITCHEN with QUARTZ COUNTERTOPS, CUSTOM TILE BACKSPLASH, NEW SINK & FAUCET, STAINLESS APPLIANCES, breakfast bar, and pantry closet. Relax by the ELECTRIC FIREPLACE set in a CUSTOM BUILT-IN ENTERTAINMENT WALL, surrounded by FRESH DESIGNER PAINT, WAINSCOTING DETAIL, RECESSED LIGHTING, and ENGINEERED HARDWOOD flooring throughout the first floor and stairs. Sliding glass doors open to a LUXURY-TILED SCREENED LANAI with private storage closet — the perfect place to unwind over the water. Upstairs are two private EN-SUITE bedrooms. The primary retreat offers a LUXURY-TILED PRIVATE BALCONY over the pond, HIS & HERS CUSTOM WALK-IN CLOSETS, ceiling fan, and a spa-style bath with DOUBLE GRANITE VANITIES and a huge shower. The second bedroom enjoys its own full bath with tub, plus a convenient main-floor half bath with NEW SINK and designer lighting. Big-ticket peace of mind is handled: NEW ROOF (2022), NEW WATER HEATER, NEW A/C, ALL-NEW ELECTRICAL OUTLETS, and NEW SMOKE & CO2 DETECTORS. NEW WASHER & DRYER included. Enjoy a DEDICATED COVERED CARPORT plus an additional assigned parking space right outside your front door. This boutique waterfront community, Carrollwood Cove treats residents to a shimmering POOL, HOT TUB & SPA, FISHING PIER, BOARDWALK, SCREENED GAZEBO, and OUTDOOR GRILL. Best of all, the association covers CABLE, INTERNET, BUILDING INSURANCE, WATER, SEWER, TRASH, EXTERIOR MAINTENANCE, LANDSCAPING, and POOL CARE — leaving almost nothing to worry about. Ideal for downsizers, snowbirds, out-of-town owners, or anyone craving stress-free living. Prime location right off Ehrlich Road and North Dale Mabry, minutes to Publix, Target, Home Depot, shops, parks, and dining. Quick access to FL-589 Veterans Expressway/Suncoast Parkway, I-275, and Dale Mabry puts Tampa International Airport, Downtown Tampa, USF, Raymond James Stadium, and MacDill AFB within easy reach — with our gorgeous Gulf beaches about 40 minutes away. Whether you're downsizing, upgrading, or relocating for work or school, this rare Carrollwood Village end-unit is your next chapter. Schedule your private tour today!
For sale
$279,999
14623 PAR CLUB CIRCLE #14623, TAMPA, FL 33618
2beds
1,475sqft
:
Get pre-qualified$2,520/mo
Condominium
Built in 1995
-- sqft lot
$270,500 Zestimate®
$190/sqft
$581/mo HOA
What's special
Waterfront end-unitNew sink and faucetBreakfast barCeiling fanNew interior paintNew ac unitWainscoting detail
- 38 days |
- 433 |
- 24 |
Zillow last checked:
Listing updated:
Listed by:
Catalina Roman 813-476-4309,
KELLER WILLIAMS SOUTH TAMPA 813-875-3700
Source: Stellar MLS,MLS#: TB8523745 Originating MLS: Suncoast Tampa
Originating MLS: Suncoast Tampa
Facts & features
Interior
Bedrooms & bathrooms
- Bedrooms: 2
- Bathrooms: 3
- Full bathrooms: 2
- 1/2 bathrooms: 1
Primary bedroom
- Features: Walk-In Closet(s)
- Level: Second
Bedroom 2
- Features: Built-in Closet
- Level: Second
- Area: 144 Square Feet
- Dimensions: 12x12
Bathroom 1
- Features: Built-in Closet
- Level: Second
- Area: 195 Square Feet
- Dimensions: 15x13
Kitchen
- Features: Stone Counters
- Level: First
- Area: 98 Square Feet
- Dimensions: 14x7
Living room
- Level: First
- Area: 238 Square Feet
- Dimensions: 17x14
Heating
- Central, Electric
Cooling
- Central Air
Appliances
- Included: Dishwasher, Disposal, Dryer, Electric Water Heater, Microwave, Range, Refrigerator, Washer
- Laundry: Laundry Closet
Features
- Ceiling Fan(s), Eating Space In Kitchen, Living Room/Dining Room Combo, Open Floorplan, PrimaryBedroom Upstairs, Solid Surface Counters, Thermostat, Walk-In Closet(s)
- Flooring: Carpet, Engineered Hardwood
- Doors: Sliding Doors
- Has fireplace: Yes
- Fireplace features: Electric, Living Room
- Common walls with other units/homes: End Unit
Interior area
- Total structure area: 1,650
- Total interior livable area: 1,475 sqft
Property
Features
- Levels: Two
- Stories: 2
- Patio & porch: Rear Porch
- Exterior features: Balcony, Irrigation System, Storage
- Has view: Yes
- View description: Water, Pond
- Has water view: Yes
- Water view: Water,Pond
Lot
- Size: 837 Square Feet
- Features: In County, Near Golf Course
Details
- Parcel number: U04281887X00000014623.0
- Zoning: PD
- Special conditions: None
Construction
Type & style
- Home type: Condo
- Property subtype: Condominium
- Attached to another structure: Yes
Materials
- Block, Stucco
- Foundation: Slab
- Roof: Shingle
Condition
- Completed
- New construction: No
- Year built: 1995
Utilities & green energy
- Sewer: Public Sewer
- Water: Public
- Utilities for property: Cable Connected, Electricity Connected, Sewer Connected, Water Connected
Community & HOA
Community
- Features: Clubhouse, Community Mailbox, Deed Restrictions, Pool
- Pet fee: $0 monthly
- Subdivision: CARROLLWOOD COVE AT EMERALD GR
HOA
- Has HOA: No
- Services included: Cable TV, Community Pool, Reserve Fund, Insurance, Internet, Maintenance Structure, Maintenance Grounds, Manager, Sewer, Trash, Water
- HOA fee: $581 monthly
- HOA name: Green Acre Properties, Inc. - Dawn
- HOA phone: 813-936-4149
Location
- Region: Tampa
Financial & listing details
- Price per square foot: $190/sqft
- Annual tax amount: $3,117
- Date on market: 7/14/2026
- Cumulative days on market: 178 days
- Listing terms: VA Loan
- Ownership: Fee Simple
- Total actual rent: 0
- Electric utility on property: Yes
- Road surface type: Paved
Estimated market value
$270,500
$257,000 - $284,000
$2,267/mo
Price history
| Date | Event | Price |
|---|---|---|
| 7/14/2026 | Listed for sale | $279,9990%$190/sqft |
Source:  Stellar MLS #TB8523745 Report a problem Stellar MLS #TB8523745 Report a problem | ||
| 6/4/2026 | Listing removed | $280,000$190/sqft |
Source: Stellar MLS #TB8460142 Report a problem | ||
| 5/24/2026 | Price change | $280,000-1.8%$190/sqft |
Source: Stellar MLS #TB8460142 Report a problem | ||
| 4/15/2026 | Price change | $285,000-1.7%$193/sqft |
Source: Stellar MLS #TB8460142 Report a problem | ||
| 1/31/2026 | Price change | $290,000-1.7%$197/sqft |
Source: Stellar MLS #TB8460142 Report a problem | ||
| 1/2/2026 | Listed for sale | $295,000-4.8%$200/sqft |
Source: Stellar MLS #TB8460142 Report a problem | ||
| 11/23/2024 | Listing removed | $310,000$210/sqft |
Source: Stellar MLS #TB8313918 Report a problem | ||
| 11/20/2024 | Price change | $310,000-3.1%$210/sqft |
Source: Stellar MLS #TB8313918 Report a problem | ||
| 10/24/2024 | Listed for sale | $320,000$217/sqft |
Source: Stellar MLS #TB8313918 Report a problem | ||
Public tax history
Tax history is unavailable.
Monthly payment
Est. payment
Payment breakdown
Explore the cost of this home by adjusting the details. Changes won't be saved.Climate risks
Neighborhood: 33618
Nearby schools
GreatSchools rating
- 6/10Carrollwood Elementary SchoolGrades: PK-8Distance: 2.2 mi
- 2/10Chamberlain High SchoolGrades: 9-12Distance: 4.2 mi
Schools provided by the listing agent
- Elementary: Carrollwood K-8 School
- Middle: Chamberlain Middle
- High: Chamberlain-HB
Source: Stellar MLS. This data may not be complete. We recommend contacting the local school district to confirm school assignments for this home.
- $268,7002 bd2 ba1.4k sqft14623 Par Club Cir, Tampa, FL 33618Off Market

- $220,0002 bd3 ba1.4k sqft14625 Par Club Cir UNIT 14625, Tampa, FL 33618Sold
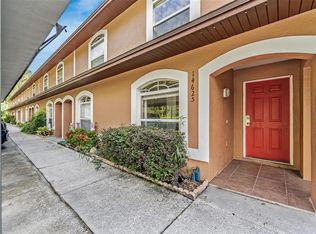
- $220,0002 bd2 ba1.4k sqft14625 Par Club Cir, Tampa, FL 33618Sold

- $253,9002 bd2 ba1.4k sqft14627 Par Club Cir, Tampa, FL 33618Off Market
- $291,5002 bd2 ba1.4k sqft14629 Par Club Cir, Tampa, FL 33618Off Market
- $252,4002 bd3 ba1.4k sqft14631 Par Club Cir, Tampa, FL 33618Off Market
- $290,7002 bd2 ba1.4k sqft14633 Par Club Cir, Tampa, FL 33618Off Market
- $251,9002 bd2 ba1.4k sqft14635 Par Club Cir, Tampa, FL 33618Off Market
A local agent can set up tours, give advice and negotiate with sellers.
A local lender can help you make sure your offer is ready when you are.
Similar homes
- $250,0002 bd2 ba1.1k sqft10314 CARROLLWOOD COURT #56, TAMPA, FL 33618For Sale
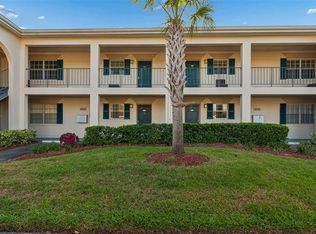
 MLS ID #TB8498881, Ross Suddath, Jr, EXP REALTY LLC. Stellar MLS
 - $274,0002 bd3 ba1.4k sqft14012 NOTREVILLE WAY, TAMPA, FL 33624For Sale
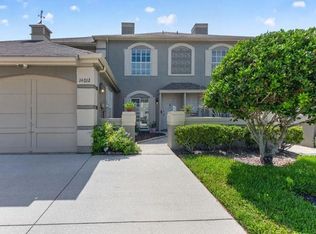 MLS ID #TB8531740, Nilly Benson, LPT REALTY, LLC. Stellar MLS
 - $273,0003 bd3 ba1.1k sqft10106 BELLEVILLE PLACE, TAMPA, FL 33624For Sale
 MLS ID #TB8528700, Ignacio Torano, AGILE GROUP REALTY. Stellar MLS
 - $209,9002 bd3 ba1.2k sqft1760 MILL RUN CIRCLE, TAMPA, FL 33613For Sale
 MLS ID #TB8536303, Erica Shireman, KELLER WILLIAMS RLTY NEW TAMPA. Stellar MLS
 - $300,0003 bd3 ba1.6k sqft14809 WINDING CREEK COURT, TAMPA, FL 33613For SaleMLS ID #TB8516906, Frank Albert, FRANK ALBERT REALTY. Stellar MLS
- $179,9002 bd1 ba1.1k sqft13762 ORANGE SUNSET DRIVE #102, TAMPA, FL 33618For SaleMLS ID #TB8510826, Jordan Tremel, THE SOMERDAY GROUP PL. Stellar MLS
- $255,0002 bd3 ba1.1k sqft1640 VILLA CAPRI CIRCLE #208, ODESSA, FL 33556For SaleMLS ID #TB8533023, Sherry Wolfe, PREMIER SOTHEBYS INTL REALTY. Stellar MLS
- $255,0002 bd2 ba1.3k sqft9064 LAKE CHASE ISLAND WAY, TAMPA, FL 33626For SaleMLS ID #TB8518902, Ross Suddath, Jr, EXP REALTY LLC. Stellar MLS
- $219,9002 bd3 ba1.1k sqft5100 BURCHETTE ROAD #905, TAMPA, FL 33647For SaleMLS ID #TB8535634, Susan McGowan, FUTURE HOME REALTY INC. Stellar MLS
- $300,0002 bd1 ba990 sqft5000 CULBREATH KEY WAY #9-301, TAMPA, FL 33611For SaleMLS ID #TB8533674, Renee Gingold, BHHS FLORIDA PROPERTIES GROUP. Stellar MLS
- $219,9002 bd3 ba1.2k sqft2316 FLETCHERS POINT CIRCLE, TAMPA, FL 33613For SaleMLS ID #TB8506830, Matthew Pagan, EXP REALTY LLC. Stellar MLS
- $320,0003 bd3 ba1.5k sqft3638 TRAFALGAR WAY #102, PALM HARBOR, FL 34685For SaleMLS ID #TB8531295, Julie Incremona, KELLER WILLIAMS REALTY- PALM HARBOR. Stellar MLS
- $275,0002 bd3 ba1.2k sqft4755 TUSCAN LOON DRIVE, TAMPA, FL 33619For SaleMLS ID #TB8529760, Rose Murtha, CHARLES RUTENBERG REALTY INC. Stellar MLS
- $255,0002 bd2 ba1.1k sqft8818 BAY POINTE DRIVE #108, TAMPA, FL 33615For SaleMLS ID #W7885446, Ashley Barrett, FLORIDA LUXURY REALTY INC. Stellar MLS
- $279,0003 bd2 ba1.5k sqft1801 E LAKE ROAD #20C, PALM HARBOR, FL 34685For SaleMLS ID #TB8491123, Kim Adams, RE/MAX ELITE REALTY. Stellar MLS
- $275,0002 bd3 ba1.6k sqft2599 DOLLY BAY DRIVE #302, PALM HARBOR, FL 34684For SaleMLS ID #TB8502696, Meghan Iacofano, SMITH & ASSOCIATES REAL ESTATE. Stellar MLS
- $225,0002 bd2 ba900 sqft2981 BONAVENTURE CIRCLE #202, PALM HARBOR, FL 34684For SaleMLS ID #TB8536390, Darlene Davenport, COMPASS FLORIDA LLC. Stellar MLS
- $235,0003 bd2 ba1.3k sqft3078 EASTLAND BOULEVARD #309, CLEARWATER, FL 33761For SaleMLS ID #TB8496084, Jan Amis, CHARLES RUTENBERG REALTY INC. Stellar MLS
- $279,9002 bd3 ba1.3k sqft648 SPRING LAKE CIRCLE, TARPON SPRINGS, FL 34688For SaleMLS ID #TB8526658, Pete Dagios, DUNEDIN REALTY LLC. Stellar MLS
- $235,0002 bd2 ba1k sqft2265 BANCROFT CIRCLE S #C, PALM HARBOR, FL 34683For SaleMLS ID #TB8536547, Jeffrey Borham, PA, EXP REALTY LLC. Stellar MLS
