Under contract-accepting backup offers. Virtually Staged. Exceptional 2 bedroom 2 and a half bath townhome located in a desirable gated community. Offering the perfect combination of luxury, comfort, and low maintenance living. This move in ready residence offers a newer roof, new flooring, and a beautifully updated kitchen with granite countertops, ample cabinetry and generous prep space. The open-concept living and dining areas provide an inviting setting for everyday living and entertaining. The spacious primary suite offers an en-suite bath, while the second bedroom and full bath offer flexibility for guests or a home office. Enjoy Florida living year round with two private outdoor spaces, including a screen enclosed lanai and a separate glass enclosed porch. Perfect for enjoying that morning coffee in any season! The attached two car garage provides abundant storage and convenience. This community has a sparkling pool, security gate, thoughtful upgrades and an unbeatable blend of style and functionality, this home is ready for its next owner! Schedule your private showing today!
Under contract
$279,899
9809 LOMBARD COURT #109, TAMPA, FL 33618
2beds
1,453sqft
:
Get pre-qualified$2,535/mo
Townhouse
Built in 1982
2 Square Feet Lot
$274,500 Zestimate®
$193/sqft
$633/mo HOA
What's special
Updated stainless appliancesWasher and dryerWater softenerFresh new floorsSolid wood cabinetryGranite in the kitchen
- 68 days |
- 400 |
- 16 |
Zillow last checked:
Listing updated:
Listed by:
Lisa Mannino 727-430-2122,
EXP REALTY LLC 888-883-8509,
John Rurkowski 727-459-7356,
EXP REALTY LLC
Source: Stellar MLS,MLS#: TB8515057 Originating MLS: Sarasota - Manatee
Originating MLS: Sarasota - Manatee
Facts & features
Interior
Bedrooms & bathrooms
- Bedrooms: 2
- Bathrooms: 3
- Full bathrooms: 2
- 1/2 bathrooms: 1
Primary bedroom
- Features: Walk-In Closet(s)
- Level: Second
- Area: 182 Square Feet
- Dimensions: 14x13
Bedroom 2
- Features: Built-in Closet
- Level: Second
- Area: 143 Square Feet
- Dimensions: 13x11
Kitchen
- Level: First
- Area: 121 Square Feet
- Dimensions: 11x11
Living room
- Level: First
- Area: 221 Square Feet
- Dimensions: 13x17
Heating
- Central, Electric, Heat Pump
Cooling
- Central Air
Appliances
- Included: Cooktop, Dishwasher, Disposal, Dryer, Electric Water Heater, Microwave, Range, Refrigerator, Washer
- Laundry: Inside, Laundry Closet, Same Floor As Condo Unit, Washer Hookup
Features
- Ceiling Fan(s), Living Room/Dining Room Combo, PrimaryBedroom Upstairs, Stone Counters, Thermostat, Walk-In Closet(s)
- Flooring: Ceramic Tile, Laminate
- Windows: Skylight(s)
- Has fireplace: No
Interior area
- Total structure area: 1,453
- Total interior livable area: 1,453 sqft
Video & virtual tour
Property
Parking
- Total spaces: 2
- Parking features: Garage - Attached
- Attached garage spaces: 2
Features
- Levels: Two
- Stories: 2
- Exterior features: Other
- Pool features: In Ground
- Fencing: Masonry
- Has view: Yes
- View description: Garden, Trees/Woods
Lot
- Size: 2 Square Feet
Details
- Parcel number: U21281814I00000600109.0
- Zoning: RMC-20
- Special conditions: None
Construction
Type & style
- Home type: Townhouse
- Property subtype: Townhouse
Materials
- Concrete, Stucco
- Foundation: Slab
- Roof: Shingle
Condition
- New construction: No
- Year built: 1982
Utilities & green energy
- Sewer: Public Sewer
- Water: None
- Utilities for property: Cable Available, Electricity Connected, Sewer Connected, Underground Utilities, Water Connected
Community & HOA
Community
- Features: Buyer Approval Required, Deed Restrictions, Gated Community - No Guard, Pool
- Security: Gated Community
- Pet fee: $0 monthly
- Subdivision: CARROLLWOOD PLACE A CONDOMINIU
HOA
- Has HOA: Yes
- Services included: Community Pool, Maintenance Structure, Maintenance Grounds, Pool Maintenance, Security, Sewer, Trash, Water
- HOA fee: $633 monthly
- HOA name: Avid Property Management
- HOA phone: 813-868-1184
Location
- Region: Tampa
Financial & listing details
- Price per square foot: $193/sqft
- Tax assessed value: $230,760
- Annual tax amount: $3,987
- Date on market: 6/4/2026
- Cumulative days on market: 69 days
- Listing terms: Cash,Conventional
- Ownership: Fee Simple
- Total actual rent: 0
- Electric utility on property: Yes
- Road surface type: Asphalt
Estimated market value
$274,500
$261,000 - $288,000
$2,357/mo
Price history
| Date | Event | Price |
|---|---|---|
| 8/7/2026 | Contingent | $279,899$193/sqft |
Source:  Stellar MLS #TB8515057 Report a problem Stellar MLS #TB8515057 Report a problem | ||
| 7/11/2026 | Price change | $279,8990%$193/sqft |
Source: Stellar MLS #TB8515057 Report a problem | ||
| 7/3/2026 | Price change | $279,900-1.8%$193/sqft |
Source: eXp Realty #TB8515057 Report a problem | ||
| 6/28/2026 | Price change | $285,000-1.4%$196/sqft |
Source: eXp Realty #TB8515057 Report a problem | ||
| 6/24/2026 | Price change | $289,000-0.3%$199/sqft |
Source: Stellar MLS #TB8515057 Report a problem | ||
| 6/5/2026 | Price change | $290,000-3.3%$200/sqft |
Source: eXp Realty #TB8515057 Report a problem | ||
| 6/4/2026 | Listed for sale | $299,900+191.4%$206/sqft |
Source: eXp Realty #TB8515057 Report a problem | ||
| 3/27/2024 | Listing removed | -- |
Source: Stellar MLS #T3510234 Report a problem | ||
| 3/25/2024 | Listed for rent | $2,000+33.3%$1/sqft |
Source: Stellar MLS #T3510234 Report a problem | ||
| 4/18/2019 | Listing removed | $1,500$1/sqft |
Source: REAL LIVING CASA FINA REALTY #T3166488 Report a problem | ||
| 4/4/2019 | Listed for rent | $1,500$1/sqft |
Source: REAL LIVING CASA FINA REALTY #T3166488 Report a problem | ||
| 8/20/2012 | Sold | $102,900-1.9%$71/sqft |
Source: Public Record Report a problem | ||
| 2/7/2012 | Price change | $104,900-12.5%$72/sqft |
Source: PEOPLE'S CHOICE REALTY SVC LLC #T2458149 Report a problem | ||
| 12/3/2011 | Price change | $119,900-4%$83/sqft |
Source: PEOPLE'S CHOICE REALTY SVC LLC #T2458149 Report a problem | ||
| 8/17/2011 | Listed for sale | $124,900+34.3%$86/sqft |
Source: PEOPLE'S CHOICE REALTY SVC LLC #T2458149 Report a problem | ||
| 5/19/2003 | Sold | $93,000$64/sqft |
Source: Public Record Report a problem | ||
Public tax history
| Year | Property taxes | Tax assessment |
|---|---|---|
| 2025 | $3,987 +13.8% | $209,530 +10% |
| 2024 | $3,504 +2.5% | $190,482 +10% |
| 2023 | $3,420 +14.4% | $173,165 +10% |
| 2022 | $2,988 +11.4% | $157,423 +10% |
| 2021 | $2,683 +10% | $143,112 +10% |
| 2020 | $2,439 +68.7% | $130,102 +33.1% |
| 2019 | $1,446 | $97,783 -3.3% |
| 2018 | $1,446 +4.8% | $101,096 +2.6% |
| 2017 | $1,380 +12.8% | $98,579 +21.5% |
| 2016 | $1,224 +6.8% | $81,162 +4.3% |
| 2015 | $1,146 +8.7% | $77,828 +5.6% |
| 2014 | $1,055 | $73,711 +5.8% |
| 2013 | $1,055 -25.8% | $69,703 +3.9% |
| 2012 | $1,421 -6.1% | $67,091 -5.3% |
| 2011 | $1,513 -11.8% | $70,877 -12.9% |
| 2010 | $1,714 +32.4% | $81,328 -19.3% |
| 2009 | $1,295 +1.5% | $100,719 +1.2% |
| 2008 | $1,276 -15.5% | $99,559 +3% |
| 2007 | $1,511 -5.4% | $96,659 +2.5% |
| 2006 | $1,597 +0.7% | $94,301 +3% |
| 2005 | $1,587 | $91,554 +3% |
| 2004 | -- | $88,887 +10.7% |
| 2003 | -- | $80,273 +5% |
| 2002 | -- | $76,463 +17% |
| 2001 | -- | $65,352 +31.6% |
| 2000 | $1,265 | $49,650 |
Find assessor info on the county website
Monthly payment
Est. payment
Payment breakdown
Explore the cost of this home by adjusting the details. Changes won't be saved.Climate risks
Neighborhood: 33618
Nearby schools
GreatSchools rating
- 6/10Carrollwood Elementary SchoolGrades: PK-8Distance: 0.9 mi
- 2/10Chamberlain High SchoolGrades: 9-12Distance: 2.3 mi
- $227,9002 bd2 ba1.4k sqft9811 Lombard Ct #111, Tampa, FL 33618Off Market

- $205,7002 bd2 ba1k sqft9807 Lombard Ct APT 107, Tampa, FL 33618Off Market

- $197,4002 bd2 ba1k sqft9807 Lombard Ct APT 207, Tampa, FL 33618Off Market

- $202,7002 bd2 ba1k sqft9805 Lombard Ct APT 105, Tampa, FL 33618Off Market
- $197,4002 bd2 ba1k sqft9805 Lombard Ct APT 205, Tampa, FL 33618Off Market
- $9,582-- bd-- ba-- sqft3 Greenery Ct, Tampa, FL 33618Off Market
- $192,2002 bd2 ba1k sqft9810 Lombard Ct APT 110, Tampa, FL 33618Off Market
- $190,9002 bd2 ba1k sqft9810 Lombard Ct APT 210, Tampa, FL 33618Off Market
A local agent can set up tours, give advice and negotiate with sellers.
A local lender can help you make sure your offer is ready when you are.
Similar homes
- $250,0002 bd2 ba1.1k sqft10314 CARROLLWOOD COURT #56, TAMPA, FL 33618For Sale
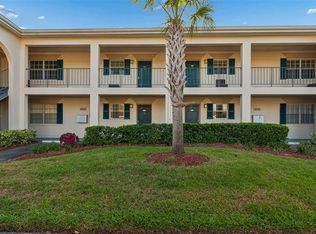
 MLS ID #TB8498881, Ross Suddath, Jr, EXP REALTY LLC. Stellar MLS
 - $259,0002 bd2 ba1.1k sqft3402 LATANIA DRIVE #321, TAMPA, FL 33618For Sale
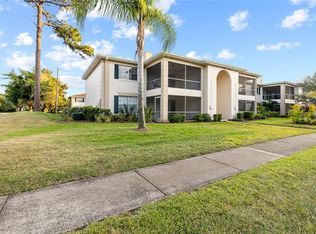 MLS ID #TB8496744, Anne Hart, FLORIDA EXECUTIVE REALTY. Stellar MLS
 - $209,9002 bd3 ba1.2k sqft1760 MILL RUN CIRCLE, TAMPA, FL 33613For Sale
 MLS ID #TB8536303, Erica Shireman, KELLER WILLIAMS RLTY NEW TAMPA. Stellar MLS
 - $300,0003 bd3 ba1.6k sqft14809 WINDING CREEK COURT, TAMPA, FL 33613For Sale
 MLS ID #TB8516906, Frank Albert, FRANK ALBERT REALTY. Stellar MLS
 - $284,0003 bd3 ba1.4k sqft9548 CHARLESBERG DRIVE, TAMPA, FL 33635For SaleMLS ID #W7887195, JACKIE Palmer, BHHS FLORIDA PROPERTIES GROUP. Stellar MLS
- $219,0002 bd2 ba1.1k sqft13405 PINE LAKE WAY #203, TAMPA, FL 33618For SaleMLS ID #TB8507916, Patty Angelo, CENTURY 21 ELITE LOCATIONS, INC. Stellar MLS
- $359,9003 bd2 ba1.2k sqft16206 SAGEBRUSH ROAD, TAMPA, FL 33618For SaleMLS ID #TB8533386, Valeria Aliaga, NETWORTH REALTY OF TAMPA, LLC. Stellar MLS
- $252,5002 bd3 ba1.1k sqft16143 RAMBLING VINE DRIVE E, TAMPA, FL 33624For SaleMLS ID #TB8487418, Ashley Mason, LPT REALTY, LLC.. Stellar MLS
- $200,2002 bd2 ba1.1k sqft4114 Pinelake Ln APT 202, Tampa, FL 33618Off Market
- $279,9002 bd2 ba1.5k sqft5756 CALAIS BOULEVARD N #8, ST PETERSBURG, FL 33714For SaleMLS ID #TB8484680, Lincoln Crone, II, ALLIANCE PROPERTY SERVICES INC. Stellar MLS
- $219,9002 bd1 ba1k sqft13765 JUNIPER BLOSSOM DRIVE #101, TAMPA, FL 33618For SaleMLS ID #TB8498119, Brian Miller, PREMIER SOTHEBYS INTL REALTY. Stellar MLS
- $279,9003 bd3 ba1.7k sqft110 INGRID PLACE, OLDSMAR, FL 34677For SaleMLS ID #TB8502559, Rene Mailaender, RE/MAX REALTEC GROUP INC. Stellar MLS
- $280,0002 bd2 ba1.3k sqft3351 LORI LANE #3351, NEW PORT RICHEY, FL 34655For SaleMLS ID #TB8473965, Lori Crawford, RE/MAX ACTION FIRST OF FLORIDA. Stellar MLS
- $179,9002 bd1 ba1.1k sqft13762 ORANGE SUNSET DRIVE #102, TAMPA, FL 33618For SaleMLS ID #TB8510826, Jordan Tremel, THE SOMERDAY GROUP PL. Stellar MLS
- $269,5002 bd2 ba1k sqft2407 CYPRESS POND ROAD #2407, PALM HARBOR, FL 34683For SaleMLS ID #TB8424189, Lisa Shasteen, THE SHASTEEN-SIZEMORE CO.. Stellar MLS
- $269,9993 bd2 ba1k sqft5100 BURCHETTE ROAD #2505, TAMPA, FL 33647For SaleMLS ID #TB8505325, Mara McCutchen, AGILE GROUP REALTY. Stellar MLS
- $258,5002 bd2 ba1.3k sqft1084 DUNROBIN DRIVE #D, PALM HARBOR, FL 34684For SaleMLS ID #TB8466777, Wendy Hoffman, SUNCOAST SHORES REALTY. Stellar MLS
- $244,0002 bd2 ba1.4k sqft2401 ECUADORIAN WAY #19, CLEARWATER, FL 33763For SaleMLS ID #TB8520162, Karolina Taylor, EPIQUE REALTY INC.. Stellar MLS
- $319,0002 bd2 ba1.4k sqft5508 SALEM SQUARE DRIVE S, PALM HARBOR, FL 34685For SaleMLS ID #TB8535405, Rene Mailaender, RE/MAX REALTEC GROUP INC. Stellar MLS
- $195,0002 bd2 ba1.1k sqft8350 SAVANNAH TRACE CIRCLE #305, TAMPA, FL 33615For SaleMLS ID #TB8534000, Pablo Aviles, COMPASS FLORIDA LLC. Stellar MLS
