Welcome home to this beautifully updated and well maintained 3-bedroom, 3-bath home offering 1,820 square feet of stylish living space and one of the largest floor plans in the community! Perfectly blending comfort, elegance, and low-maintenance living, this rare Carrollwood gem is located in one of the area’s most sought-after neighborhoods. From the moment you step into the expansive private gated and screened courtyard, you’ll immediately feel the peace, privacy, and charm this home offers. Inside, soaring vaulted ceilings and a stunning marble-surround wood-burning fireplace create a warm atmosphere. The dining area is highlighted by a beautiful chandelier and flows seamlessly into the kitchen featuring Corian countertops, wood cabinetry, breakfast bar seating, and beautiful appliances. The spacious first-floor primary suite offers comfort and convenience with a large walk-in shower and private French door access leading to the oversized sunny lanai, the perfect space for morning coffee, entertaining guests, gardening, or simply relaxing outdoors. On the opposite side of the home, you’ll find a secondary bedroom and full bath ideal for guests or family members. Walk up the striking spiral staircase which leads to the upstairs loft-style third bedroom with its own full bath, making it the perfect guest suite, executive office, media room, recreation space, or private retreat. Additional highlights include: FREE 1-Year Home Warranty ($650 Value), New 200-Amp Electrical Panel Upgrade (March 2026), New Garage Door, 1-Car Garage + Driveway + Guest Parking, Ample Storage + Attic Access, Low HOA Includes Water, Sewer, Lawn Maintenance, Community Pool & Clubhouse, NO CDD Fees, Picturesque Lake with Tranquil Fountain Views Perfectly located just minutes from Citrus Park Mall, top-rated schools, churches, hospitals, restaurants, Tampa International Airport, Downtown Tampa, and the Gulf Coast’s award-winning beaches.
For sale
Price cut: $12K (6/6)
$400,000
5003 Umber Way S, Tampa, FL 33624
3beds
1,820sqft
Townhouse
Built in 1982
3,740 Square Feet Lot
$395,800 Zestimate®
$220/sqft
$305/mo HOA
What's special
Breakfast bar seatingStriking spiral staircaseSoaring vaulted ceilingsSpacious first-floor primary suiteStunning marble-surround wood-burning fireplaceKitchen featuring corian countertopsBeautiful chandelier
- 67 days |
- 544 |
- 22 |
Likely to sell faster than
Zillow last checked:
Listing updated:
Listed by:
Regis Gillespie 813-444-8003,
GENSTONE REALTY 833-396-0092
Source: Stellar MLS,MLS#: TB8508908 Originating MLS: Suncoast Tampa
Originating MLS: Suncoast Tampa
Facts & features
Interior
Bedrooms & bathrooms
- Bedrooms: 3
- Bathrooms: 3
- Full bathrooms: 3
Rooms
- Room types: Loft
Primary bedroom
- Features: Built-in Closet
- Level: First
- Area: 224 Square Feet
- Dimensions: 14x16
Bedroom 2
- Features: Built-in Closet
- Level: First
Bedroom 3
- Features: Built-in Closet
- Level: Second
Kitchen
- Level: First
- Area: 84 Square Feet
- Dimensions: 12x7
Living room
- Level: First
- Area: 360 Square Feet
- Dimensions: 24x15
Heating
- Central, Electric
Cooling
- Central Air
Appliances
- Included: Dishwasher, Disposal, Dryer, Electric Water Heater, Microwave, Refrigerator, Washer, Water Softener
- Laundry: In Garage
Features
- Cathedral Ceiling(s), Ceiling Fan(s)
- Flooring: Carpet, Tile
- Doors: French Doors
- Has fireplace: Yes
- Fireplace features: Wood Burning
- Common walls with other units/homes: Corner Unit
Interior area
- Total structure area: 2,336
- Total interior livable area: 1,820 sqft
Video & virtual tour
Property
Parking
- Total spaces: 1
- Parking features: Garage - Attached
- Attached garage spaces: 1
Features
- Levels: Two
- Stories: 2
- Patio & porch: Deck, Patio
- Exterior features: Courtyard, Irrigation System, Private Entrance, Private Mailbox
Lot
- Size: 3,740 Square Feet
Details
- Parcel number: U3227180QM00001200002.0
- Zoning: PD
- Special conditions: None
Construction
Type & style
- Home type: Townhouse
- Property subtype: Townhouse
Materials
- Concrete, Stucco
- Foundation: Slab
- Roof: Shingle
Condition
- New construction: No
- Year built: 1982
Utilities & green energy
- Sewer: Public Sewer
- Water: Canal/Lake For Irrigation
- Utilities for property: Electricity Connected, Public, Sewer Connected, Water Connected
Community & HOA
Community
- Features: Pool
- Pet fee: $0 monthly
- Subdivision: HEATHERWOOD VILLG UN 1 PH 1
HOA
- Has HOA: Yes
- Services included: Community Pool, Maintenance Grounds, Pool Maintenance, Private Road, Sewer, Trash, Water
- HOA fee: $305 monthly
- HOA name: Westcoast Management
- HOA phone: 813-908-0766
Location
- Region: Tampa
Financial & listing details
- Price per square foot: $220/sqft
- Annual tax amount: $1,361
- Date on market: 5/14/2026
- Cumulative days on market: 68 days
- Listing terms: Cash,Conventional,FHA,VA Loan
- Ownership: Fee Simple
- Total actual rent: 0
- Electric utility on property: Yes
- Road surface type: Asphalt
Estimated market value
$395,800
$376,000 - $416,000
$2,318/mo
Price history
| Date | Event | Price |
|---|---|---|
| 6/6/2026 | Price change | $400,000-2.9%$220/sqft |
Source:  Stellar MLS #TB8508908 Report a problem Stellar MLS #TB8508908 Report a problem | ||
| 5/15/2026 | Listed for sale | $412,000$226/sqft |
Source: Stellar MLS #TB8508908 Report a problem | ||
Public tax history
Tax history is unavailable.
Monthly payment
Est. payment
Payment breakdown
Explore the cost of this home by adjusting the details. Changes won't be saved.Climate risks
Neighborhood: 33624
Nearby schools
GreatSchools rating
- 10/10Northwest Elementary SchoolGrades: PK-5Distance: 1.5 mi
- 6/10Hill Middle SchoolGrades: 6-8Distance: 0.5 mi
- 8/10Sickles High SchoolGrades: 9-12Distance: 3.3 mi
Schools provided by the listing agent
- Elementary: Northwest-HB
- Middle: Hill-HB
- High: Sickles-HB
Source: Stellar MLS. This data may not be complete. We recommend contacting the local school district to confirm school assignments for this home.
- $344,5003 bd2 ba1.8k sqft5003 Umber Way, Tampa, FL 33624Off Market
- $362,2002 bd2 ba1.5k sqft5005 N Umber Way, Tampa, FL 33624Off Market

- $325,0002 bd2 ba1.5k sqft5001 Umber Way S, Tampa, FL 33624Sold

- $---- bd-- ba-- sqft5007 Umber Way N, Tampa, FL 33624Off Market
- $306,2002 bd2 ba1.5k sqft5009 N Umber Way, Tampa, FL 33624Off Market
- $366,0003 bd2 ba1.8k sqft4936 Umber Way, Tampa, FL 33624Off Market
- $395,5003 bd3 ba1.8k sqft4936 Umber Way S, Tampa, FL 33624Off Market
- $343,7003 bd2 ba1.7k sqft4942 Umber Way N, Tampa, FL 33624Off Market
A local agent can set up tours, give advice and negotiate with sellers.
A local lender can help you make sure your offer is ready when you are.
Similar homes
- $430,0003 bd2 ba1.6k sqft5917 Taywood Dr, Tampa, FL 33624For Sale

 MLS ID #TB8528028, Jan Gruetzmacher, SMITH & ASSOCIATES REAL ESTATE. Stellar MLS
 - $365,9502 bd3 ba1.6k sqft4203 Hartwood Ln, Tampa, FL 33618For Sale
 MLS ID #TB8478199, Camryn Ryan, IMPACT REALTY TAMPA BAY. Stellar MLS
 - $409,5003 bd2 ba1.8k sqft(Undisclosed Address), Oldsmar, FL 34677For Sale
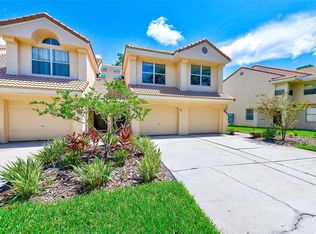 MLS ID #TB8530374, Alicia Maudlin, CHARLES RUTENBERG REALTY INC. Stellar MLS
 - $430,0003 bd3 ba1.5k sqft612 Quail Keep Dr, Safety Harbor, FL 34695For Sale
 MLS ID #W7887064, John Letvin, III, CHARLES RUTENBERG REALTY INC. Stellar MLS
 - $334,9003 bd3 ba1.9k sqft4207 Fairway Run, Tampa, FL 33618For SaleMLS ID #TB8368580, Tammy Brophy Wenzel, BROPHY REAL ESTATE. Stellar MLS
- $360,0003 bd2 ba1.3k sqft14931 Old Pointe Rd, Tampa, FL 33613For SaleMLS ID #TB8489444, Rita Seymore, REAL PROPERTY MARKETING, INC.. Stellar MLS
- $410,0003 bd2 ba1.6k sqft3520 Stable Ridge Ln, Land O Lakes, FL 34639For SaleMLS ID #TB8520686, Lisa Carman, STELLAR REAL ESTATE GROUP. Stellar MLS
- $395,0003 bd2 ba2k sqft1253 Eveningside Ct, New Port Richey, FL 34655For SaleMLS ID #W7887139, Paula Levering, FLORIDA LUXURY REALTY INC. Stellar MLS
- $390,0005 bd3 ba2k sqft1509 Foggy Ridge Pkwy, Lutz, FL 33559For SaleMLS ID #TB8508187, Laurie Elkes, CHARLES RUTENBERG REALTY INC. Stellar MLS
- $419,0003 bd2 ba1.5k sqft402 Dunedin Ave, Temple Terrace, FL 33617For SaleMLS ID #TB8521362, Lynn Werner, CENTURY 21 ELITE LOCATIONS, INC. Stellar MLS
- $350,0003 bd3 ba1.6k sqft498 Lakeview Dr APT 44, Palm Harbor, FL 34683For SaleMLS ID #TB8510185, Martha Thorn, COLDWELL BANKER REALTY. Stellar MLS
- $415,0003 bd3 ba2.1k sqft7715 Cypress Trace Ct, New Port Richey, FL 34653For SaleMLS ID #TB8516487, Shawn Miller, PREMIER REALTY. Stellar MLS
- $400,0004 bd3 ba2.2k sqft7741 Damask Ln, New Port Richey, FL 34654For SaleMLS ID #TB8479324, Ingrid Santaliz, MARK SPAIN REAL ESTATE. Stellar MLS
- $429,9004 bd3 ba2.1k sqft9305 Mandrake Ct, Tampa, FL 33647For SaleMLS ID #TB8528188, Joel Colley, LPT REALTY, LLC. Stellar MLS
- $429,0003 bd2 ba1.6k sqft2780 N Riverside Dr APT 105, Tampa, FL 33602For SaleMLS ID #TB8497635, Khristian Marcotrigiano, 54 REALTY LLC. Stellar MLS
- $449,9003 bd3 ba1.9k sqft256 Valencia Cir, Saint Petersburg, FL 33716For SaleMLS ID #TB8523576, Bradley Uline, RE/MAX REALTEC GROUP INC. Stellar MLS
- $490,0003 bd3 ba1.8k sqft7348 Brookview Cir, Tampa, FL 33634For SaleMLS ID #TB8497920, Mark Cravens, FIRST QUALITY PROPERTIES. Stellar MLS
- $380,0003 bd2 ba1.2k sqft2009 Pepper Tree Ct, Oldsmar, FL 34677For SaleMLS ID #O6403164, Ola Lombardi, CFRP REALTY LLC. Stellar MLS
- $347,0003 bd3 ba1.6k sqft3077 Branch Dr, Clearwater, FL 33760For SaleMLS ID #TB8483181, Jewel Defiores, NEW DIMENSIONS IN REAL EST INC. Stellar MLS
- $244,9002 bd2 ba1k sqft6902 Soledad Ct, Tampa, FL 33615For SaleMLS ID #TB8527788, Dianela Simon Sanchez, LIFESTYLE INTERNATIONAL REALTY. Stellar MLS
