Under contract-accepting backup offers. Virtually Staged. *One or more photo(s) was virtually staged.* Located in the Fairway Lakes neighborhood of Carrollwood Village, this townhome offers a unique setting directly overlooking the Meadow 1 tee box at Carrollwood Country Club. Golf course views and open green space create a peaceful backdrop while remaining close to everyday conveniences. Inside, high ceilings and abundant natural light enhance the open layout. Updated wood flooring throughout the home adds a cohesive, modern feel, while automatic window shades allow for effortless control of light and privacy. The living room features a brick-accented fireplace, providing a comfortable space that can also function as a home office area. The kitchen is finished with quartz countertops and stainless steel appliances installed in 2019, offering both style and practicality. Bathrooms have been updated with a clean, contemporary design that feels fresh and inviting. Residents enjoy access to a community pool along with an HOA that includes water, internet, cable, trash, sewer, roof maintenance, and pool service. Conveniently located near parks, dining, and local amenities, this home delivers low-maintenance living in a well-established golf course community.
Accepting backups
Price cut: $4K (7/10)
$365,950
4203 HARTWOOD LANE, TAMPA, FL 33618
2beds
1,668sqft
Townhouse
Built in 1981
1,270 Square Feet Lot
$-- Zestimate®
$219/sqft
$679/mo HOA
What's special
Abundant natural lightHigh ceilingsOpen layout
- 179 days |
- 137 |
- 6 |
Zillow last checked:
Listing updated:
Listed by:
Camryn Ryan 401-626-0816,
IMPACT REALTY TAMPA BAY 813-321-1200
Source: Stellar MLS,MLS#: TB8478199 Originating MLS: Suncoast Tampa
Originating MLS: Suncoast Tampa
Facts & features
Interior
Bedrooms & bathrooms
- Bedrooms: 2
- Bathrooms: 3
- Full bathrooms: 2
- 1/2 bathrooms: 1
Primary bedroom
- Features: Walk-In Closet(s)
- Level: Second
- Area: 234 Square Feet
- Dimensions: 18x13
Bedroom 2
- Features: Built-in Closet
- Level: Second
- Area: 132 Square Feet
- Dimensions: 12x11
Dining room
- Level: First
- Area: 99 Square Feet
- Dimensions: 11x9
Family room
- Level: First
- Area: 192 Square Feet
- Dimensions: 16x12
Kitchen
- Level: First
- Area: 90 Square Feet
- Dimensions: 10x9
Living room
- Level: First
- Area: 144 Square Feet
- Dimensions: 12x12
Heating
- Central
Cooling
- Central Air
Appliances
- Included: Dryer, Microwave, Range, Refrigerator, Washer
- Laundry: In Garage
Features
- Cathedral Ceiling(s), Ceiling Fan(s), High Ceilings, PrimaryBedroom Upstairs
- Flooring: Tile, Vinyl, Hardwood
- Doors: Sliding Doors
- Windows: Window Treatments
- Has fireplace: Yes
- Fireplace features: Living Room
Interior area
- Total structure area: 2,368
- Total interior livable area: 1,668 sqft
Video & virtual tour
Property
Parking
- Total spaces: 2
- Parking features: Garage - Attached
- Attached garage spaces: 2
Features
- Levels: Two
- Stories: 2
- Patio & porch: Enclosed, Screened
- Exterior features: Balcony, Lighting, Private Mailbox
- Has view: Yes
- View description: Golf Course
Lot
- Size: 1,270 Square Feet
Details
- Parcel number: U0428180UY00000001109.0
- Zoning: PD
- Special conditions: None
Construction
Type & style
- Home type: Townhouse
- Property subtype: Townhouse
Materials
- Block, Stucco, Wood Frame
- Foundation: Slab
- Roof: Shingle
Condition
- New construction: No
- Year built: 1981
Utilities & green energy
- Sewer: Public Sewer
- Water: Public
- Utilities for property: BB/HS Internet Available, Cable Available, Water Available
Community & HOA
Community
- Features: Golf, Pool
- Pet fee: $0 monthly
- Subdivision: FAIRWAY LAKES TWNHMS VILLAG
HOA
- Has HOA: Yes
- Services included: Cable TV, Community Pool, Internet, Pool Maintenance, Sewer, Trash, Water
- HOA fee: $679 monthly
- HOA name: Westcoast Management and Realty
Location
- Region: Tampa
Financial & listing details
- Price per square foot: $219/sqft
- Tax assessed value: $279,903
- Annual tax amount: $5,749
- Date on market: 2/19/2026
- Cumulative days on market: 159 days
- Listing terms: Cash,Conventional,FHA,VA Loan
- Ownership: Fee Simple
- Total actual rent: 0
- Road surface type: Asphalt
Estimated market value
Not available
Estimated sales range
Not available
Not available
Price history
| Date | Event | Price |
|---|---|---|
| 8/11/2026 | Listed for sale | $365,950$219/sqft |
Source:  Stellar MLS #TB8478199 Report a problem Stellar MLS #TB8478199 Report a problem | ||
| 7/22/2026 | Contingent | $365,950$219/sqft |
Source: Stellar MLS #TB8478199 Report a problem | ||
| 7/10/2026 | Price change | $365,950-1.1%$219/sqft |
Source: Stellar MLS #TB8478199 Report a problem | ||
| 5/20/2026 | Price change | $369,950-2.6%$222/sqft |
Source: Stellar MLS #TB8478199 Report a problem | ||
| 5/2/2026 | Price change | $379,950-1.8%$228/sqft |
Source: Stellar MLS #TB8478199 Report a problem | ||
| 4/12/2026 | Price change | $387,000-2.5%$232/sqft |
Source: Stellar MLS #TB8478199 Report a problem | ||
| 2/20/2026 | Listed for sale | $397,000+4.5%$238/sqft |
Source: Stellar MLS #TB8478199 Report a problem | ||
| 9/22/2023 | Sold | $380,000-2.9%$228/sqft |
Source: Stellar MLS #T3444095 Report a problem | ||
| 8/25/2023 | Pending sale | $391,500$235/sqft |
Source: Stellar MLS #T3444095 Report a problem | ||
| 8/17/2023 | Price change | $391,500-0.9%$235/sqft |
Source: Stellar MLS #T3444095 Report a problem | ||
| 8/12/2023 | Price change | $395,000+3.3%$237/sqft |
Source: Stellar MLS #T3444095 Report a problem | ||
| 8/8/2023 | Price change | $382,500-0.8%$229/sqft |
Source: Stellar MLS #T3444095 Report a problem | ||
| 8/8/2023 | Pending sale | $385,500$231/sqft |
Source: Stellar MLS #T3444095 Report a problem | ||
| 8/4/2023 | Price change | $385,500-1.9%$231/sqft |
Source: Stellar MLS #T3444095 Report a problem | ||
| 7/28/2023 | Price change | $392,999-1.2%$236/sqft |
Source: Stellar MLS #T3444095 Report a problem | ||
| 7/25/2023 | Price change | $397,800-0.5%$238/sqft |
Source: Stellar MLS #T3444095 Report a problem | ||
| 7/15/2023 | Price change | $400,000-1.7%$240/sqft |
Source: Stellar MLS #T3444095 Report a problem | ||
| 7/13/2023 | Price change | $407,000-1.3%$244/sqft |
Source: Stellar MLS #T3444095 Report a problem | ||
| 7/7/2023 | Price change | $412,500-0.7%$247/sqft |
Source: Stellar MLS #T3444095 Report a problem | ||
| 6/20/2023 | Price change | $415,500-2.2%$249/sqft |
Source: Stellar MLS #T3444095 Report a problem | ||
| 6/20/2023 | Pending sale | $425,000$255/sqft |
Source: Stellar MLS #T3444095 Report a problem | ||
| 6/5/2023 | Price change | $425,000-6%$255/sqft |
Source: Stellar MLS #T3444095 Report a problem | ||
| 5/18/2023 | Price change | $452,000-11.4%$271/sqft |
Source: Stellar MLS #T3444095 Report a problem | ||
| 5/9/2023 | Listed for sale | $510,000+48.9%$306/sqft |
Source: Stellar MLS #T3444095 Report a problem | ||
| 1/24/2022 | Sold | $342,500+1%$205/sqft |
Source: Public Record Report a problem | ||
| 12/18/2021 | Pending sale | $339,000$203/sqft |
Source: Stellar MLS #T3340736 Report a problem | ||
| 12/14/2021 | Listed for sale | $339,000+151.1%$203/sqft |
Source: Stellar MLS #T3340736 Report a problem | ||
| 6/20/2000 | Sold | $135,000$81/sqft |
Source: Public Record Report a problem | ||
Public tax history
| Year | Property taxes | Tax assessment |
|---|---|---|
| 2025 | $4,811 -16.3% | $279,903 -8.6% |
| 2024 | $5,749 +15.7% | $306,084 +0.6% |
| 2023 | $4,970 -5.2% | $304,357 +8.6% |
| 2022 | $5,242 +108% | $280,133 +71% |
| 2021 | $2,520 +3.3% | $163,816 +1.4% |
| 2020 | $2,440 +4.1% | $161,554 +2.3% |
| 2019 | $2,343 | $157,922 +1.9% |
| 2018 | $2,343 +0.9% | $154,977 -19.8% |
| 2017 | $2,321 +1.6% | $193,352 +30.1% |
| 2016 | $2,286 +1% | $148,667 +0.7% |
| 2015 | $2,262 -0.4% | $147,634 +0.8% |
| 2014 | $2,270 | $146,462 +1.5% |
| 2013 | $2,270 +0.1% | $144,298 +1.7% |
| 2012 | $2,268 +2% | $141,886 +1.7% |
| 2011 | $2,224 +2.9% | $139,489 +1.5% |
| 2010 | $2,162 +3.2% | $137,428 +2.7% |
| 2009 | $2,094 +0.3% | $133,815 +0.1% |
| 2008 | $2,088 -8.5% | $133,681 +3% |
| 2007 | $2,281 -4.7% | $129,787 +2.5% |
| 2006 | $2,395 +0.3% | $126,621 +3% |
| 2005 | $2,387 | $122,933 +3% |
| 2004 | -- | $119,352 +1.9% |
| 2003 | -- | $117,127 -3% |
| 2002 | -- | $120,690 +0.8% |
| 2001 | -- | $119,768 +39.3% |
| 2000 | $1,513 | $86,004 |
Find assessor info on the county website
Monthly payment
Est. payment
Payment breakdown
Explore the cost of this home by adjusting the details. Changes won't be saved.Climate risks
Neighborhood: 33618
Nearby schools
GreatSchools rating
- 6/10Carrollwood Elementary SchoolGrades: PK-8Distance: 1.7 mi
- 2/10Chamberlain High SchoolGrades: 9-12Distance: 4 mi
Schools provided by the listing agent
- Elementary: Carrollwood K-8 School
- Middle: Martinez-HB
- High: Gaither-HB
Source: Stellar MLS. This data may not be complete. We recommend contacting the local school district to confirm school assignments for this home.
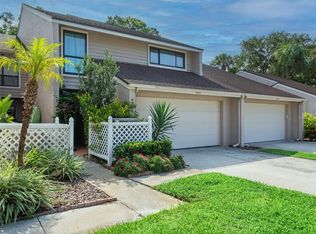
- $425,0003 bd3 ba1.8k sqft4205 Hartwood Ln, Tampa, FL 33618Sold
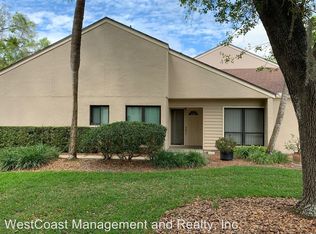
- $363,0002 bd2 ba1.4k sqft4201 Hartwood Ln, Tampa, FL 33618Off Market
- $356,7004 bd2 ba2.4k sqft4207 Hartwood Ln, Tampa, FL 33618Off Market
- $370,0004 bd3 ba2.4k sqft4207 Hartwood Ln #1107, Tampa, FL 33618Sold

- $380,9004 bd2 ba2.4k sqft4209 Hartwood Ln, Tampa, FL 33618Off Market
- $367,9003 bd3 ba1.8k sqft4211 Hartwood Ln, Tampa, FL 33618Off Market
- $346,8003 bd3 ba1.8k sqft4211 Hartwood Ln, Carrollwood, FL 33618Off Market
- $378,6003 bd2 ba1.8k sqft4213 Hartwood Ln, Tampa, FL 33618Off Market
A local agent can set up tours, give advice and negotiate with sellers.
A local lender can help you make sure your offer is ready when you are.
Similar homes
- $310,0003 bd3 ba1.6k sqft3401 CYPRESS HEAD COURT, TAMPA, FL 33618For Sale
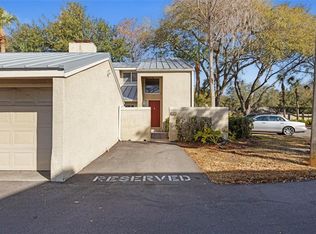
 MLS ID #TB8479684, Ellie Lambert, REAL BROKER, LLC. Stellar MLS
 - $275,0003 bd3 ba1.7k sqft13007 LORNA PLACE, TAMPA, FL 33618For Sale
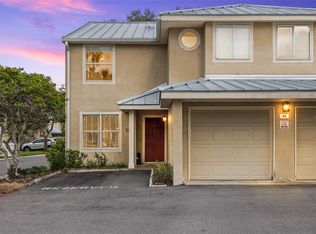 MLS ID #TB8534053, Evan Rocha, LPT REALTY, LLC. Stellar MLS
 - $374,9003 bd2 ba1.3k sqft3407 W NEW ORLEANS AVENUE, TAMPA, FL 33614For Sale
 MLS ID #TB8536231, Stephen Scott PA, PINEYWOODS REALTY LLC. Stellar MLS
 - $449,0003 bd2 ba1.4k sqft2705 LAKEVILLE DRIVE, TAMPA, FL 33618For Sale
 MLS ID #TB8535469, Gail Beskid, BRG REAL ESTATE INC. Stellar MLS
 - $269,0002 bd2 ba1.1k sqft13507 PALMWOOD LANE #13507, TAMPA, FL 33618For SaleMLS ID #TB8505532, Bethany Mis, NOBLE STAR REALTY. Stellar MLS
- $365,0003 bd3 ba1.8k sqft5030 UMBER WAY N, TAMPA, FL 33624For SaleMLS ID #TB8524058, Lynne Hajj, FUTURE HOME REALTY INC. Stellar MLS
- $209,9002 bd3 ba1.2k sqft1760 MILL RUN CIRCLE, TAMPA, FL 33613For SaleMLS ID #TB8536303, Erica Shireman, KELLER WILLIAMS RLTY NEW TAMPA. Stellar MLS
- $360,0003 bd2 ba1.2k sqft8711 BUSCH OAKS STREET, TAMPA, FL 33617For SaleMLS ID #TB8534237, David Morales, REDFIN CORPORATION. Stellar MLS
- $499,0004 bd3 ba2.2k sqft16507 CRANWOOD PLACE, TAMPA, FL 33618For SaleMLS ID #TB8536118, Morgan Watts, KELLER WILLIAMS TAMPA CENTRAL. Stellar MLS
- $419,9003 bd3 ba1.6k sqft2204 HOWARD LANE, TAMPA, FL 33612For SaleMLS ID #TB8487829, Connor Baird, CHARLES RUTENBERG REALTY INC. Stellar MLS
- $245,0002 bd3 ba1k sqft14053 NOTREVILLE WAY, TAMPA, FL 33624For SaleMLS ID #TB8491506, Gynafer Hollingsworth, COLDWELL BANKER REALTY. Stellar MLS
- $299,0003 bd3 ba1.6k sqft8471 SANDY BEACH STREET, TAMPA, FL 33634For SaleMLS ID #TB8520922, Jim Ward, KELLER WILLIAMS TAMPA PROPERTIES. Stellar MLS
- $275,0003 bd2 ba1.3k sqft3408 LAUREL DALE DRIVE, TAMPA, FL 33618For SaleMLS ID #TB8500316, Cheryl Kypreos, HOMESMART. Stellar MLS
- $245,0002 bd3 ba1.2k sqft14804 WINDING CREEK COURT, TAMPA, FL 33613For SaleMLS ID #TB8479639, Leiry Orue, HOME PRIME REALTY LLC. Stellar MLS
- $320,0003 bd3 ba1.5k sqft3638 TRAFALGAR WAY #102, PALM HARBOR, FL 34685For SaleMLS ID #TB8531295, Julie Incremona, KELLER WILLIAMS REALTY- PALM HARBOR. Stellar MLS
- $215,0002 bd2 ba896 sqft2209 FLETCHERS POINT CIRCLE, TAMPA, FL 33613For SaleMLS ID #TB8518954, Joana Lopez, AVENUE HOMES LLC. Stellar MLS
- $250,0002 bd2 ba1.1k sqft10314 CARROLLWOOD COURT #56, TAMPA, FL 33618For SaleMLS ID #TB8498881, Ross Suddath, Jr, EXP REALTY LLC. Stellar MLS
- $339,0003 bd2 ba961 sqft9403 AFTON COURT, TAMPA, FL 33615For SaleMLS ID #TB8534425, Chandler Thompson, FRANK ALBERT REALTY. Stellar MLS
- $460,0004 bd3 ba1.7k sqft4723 SOUTHBREEZE DRIVE, TAMPA, FL 33624For SaleMLS ID #TB8536815, Raymond Mihara, MIHARA & ASSOCIATES INC.. Stellar MLS
- $252,5002 bd3 ba1.1k sqft16143 RAMBLING VINE DRIVE E, TAMPA, FL 33624For SaleMLS ID #TB8487418, Ashley Mason, LPT REALTY, LLC.. Stellar MLS
