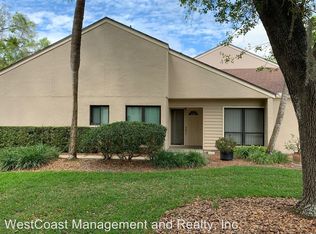
GOLF COURSE VIEWS! Desirable CARROLLWOOD VILLAGE condo/townhome with DIRECT FRONTAGE overlooking #1 Meadow on 27-hole golf course and just a stroll to the Carrollwood Country Club. LOCATION.LOCATION.LOCATION. Welcome into this 3 Bedrooms / 2.5 Baths, 1855sqft condo/townhome with BEAUTIFUL golf course views! VOLUME CEILING in the 14x13 Living Room showcases the floor-to-ceiling, brick accented FIREPLACE and Hearth. Fireplace is DOUBLE-SIDED and open to both the Living Room and the Dining Room as well, creating shared AMBIANCE in the downstairs living space. KITCHEN features a breakfast nook with picturesque view of front walkway, pantry with pull-out shelves, GRANITE countertops, SLEEK black appliances, and an open BARSTOOL COUNTER adjoining CASUAL sitting or dinette area. Three sets of Glass Sliding Doors open to the COVERED & SCREENED LANAI with multiple seating areas and EXPANSIVE VIEWS of the golf course and stately oak trees - OUTDOOR LIVING SPACE for relaxing and entertaining. GUEST HALF-BATH and a 2nd PANTRY with organizers are tucked by stairway. All bedrooms are upstairs. 22x15 PRIMARY EnSUITE features WALK-IN SHOWER, dual sinks vanity, WALK-IN CLOSET + Custom Built-in Closet, and private BALCONY view of the golf course. Two Secondary Bedrooms and Hall Bath complete the upstairs. 2-Car Garage with Washer/Dryer hookups and storage. Enjoy COMMUNITY POOL exclusively for Fairway Lakes Phase 1 Residents and their guests. Monthly condo fee includes POOL, SPECTRUM HD CABLE & STREAMING + 5G INTERNET, WATER & Sewer, Building Exterior Maintenance including ROOF, Lawn Maintenance, Escrow Reserves & more. Carrollwood Village offers community parks, playgrounds, basketball-pickleball-tennis courts. Carrollwood Cultural Center offers events + monthly outdoor market. 5 minutes to Publix, shopping & restaurants. 15 min to Suncoast Parkway, 30 min to Tampa Airport. County-Maintained Carrollwood Village Park has pavilions, water features, splash pads for kiddos, and DOG PARKS. It's a Good Life! WELCOME HOME.
Sold for $425,000
$425,000
4205 HARTWOOD LANE, TAMPA, FL 33618
3beds
1,855sqft
Townhouse
Built in 1981
1,270 Square Feet Lot
$417,400 Zestimate®
$229/sqft
$2,351 Estimated rent
Home value
$417,400
Estimated sales range
Not available
$2,351/mo
Zestimate® history
Owner options
List your home for rent
$2,351/mo
Rent Zestimate®
Find your next renter with Zillow Rental Manager. Plus, with online applications, you can quickly screen prospective tenants – for free.
$2,351/mo
Rent Zestimate®
Refinance and save
$3,658/mo
Est. payment
Refinancing to a lower rate could help reduce your monthly payments and save thousands over the life of the loan.
$3,658/mo
Est. payment
Explore your selling options
Work with a Zillow partner agent
Leverage their expertise and Zillow's premium Showcase listings to get your home seen by more buyers.
Get startedList with your own agent
Get your home in front of millions of buyers by listing it on Zillow.
Learn how to do itSell it yourself
Take full control of how buyers see your home on Zillow by listing For Sale by Owner (FSBO).
List your homeWhat's special
Granite countertopsGolf course viewsCovered and screened lanaiBrick accented fireplaceBarstool counterWalk-in showerSleek black appliances
Zillow last checked:
Listing updated:
Listed by:
Toni Cason 813-766-0525,
FLORIDA EXECUTIVE REALTY 813-324-2440
Bought with:
Adria Owen, 3303139
MIHARA & ASSOCIATES INC.
Brittany Turner, 3247367
MIHARA & ASSOCIATES INC.
Source: Stellar MLS,MLS#: TB8422002 Originating MLS: Suncoast Tampa
Originating MLS: Suncoast Tampa
Facts & features
Interior
Bedrooms & bathrooms
- Bedrooms: 3
- Bathrooms: 3
- Full bathrooms: 2
- 1/2 bathrooms: 1
Primary bedroom
- Features: Walk-In Closet(s)
- Level: Second
- Area: 330 Square Feet
- Dimensions: 22x15
Bedroom 2
- Features: Built-in Closet
- Level: Second
- Area: 121 Square Feet
- Dimensions: 11x11
Bedroom 3
- Features: Built-in Closet
- Level: Second
- Area: 110 Square Feet
- Dimensions: 11x10
Dining room
- Level: First
- Area: 110 Square Feet
- Dimensions: 11x10
Kitchen
- Level: First
- Area: 130 Square Feet
- Dimensions: 13x10
Living room
- Level: First
- Area: 182 Square Feet
- Dimensions: 14x13
Heating
- Central, Electric
Cooling
- Central Air
Appliances
- Included: Dishwasher, Disposal, Electric Water Heater, Microwave, Range, Refrigerator, Water Softener
- Laundry: Electric Dryer Hookup, In Garage, Washer Hookup
Features
- Built-in Features, Eating Space In Kitchen, High Ceilings, PrimaryBedroom Upstairs, Solid Wood Cabinets, Split Bedroom, Stone Counters, Vaulted Ceiling(s), Walk-In Closet(s)
- Flooring: Bamboo, Tile
- Doors: Sliding Doors
- Windows: Window Treatments
- Has fireplace: Yes
- Fireplace features: Living Room, Wood Burning
Interior area
- Total structure area: 2,569
- Total interior livable area: 1,855 sqft
Property
Parking
- Total spaces: 2
- Parking features: Driveway, Garage Door Opener, Guest
- Attached garage spaces: 2
- Has uncovered spaces: Yes
Features
- Levels: Two
- Stories: 2
- Patio & porch: Covered, Enclosed, Patio, Screened
- Exterior features: Balcony, Rain Gutters
- Has view: Yes
- View description: Golf Course
Lot
- Size: 1,270 Square Feet
- Features: On Golf Course
Details
- Parcel number: U0428180UY00000001108.0
- Zoning: PD
- Special conditions: None
Construction
Type & style
- Home type: Townhouse
- Property subtype: Townhouse
Materials
- Block, Stucco, Wood Frame
- Foundation: Slab
- Roof: Shingle
Condition
- New construction: No
- Year built: 1981
Utilities & green energy
- Sewer: Public Sewer
- Water: Public
- Utilities for property: BB/HS Internet Available, Cable Connected, Fire Hydrant, Street Lights, Underground Utilities, Water Connected
Community & HOA
Community
- Features: Deed Restrictions, Golf, Pool
- Pet fee: $0 monthly
- Subdivision: FAIRWAY LAKES TWNHMS VILLAG
HOA
- Has HOA: Yes
- Services included: Cable TV, Community Pool, Reserve Fund, Insurance, Internet, Maintenance Structure, Maintenance Grounds, Manager, Pool Maintenance, Private Road, Recreational Facilities, Sewer, Water
- HOA fee: $715 monthly
- HOA name: Westcoast Management / Chris Cernosek
- HOA phone: 813-908-0766
Location
- Region: Tampa
Financial & listing details
- Price per square foot: $229/sqft
- Tax assessed value: $299,831
- Annual tax amount: $3,108
- Date on market: 8/31/2025
- Cumulative days on market: 3 days
- Listing terms: Cash,Conventional
- Ownership: Condominium
- Total actual rent: 0
- Road surface type: Paved, Asphalt
Price history
| Date | Event | Price |
|---|---|---|
| 11/13/2025 | Sold | $425,000$229/sqft |
Source:  Stellar MLS #TB8422002 Report a problem Stellar MLS #TB8422002 Report a problem | ||
| 9/3/2025 | Pending sale | $425,000$229/sqft |
Source: Stellar MLS #TB8422002 Report a problem | ||
| 8/31/2025 | Listed for sale | $425,000+213.7%$229/sqft |
Source: Stellar MLS #TB8422002 Report a problem | ||
| 6/11/1998 | Sold | $135,500+5.6%$73/sqft |
Source: Public Record Report a problem | ||
| 6/18/1996 | Sold | $128,300$69/sqft |
Source: Public Record Report a problem | ||
Public tax history
| Year | Property taxes | Tax assessment |
|---|---|---|
| 2025 | $3,384 +8.9% | $201,697 +2.9% |
| 2024 | $3,108 +4.1% | $196,013 +3% |
| 2023 | $2,987 +5.4% | $190,304 +3% |
| 2022 | $2,834 +1.3% | $184,761 +3% |
| 2021 | $2,799 +3% | $179,380 +1.4% |
| 2020 | $2,717 +3.8% | $176,903 +2.3% |
| 2019 | $2,616 | $172,926 +1.9% |
| 2018 | $2,616 +0.9% | $169,702 -19.3% |
| 2017 | $2,594 +1.5% | $210,369 +29.2% |
| 2016 | $2,556 +1% | $162,793 +0.7% |
| 2015 | $2,531 -0.5% | $161,661 +0.8% |
| 2014 | $2,543 | $160,378 +1.5% |
| 2013 | $2,543 +0.1% | $158,008 +1.7% |
| 2012 | $2,540 -2.4% | $155,367 -1.8% |
| 2011 | $2,602 +2.8% | $158,146 +1.5% |
| 2010 | $2,531 +3.1% | $155,809 +2.7% |
| 2009 | $2,456 +0.2% | $151,713 +0.1% |
| 2008 | $2,452 -6.8% | $151,561 +3% |
| 2007 | $2,630 -5% | $147,147 +2.5% |
| 2006 | $2,768 +0.2% | $143,558 +3% |
| 2005 | $2,762 | $139,377 -7.4% |
| 2004 | -- | $150,521 +14.4% |
| 2003 | -- | $131,519 +8.5% |
| 2002 | -- | $121,209 +1.1% |
| 2001 | -- | $119,882 +12% |
| 2000 | $2,722 | $107,005 |
Find assessor info on the county website
Neighborhood: 33618
Nearby homes
- $365,9502 bd3 ba1.6k sqft4203 Hartwood Ln, Tampa, FL 33618For Sale

- $356,7004 bd2 ba2.4k sqft4207 Hartwood Ln, Tampa, FL 33618Off Market
- $370,0004 bd3 ba2.4k sqft4207 Hartwood Ln #1107, Tampa, FL 33618Sold

- $363,0002 bd2 ba1.4k sqft4201 Hartwood Ln, Tampa, FL 33618Off Market
- $380,9004 bd2 ba2.4k sqft4209 Hartwood Ln, Tampa, FL 33618Off Market
- $367,9003 bd3 ba1.8k sqft4211 Hartwood Ln, Tampa, FL 33618Off Market
- $346,8003 bd3 ba1.8k sqft4211 Hartwood Ln, Carrollwood, FL 33618Off Market
- $378,6003 bd2 ba1.8k sqft4213 Hartwood Ln, Tampa, FL 33618Off Market
Nearby schools
GreatSchools rating
- 6/10Carrollwood Elementary SchoolGrades: PK-8Distance: 1.7 mi
- 2/10Chamberlain High SchoolGrades: 9-12Distance: 4 mi
Schools provided by the listing agent
- Elementary: Carrollwood K-8 School
- Middle: Hill-HB
- High: Chamberlain-HB
Source: Stellar MLS. This data may not be complete. We recommend contacting the local school district to confirm school assignments for this home.
Get a cash offer in 3 minutes
Find out how much your home could sell for in as little as 3 minutes with a no-obligation cash offer.
Estimated market value
$417,400
Get a cash offer in 3 minutes
Find out how much your home could sell for in as little as 3 minutes with a no-obligation cash offer.
Estimated market value
$417,400
- Florida
- Hillsborough County
- Tampa
- 33618
- 4205 HARTWOOD LANE
Nearby cities
Nearby neighborhoods
Nearby zip codes
Other Tampa Topics
