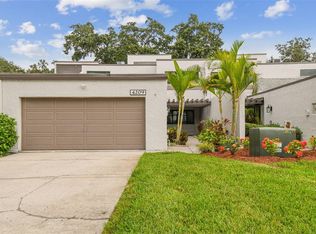
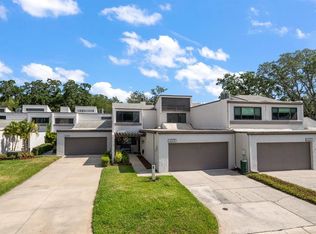
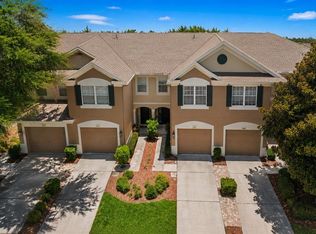
Under contract-accepting backup offers. BRAND NEW ROOF AND BRAND NEW A/C! This exceptional two-story townhome, located within the GORGEOUS Carrollwood Village community, offers an unparalleled blend of comfort and elegance. Upon entering, you are welcomed by a beautiful entryway and foyer that set the tone for the rest of the home. The main floor boasts a light and bright ambiance, enhanced by large windows that flood the space with natural light. This level features a generous living room complete with a charming wood-burning fireplace, a formal dining area, and a beautifully updated gold and white kitchen. The kitchen is designed with modern aesthetics and functionality in mind, featuring high-end finishes and ample space for culinary endeavors. A convenient half bath and an eat-in area perfect for casual meals complete the main floor, all designed to facilitate both daily living and entertaining. Ascending to the upper level, you'll find an exceptionally large master suite offering a private retreat with ample space for relaxation. Two additional spacious bedrooms and a second full bathroom complete this floor, providing comfort and privacy for family members or guests. The home is clean and move-in ready, ensuring a seamless transition for its new owners. A highlight of this residence is the expansive back porch that offers an ideal setting for gatherings. The substantial two-car garage adds to the home's practicality, providing ample storage and parking space. Residents of Carrollwood Village enjoy resort-style living with access to a large community pool, perfect for leisurely swims and socializing. The neighborhood is renowned for its scenic walking trails, lush parks, and vibrant community events, fostering a welcoming and active environment. Its prime location ensures proximity to a variety of shopping centers, diverse dining options, and entertainment venues, encapsulating the best of the Carrollwood lifestyle. Experience the perfect combination of elegance, comfort, and convenience in this remarkable townhome. Call today to schedule your private tour and discover all that this exceptional property has to offer.
Accepting backups
Price cut: $35K (8/11)
$299,900
4207 FAIRWAY RUN, TAMPA, FL 33618
3beds
1,949sqft
Townhouse
Built in 1973
1,626 Square Feet Lot
$283,600 Zestimate®
$154/sqft
$890/mo HOA
What's special
Two additional spacious bedroomsHigh-end finishesCharming wood-burning fireplaceLight and bright ambianceFormal dining areaBeautiful entryway and foyer
- 544 days
- 177
- 3
Zillow last checked:
Listing updated:
Listed by:
Tammy Brophy Wenzel 727-463-9522,
BROPHY REAL ESTATE 727-463-9522
Source: Stellar MLS,MLS#: TB8368580 Originating MLS: Suncoast Tampa
Originating MLS: Suncoast Tampa
Facts & features
Interior
Bedrooms & bathrooms
- Bedrooms: 3
- Bathrooms: 3
- Full bathrooms: 2
- 1/2 bathrooms: 1
Primary bedroom
- Features: Walk-In Closet(s)
- Level: Second
- Area: 179.81 Square Feet
- Dimensions: 15.11x11.9
Bedroom 2
- Features: Built-in Closet
- Level: Second
- Area: 120.19 Square Feet
- Dimensions: 11.9x10.1
Bedroom 3
- Features: Built-in Closet
- Level: Second
- Area: 142.1 Square Feet
- Dimensions: 14.5x9.8
Bathroom 1
- Level: First
Balcony porch lanai
- Level: First
- Area: 575.14 Square Feet
- Dimensions: 19.3x29.8
Den
- Level: Second
- Area: 39.39 Square Feet
- Dimensions: 3.9x10.1
Dinette
- Level: First
- Area: 73.72 Square Feet
- Dimensions: 7.6x9.7
Dining room
- Level: First
- Area: 114.4 Square Feet
- Dimensions: 10.4x11
Kitchen
- Level: First
- Area: 101.1 Square Feet
- Dimensions: 9.1x11.11
Laundry
- Level: First
- Area: 95.16 Square Feet
- Dimensions: 7.8x12.2
Living room
- Level: First
- Area: 323.7 Square Feet
- Dimensions: 16.6x19.5
Office
- Level: Second
- Area: 48.91 Square Feet
- Dimensions: 4.11x11.9
Other
- Level: Second
- Area: 60.76 Square Feet
- Dimensions: 6.2x9.8
Heating
- Central
Cooling
- Central Air
Appliances
- Included: Dishwasher, Range, Range Hood, Refrigerator
- Laundry: Laundry Closet
Features
- Cathedral Ceiling(s), Ceiling Fan(s), Eating Space In Kitchen, High Ceilings, PrimaryBedroom Upstairs, Solid Surface Counters, Solid Wood Cabinets, Split Bedroom, Stone Counters, Walk-In Closet(s)
- Flooring: Carpet, Ceramic Tile, Laminate
- Doors: Sliding Doors
- Windows: Window Treatments
- Has fireplace: Yes
- Fireplace features: Living Room
Interior area
- Total structure area: 3,091
- Total interior livable area: 1,949 sqft
Video & virtual tour
Property
Parking
- Total spaces: 2
- Parking features: Driveway, Guest, Open, Oversized, Parking Pad
- Attached garage spaces: 2
- Has uncovered spaces: Yes
Features
- Levels: Two
- Stories: 2
- Exterior features: Lighting
- Has view: Yes
- View description: Golf Course
Lot
- Size: 1,626 Square Feet
Details
- Parcel number: U0928180YB00001004207.0
- Zoning: PD
- Special conditions: None
Construction
Type & style
- Home type: Townhouse
- Property subtype: Townhouse
Materials
- Block
- Foundation: Slab
- Roof: Other
Condition
- New construction: No
- Year built: 1973
Utilities & green energy
- Sewer: Public Sewer
- Water: Public
- Utilities for property: BB/HS Internet Available, Cable Available, Electricity Available, Electricity Connected, Sewer Connected, Street Lights, Water Connected
Community & HOA
Community
- Features: Clubhouse, Deed Restrictions, Dog Park, Golf Carts OK, Golf, Park, Playground, Pool, Racquetball, Sidewalks, Tennis Court(s)
- Pet fee: $0 monthly
- Subdivision: CARROLLWOOD VILLAGE FAIRWAY TO
HOA
- Has HOA: Yes
- Services included: Common Area Taxes, Community Pool, Reserve Fund, Maintenance Structure, Maintenance Grounds, Maintenance Repairs, Manager, Pool Maintenance, Recreational Facilities
- HOA fee: $890 monthly
- HOA name: Debbria Cappell
- HOA phone: 813-337-6206
- Second HOA name: Carrollwood Village
Location
- Region: Tampa
Financial & listing details
- Price per square foot: $154/sqft
- Tax assessed value: $294,423
- Annual tax amount: $5,515
- Date on market: 4/2/2025
- Cumulative days on market: 438 days
- Listing terms: Cash,Conventional,VA Loan
- Ownership: Condominium
- Total actual rent: 0
- Electric utility on property: Yes
- Road surface type: Paved
Estimated market value
$283,600
$269,000 - $298,000
$2,576/mo
Price history
| Date | Event | Price |
|---|---|---|
| 9/9/2026 | Listing removed | $2,600$1/sqft |
Source: Stellar MLS #TB8523679 Report a problem | ||
| 8/11/2026 | Price change | $299,900-10.5%$154/sqft |
Source:  Stellar MLS #TB8368580 Report a problem Stellar MLS #TB8368580 Report a problem | ||
| 7/28/2026 | Price change | $2,600-7.1%$1/sqft |
Source: Stellar MLS #TB8523679 Report a problem | ||
| 6/27/2026 | Listed for rent | $2,800+22%$1/sqft |
Source: Stellar MLS #TB8523679 Report a problem | ||
| 4/24/2026 | Price change | $334,900-4.3%$172/sqft |
Source: Stellar MLS #TB8368580 Report a problem | ||
| 12/4/2025 | Price change | $349,900-6.7%$180/sqft |
Source: Stellar MLS #TB8368580 Report a problem | ||
| 9/7/2025 | Pending sale | $375,000$192/sqft |
Source: Stellar MLS #TB8368580 Report a problem | ||
| 8/15/2025 | Price change | $375,000-6.2%$192/sqft |
Source: Stellar MLS #TB8368580 Report a problem | ||
| 8/9/2025 | Listed for sale | $399,900$205/sqft |
Source: Stellar MLS #TB8368580 Report a problem | ||
| 7/26/2025 | Pending sale | $399,900$205/sqft |
Source: Stellar MLS #TB8368580 Report a problem | ||
| 7/1/2025 | Price change | $399,900-9.1%$205/sqft |
Source: Stellar MLS #TB8368580 Report a problem | ||
| 4/2/2025 | Listed for sale | $439,900+26%$226/sqft |
Source: Stellar MLS #TB8368580 Report a problem | ||
| 11/12/2024 | Listing removed | $349,000-10.3%$179/sqft |
Source: Stellar MLS #U8250337 Report a problem | ||
| 9/23/2024 | Listed for sale | $389,000-13.4%$200/sqft |
Source: Stellar MLS #U8250337 Report a problem | ||
| 8/24/2024 | Listing removed | -- |
Source: Stellar MLS #U8250337 Report a problem | ||
| 7/16/2024 | Listed for sale | $449,000$230/sqft |
Source: Stellar MLS #U8250337 Report a problem | ||
| 10/17/2023 | Listing removed | -- |
Source: Zillow Rentals Report a problem | ||
| 10/3/2023 | Listed for rent | $2,295-13.4%$1/sqft |
Source: Zillow Rentals Report a problem | ||
| 10/24/2022 | Listing removed | -- |
Source: Zillow Rental Network_1 Report a problem | ||
| 7/16/2022 | Listed for rent | $2,650$1/sqft |
Source: Zillow Rental Network Premium Report a problem | ||
| 7/8/2022 | Listing removed | -- |
Source: Zillow Rental Network_1 Report a problem | ||
| 6/16/2022 | Price change | $2,650-7%$1/sqft |
Source: Zillow Rental Network Premium Report a problem | ||
| 5/28/2022 | Price change | $2,850+9.6%$1/sqft |
Source: Zillow Rental Network Premium Report a problem | ||
| 5/21/2022 | Listed for rent | $2,600$1/sqft |
Source: Zillow Rental Network Premium Report a problem | ||
Public tax history
| Year | Property taxes | Tax assessment |
|---|---|---|
| 2025 | $5,839 +5.9% | $294,423 +2.9% |
| 2024 | $5,516 +6.3% | $285,993 +10% |
| 2023 | $5,188 +9.6% | $259,994 +10% |
| 2022 | $4,732 +13.1% | $236,358 +10% |
| 2021 | $4,183 +6.3% | $214,871 +6% |
| 2020 | $3,935 +7.7% | $202,675 +7.6% |
| 2019 | $3,654 | $188,301 -3.4% |
| 2018 | $3,654 -0.8% | $194,890 +4.3% |
| 2017 | $3,685 +6.2% | $186,937 +23.5% |
| 2016 | $3,469 +12.1% | $151,384 -5.1% |
| 2015 | $3,096 +113.4% | $159,505 +52.5% |
| 2014 | $1,450 | $104,614 +1.5% |
| 2013 | $1,450 +2.4% | $103,068 +3.3% |
| 2012 | $1,417 +4.1% | $99,785 +3% |
| 2011 | $1,361 +3.3% | $96,879 +1.5% |
| 2010 | $1,317 -11.6% | $95,447 +2.7% |
| 2009 | $1,490 -0.5% | $92,938 -11.2% |
| 2008 | $1,498 -12.7% | $104,651 +3% |
| 2007 | $1,716 -4.1% | $101,603 +2.5% |
| 2006 | $1,789 +0.6% | $99,125 +3% |
| 2005 | $1,779 | $96,238 +3% |
| 2004 | -- | $93,435 +1.9% |
| 2003 | -- | $91,693 +3.7% |
| 2002 | -- | $88,450 +3.1% |
| 2001 | -- | $85,773 +3% |
| 2000 | $1,549 | $83,275 |
Find assessor info on the county website
Monthly payment
Est. payment
Payment breakdown
Explore the cost of this home by adjusting the details. Changes won't be saved.Climate risks
Neighborhood: 33618
Similar homes
- $299,0003 bd3 ba1.6k sqft10603 CARROLLBROOK WAY #10603, TAMPA, FL 33618For Sale
 MLS ID #TB8489757, Emeri Lewkowicz, COLDWELL BANKER REALTY. Stellar MLS
 - $269,0002 bd2 ba1.1k sqft13507 PALMWOOD LANE #13507, TAMPA, FL 33618For Sale
 MLS ID #TB8505532, Bethany Mis, NOBLE STAR REALTY. Stellar MLS
 - $299,0003 bd3 ba1.6k sqft8471 SANDY BEACH STREET, TAMPA, FL 33634For Sale
 MLS ID #TB8520922, Jim Ward, KELLER WILLIAMS TAMPA PROPERTIES. Stellar MLS
 - $359,0002 bd2 ba1.7k sqft14225 CYPRESS CIRCLE #14225, TAMPA, FL 33618For Sale
 MLS ID #TB8544838, Anne Hart, FLORIDA EXECUTIVE REALTY. Stellar MLS
 - $179,0002 bd2 ba1.2k sqft4138 PINELAKE LANE #201, TAMPA, FL 33618For SaleMLS ID #TB8507732, Christian Tateo, HORIZONS BY THE SEA, INC. Stellar MLS
- $250,0002 bd2 ba1.1k sqft10314 CARROLLWOOD COURT #56, TAMPA, FL 33618For SaleMLS ID #TB8498881, Ross Suddath, Jr, EXP REALTY LLC. Stellar MLS
- $425,0003 bd2 ba1.5k sqft3307 DEL PRADO COURT, TAMPA, FL 33614For SaleMLS ID #TB8547729, Kathy Muscatell, KELLER WILLIAMS TAMPA PROPERTIES. Stellar MLS
- $295,0003 bd2 ba1.4k sqft803 FAIRWOOD LANE, CLEARWATER, FL 33759For SaleMLS ID #TB8545323, Gary Ubaldini, KELLER WILLIAMS REALTY- PALM HARBOR. Stellar MLS
- $229,9002 bd3 ba1.1k sqft5100 BURCHETTE ROAD #2701, TAMPA, FL 33647For SaleMLS ID #TB8552288, Marla Adams, FLIP SIDE REALTY BY DESIGN. Stellar MLS
- $335,0003 bd3 ba2k sqft18105 NASSAU POINT DRIVE, TAMPA, FL 33647For SaleMLS ID #TB8533695, Kathy Noland, FUTURE HOME REALTY INC. Stellar MLS
- $174,9002 bd1 ba1.1k sqft13762 ORANGE SUNSET DRIVE #102, TAMPA, FL 33618For SaleMLS ID #TB8510826, Jordan Tremel, THE SOMERDAY GROUP PL. Stellar MLS
- $224,9002 bd2 ba1k sqft6902 SOLEDAD COURT, TAMPA, FL 33615For SaleMLS ID #TB8527788, Dianela Simon Sanchez, LIFESTYLE INTERNATIONAL REALTY. Stellar MLS
- $290,9002 bd2 ba1.1k sqft3082 LANDMARK BOULEVARD #1702, PALM HARBOR, FL 34684For SaleMLS ID #TB8540627, Adnian Rakanovic, LIPPLY REAL ESTATE. Stellar MLS
- $287,5003 bd3 ba1.6k sqft5567 SEA FOREST DRIVE #323, NEW PORT RICHEY, FL 34652For SaleMLS ID #TB8440652, Jane Mak Makhlouf, JM REAL ESTATE SOLUTIONS. Stellar MLS
- $304,9003 bd2 ba1.4k sqft3167 LANDMARK DRIVE #821, CLEARWATER, FL 33761For SaleMLS ID #TB8543459, Amanda Downing, EMORYS ROCK REALTY POWERED BY SELLSTATE. Stellar MLS
- $315,0003 bd2 ba1.2k sqft328 LOS PRADOS DRIVE #328, SAFETY HARBOR, FL 34695For SaleMLS ID #TB8515941, Elena Kapetaneas, CHARLES RUTENBERG REALTY INC. Stellar MLS
- $367,8383 bd2 ba1.7k sqft416 BROXBURN AVENUE, TEMPLE TERRACE, FL 33617For SaleMLS ID #TB8547337, Juan Castro Jr PA, COLDWELL BANKER REALTY. Stellar MLS
- $299,9002 bd2 ba1.3k sqft3300 MCMATH DRIVE, PALM HARBOR, FL 34684For SaleMLS ID #TB8543424, Amanda Justus, COLDWELL BANKER REALTY. Stellar MLS
- $374,9003 bd1 ba1.3k sqft7713 W POWHATAN AVENUE, TAMPA, FL 33615For SaleMLS ID #TB8541312, Christopher Copenhaver, COLDWELL BANKER REALTY. Stellar MLS
- $310,0002 bd2 ba1.3k sqft510 PALMER CIRCLE, PALM HARBOR, FL 34685For SaleMLS ID #TB8536680, Thompson Douglass, BLACK PHOENIX REAL ESTATE LLC. Stellar MLS
